Price Adjustment! Don't miss out on this value! Welcome to your new oasis in the desirable Windsor Farms community of Conway! This stunning 3-bedroom, 2-bathroom home features an open-concept layout with durable LVP flooring throughout—no carpet in sight. The spacious kitchen is a true standout, boasting quartz countertops, stainless steel appliances, two pantry's, pendant lighting, and elegant soft-close cabinetry finished with crown molding. Both bathrooms also feature matching granite tops and cabinetry creating a seamless flow. Step outside to your covered rear porch, perfect for relaxing while overlooking a fully landscaped yard complete with a built-in irrigation system. This home comes with a 2-car garage, screens for the windows and sliding door. Enjoy the perfect balance of peace and proximity, located just 5 miles from the charm of historic downtown Conway and only 30 minutes from the sun and sand of the Grand Strand beaches.
New construction
Price cut: $7K (6/24)
$259,900
603 Shallow Cove Dr. Lot 166, Conway, SC 29527
3beds
1,240sqft
Single Family Residence
Built in 2026
8,712 Square Feet Lot
$257,400 Zestimate®
$210/sqft
$33/mo HOA
What's special
Spacious kitchenStainless steel appliancesCovered rear porchOpen-concept layoutQuartz countertopsFully landscaped yardBuilt-in irrigation system
- 114 days |
- 157 |
- 12 |
Zillow last checked:
Listing updated:
Listed by:
Jennifer Talley 843-222-8147,
Tradd Residential
Source: CCAR,MLS#: 2608157 Originating MLS: Coastal Carolinas Association of Realtors
Originating MLS: Coastal Carolinas Association of RealtorsFacts & features
Interior
Bedrooms & bathrooms
- Bedrooms: 3
- Bathrooms: 2
- Full bathrooms: 2
Rooms
- Room types: Foyer, Utility Room
Primary bedroom
- Features: Ceiling Fan(s), Linen Closet, Main Level Primary, Vaulted Ceiling(s), Walk-In Closet(s)
- Level: First
Primary bathroom
- Features: Dual Sinks, Separate Shower
Dining room
- Features: Kitchen/Dining Combo, Vaulted Ceiling(s)
Kitchen
- Features: Breakfast Bar, Dishwasher, Pantry, Stainless Steel Appliances, Solid Surface Counters
Living room
- Features: Ceiling Fan(s), Vaulted Ceiling(s)
Other
- Features: Bedroom on Main Level, Entrance Foyer, Utility Room
Heating
- Central, Electric
Cooling
- Central Air
Appliances
- Included: Dishwasher, Disposal, Microwave, Range
- Laundry: Washer Hookup
Features
- Attic, Ceiling Fan(s), Dual Sinks, Linen Closet, Main Level Primary, Pull Down Attic Stairs, Permanent Attic Stairs, Separate Shower, Vaulted Ceiling(s), Walk-In Closet(s), Breakfast Bar, Bedroom on Main Level, Entrance Foyer, Stainless Steel Appliances, Solid Surface Counters
- Flooring: Luxury Vinyl, Luxury VinylPlank
- Attic: Pull Down Stairs,Permanent Stairs
Interior area
- Total structure area: 1,817
- Total interior livable area: 1,240 sqft
Property
Parking
- Total spaces: 4
- Parking features: Attached, Garage, Two Car Garage, Garage Door Opener
- Attached garage spaces: 2
Features
- Levels: One
- Stories: 1
- Patio & porch: Rear Porch, Patio
- Exterior features: Sprinkler/Irrigation, Porch, Patio
Lot
- Size: 8,712 Square Feet
- Features: Corner Lot, Outside City Limits
Details
- Additional parcels included: ,
- Parcel number: 32714020079
- Zoning: SF
- Special conditions: None
Construction
Type & style
- Home type: SingleFamily
- Architectural style: Ranch
- Property subtype: Single Family Residence
Materials
- Masonry, Vinyl Siding
- Foundation: Slab
Condition
- Under Construction
- New construction: Yes
- Year built: 2026
Utilities & green energy
- Water: Public
- Utilities for property: Electricity Available, Sewer Available, Underground Utilities, Water Available
Community & HOA
Community
- Security: Smoke Detector(s)
- Subdivision: Windsor Farms
HOA
- Has HOA: Yes
- Services included: Common Areas
- HOA fee: $33 monthly
Location
- Region: Conway
Financial & listing details
- Price per square foot: $210/sqft
- Date on market: 3/30/2026
- Electric utility on property: Yes
Estimated market value
$257,400
$245,000 - $270,000
$1,925/mo
Price history
| Date | Event | Price |
|---|---|---|
| 6/24/2026 | Price change | $259,900-2.6%$210/sqft |
Source:  CCAR #2608157 Report a problem CCAR #2608157 Report a problem | ||
| 3/30/2026 | Listed for sale | $266,900$215/sqft |
Source: CCAR #2608157 Report a problem | ||
Public tax history
Tax history is unavailable.
Monthly payment
Est. payment
Payment breakdown
Explore the cost of this home by adjusting the details. Changes won't be saved.Climate risks
Neighborhood: 29527
Nearby schools
GreatSchools rating
- 7/10Conway Elementary SchoolGrades: PK-5Distance: 4.5 mi
- 6/10Conway Middle SchoolGrades: 6-8Distance: 4.3 mi
- 5/10Conway High SchoolGrades: 9-12Distance: 2.8 mi
Schools provided by the listing agent
- Elementary: Conway Elementary School
- Middle: Conway Middle School
- High: Conway High School
Source: CCAR. This data may not be complete. We recommend contacting the local school district to confirm school assignments for this home.
- $261,500-- bd-- ba-- sqftSpringtide Dr, --, SC 29527Off Market
- $285,8003 bd2 ba1.8k sqft145 Springtide Dr, Conway, SC 29527Off Market
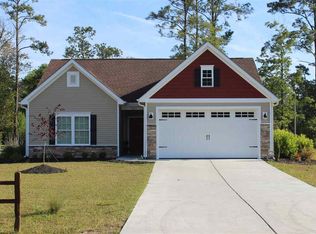
- $284,9003 bd2 ba1.8k sqft151 Springtide Dr, Conway, SC 29527Off Market
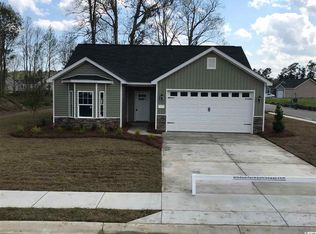
- $1,7953 bd2 ba1.2k sqft139 Springtide Dr, Conway, SC 29527For Rent
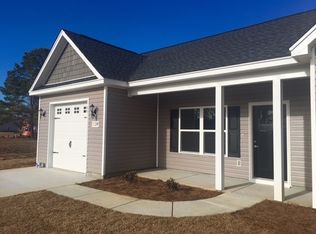
- $247,9003 bd2 ba1.2k sqft708 Fair Weather Dr LOT 163, Conway, SC 29527New Construction
- $---- bd-- ba-- sqft155 Springtide Dr, Conway, SC 29527Off Market
- $254,9003 bd2 ba1.2k sqft598 Shallow Cove Dr LOT 153, Conway, SC 29526New Construction
- $260,9003 bd2 ba1.2k sqft135 Springtide Dr LOT 165, Conway, SC 29527New Construction
A local agent can set up tours, give advice and negotiate with sellers.
A local lender can help you make sure your offer is ready when you are.
Similar homes
- $260,9003 bd2 ba1.2k sqft135 Springtide Dr. Lot 165, Conway, SC 29527New Construction
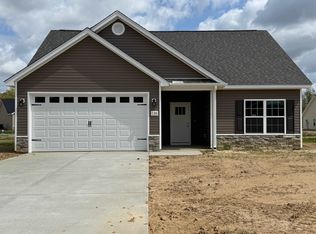
 MLS ID #2608153, Jennifer Talley, Tradd Residential. CCAR
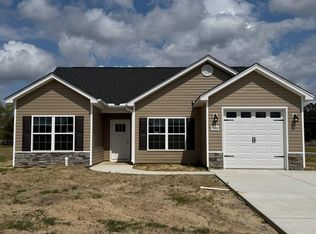
 - $247,9003 bd2 ba1.2k sqft708 Fair Weather Dr Lot 163, Conway, SC 29527New Construction
 MLS ID #2608160, Jennifer Talley, Tradd Residential. CCAR
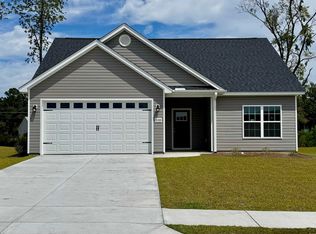
 - $254,9003 bd2 ba1.2k sqft598 Shallow Cove Dr. Lot 153, Conway, SC 29526New Construction
 MLS ID #2522204, Jennifer Talley, Tradd Residential. CCAR
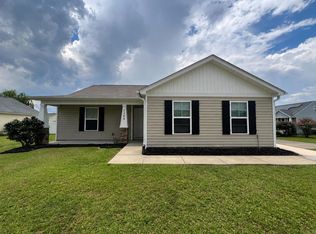
 - $234,9003 bd2 ba1.1k sqft1300 Leatherman Rd., Conway, SC 29527For Sale
 MLS ID #2617185, Alan E Hoffman, Carolina Pines Realty. CCAR
 - $269,9003 bd2 ba1.3k sqft594 Shallow Cove Dr. Lot 151, Conway, SC 29527New ConstructionMLS ID #2522207, Jennifer Talley, Tradd Residential. CCAR
- $245,9003 bd2 ba1.2k sqft596 Shallow Cove Dr. Lot 152, Conway, SC 29526New ConstructionMLS ID #2522205, Jennifer Talley, Tradd Residential. CCAR
- $269,0003 bd2 ba1.3k sqft208 Hickory Springs Ct., Conway, SC 29527For SaleMLS ID #2614720, Tommy Schneider, KingOne Properties. CCAR
- $305,0003 bd2 ba1.6k sqft369 Palmetto Sand Loop, Conway, SC 29527For SaleMLS ID #2611070, Sollecito Advantage Group, CB Sea Coast Advantage MI. CCAR
- $260,0003 bd2 ba1.2k sqft1716 Foster Ave Lot 1 Melanie, Conway, SC 29527New ConstructionMLS ID #2612540, Brett A Corder, Corder Properties, Inc.. CCAR
- $279,9903 bd2 ba1.5k sqft853 Rivas Way, Conway, SC 29527New ConstructionCCAR
- from $269,9903 bd2 ba1.3k sqftCharlotte II Plan, Briarfield, Conway, SC 29527New ConstructionGreat Southern Homes
- $269,9904 bd2 ba1.5k sqft705 Bramble Way Lot 35 Courtney-II, Conway, SC 29527New ConstructionCCAR
- from $270,9903 bd3 ba1.4k sqftVision Plan, Rivertown Landing, Conway, SC 29527New ConstructionDream Finders Homes
- $266,9904 bd2 ba1.5k sqft533 Briarfield Loop Lot 44 Courtney-II, Conway, SC 29527New ConstructionCCAR
- $294,9904 bd2 ba1.8k sqft948 Caswell Dr., Conway, SC 29527New ConstructionCCAR
- $263,9343 bd2 ba1.4k sqft173 Gray Owl Dr. Lot 105 Oak II, Conway, SC 29527New ConstructionCCAR
- from $254,9903 bd2 ba1.3k sqftThe Sewee Plan, Woodside Crossing, Conway, SC 29526New ConstructionBeverly Homes
- $275,9353 bd2 ba1.4k sqft874 Owls Nest Dr. Lot 8 Oak II, Conway, SC 29527New ConstructionCCAR
- from $299,9903 bd2 ba1.4k sqftHabersham II Plan, Beach Gardens, Conway, SC 29527New ConstructionGreat Southern Homes
- $272,6213 bd2 ba1.4k sqft327 Barn Owl Way Lot 75 Busbee, Conway, SC 29527New ConstructionCCAR
