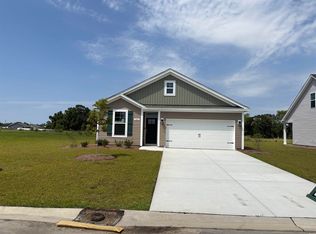
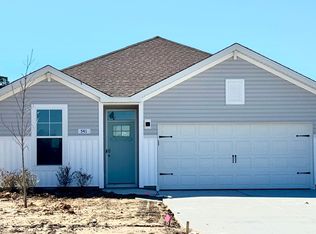
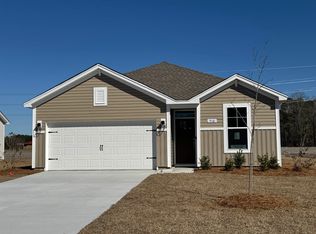
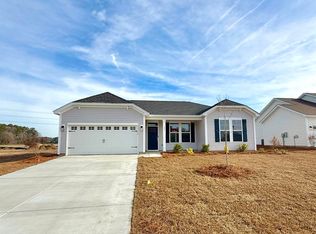
[]Welcome to Briarfield. Easy access to highway 22! Introducing The Driftwood – where comfort meets elegance in the perfect blend of open-concept living and thoughtful design. This stunning layout features a spacious family room that flows seamlessly into the heart of the home, creating an inviting space for both everyday living and effortless entertaining. Enjoy the ease and privacy of a main-level owner’s suite, complete with a luxuriously large bathroom and a generous walk-in closet – your own peaceful retreat at the end of the day. Step out back to your covered porch, an ideal spot to sip your morning coffee or unwind in the evening breeze. The Driftwood Plan isn’t just a house – it’s a place to feel at home. Every home is Energy Star® rated, and comes with irrigation, a termite bond, and a 1-2-10 home warranty for added peace of mind. Welcome to Briarfield, a charming new community in Conway, SC, offering spacious homesites and the benefit of a low HOA. Thoughtfully designed for comfort and convenience, Briarfield is ideally situated from downtown Conway, with easy access to local shopping, dining, and everyday conveniences. Whether you're starting a new chapter or looking for room to grow, Briarfield provides the perfect blend of peaceful living and modern accessibility. Come experience the lifestyle you’ve been searching for – Briarfield is the perfect place to call home. Photos are of a representative model.
New construction
Price cut: $4K (8/14)
$275,990
537 Briarfield Loop Lot 45 Driftwood-II, Conway, SC 29527
3beds
1,690sqft
Single Family Residence
Built in 2025
10,018 Square Feet Lot
$273,100 Zestimate®
$163/sqft
$46/mo HOA
What's special
Spacious homesitesCovered porchLuxuriously large bathroomGenerous walk-in closet
- 385 days
- 113
- 8
Zillow last checked:
Listing updated:
Listed by:
James T Dombek 336-944-4737,
SM South Carolina Brokerage, LLC
Source: CCAR,MLS#: 2522177 Originating MLS: Coastal Carolinas Association of Realtors
Originating MLS: Coastal Carolinas Association of RealtorsFacts & features
Interior
Bedrooms & bathrooms
- Bedrooms: 3
- Bathrooms: 3
- Full bathrooms: 2
- 1/2 bathrooms: 1
Rooms
- Room types: Bathroom, Foyer, Utility Room
Primary bedroom
- Features: Linen Closet, Main Level Primary, Walk-In Closet(s)
- Level: Main
- Dimensions: 14'6x12'0
Bedroom 2
- Level: Second
- Dimensions: 12'1x11'8
Bedroom 3
- Level: Second
- Dimensions: 12'1x11'6
Primary bathroom
- Features: Dual Sinks, Separate Shower, Vanity
Family room
- Features: Ceiling Fan(s)
Great room
- Dimensions: 19'6x14'5
Kitchen
- Features: Dishwasher, Pantry, Stainless Steel Appliances
Other
- Features: Bedroom on Main Level, Entrance Foyer, Utility Room
Heating
- Electric
Appliances
- Included: Dishwasher, Disposal, Microwave, Range
- Laundry: Washer Hookup
Features
- Attic, Dual Sinks, Linen Closet, Main Level Primary, Pull Down Attic Stairs, Permanent Attic Stairs, Separate Shower, Vanity, Walk-In Closet(s), Bedroom on Main Level, Entrance Foyer, Stainless Steel Appliances
- Flooring: Carpet, Luxury Vinyl, Luxury VinylPlank
- Doors: Insulated Doors
- Attic: Pull Down Stairs,Permanent Stairs
Interior area
- Total structure area: 2,238
- Total interior livable area: 1,690 sqft
Property
Parking
- Total spaces: 4
- Parking features: Attached, Garage, Two Car Garage, Garage Door Opener
- Attached garage spaces: 2
Features
- Levels: One
- Stories: 1
- Patio & porch: Patio
- Exterior features: Patio
Lot
- Size: 10,018 Square Feet
- Features: Outside City Limits, Rectangular, Rectangular Lot
Details
- Additional parcels included: ,
- Parcel number: 32702010060
- Zoning: Res
- Special conditions: None
Construction
Type & style
- Home type: SingleFamily
- Architectural style: Traditional
- Property subtype: Single Family Residence
Materials
- Foundation: Slab
Condition
- Never Occupied
- New construction: Yes
- Year built: 2025
Details
- Builder model: Driftwood II
- Builder name: Great Southern Homes
- Warranty included: Yes
Utilities & green energy
- Water: Public
- Utilities for property: Electricity Available, Sewer Available, Water Available
Green energy
- Energy efficient items: Doors, Windows
Community & HOA
Community
- Features: Golf Carts OK, Long Term Rental Allowed
- Subdivision: Briarfield
HOA
- Has HOA: Yes
- Amenities included: Owner Allowed Golf Cart, Owner Allowed Motorcycle, Pet Restrictions
- Services included: Association Management, Common Areas, Legal/Accounting
- HOA fee: $46 monthly
Location
- Region: Conway
Financial & listing details
- Price per square foot: $163/sqft
- Date on market: 9/10/2025
- Listing terms: Cash,Conventional,FHA,VA Loan
- Electric utility on property: Yes
Estimated market value
$273,100
$259,000 - $287,000
$2,014/mo
Price history
| Date | Event | Price |
|---|---|---|
| 8/14/2026 | Price change | $275,990-1.4%$163/sqft |
Source:  CCAR #2522177 Report a problem CCAR #2522177 Report a problem | ||
| 6/25/2026 | Price change | $279,990-3.4%$166/sqft |
Source: CCAR #2522177 Report a problem | ||
| 3/11/2026 | Price change | $289,990-2%$172/sqft |
Source: CCAR #2522177 Report a problem | ||
| 2/12/2026 | Price change | $295,990-3%$175/sqft |
Source: CCAR #2522177 Report a problem | ||
| 12/3/2025 | Price change | $304,990-1.6%$180/sqft |
Source: CCAR #2522177 Report a problem | ||
| 9/15/2025 | Price change | $309,990-1.9%$183/sqft |
Source: CCAR #2522177 Report a problem | ||
| 9/10/2025 | Listed for sale | $315,990$187/sqft |
Source: CCAR #2522177 Report a problem | ||
Public tax history
Tax history is unavailable.
Monthly payment
Est. payment
Payment breakdown
Explore the cost of this home by adjusting the details. Changes won't be saved.Climate risks
Neighborhood: 29527
Nearby schools
Schools provided by the listing agent
- Elementary: Aynor Elementary School
- Middle: Aynor Middle School
- High: Aynor High School
Source: CCAR. This data may not be complete. We recommend contacting the local school district to confirm school assignments for this home.
Similar homes
- $265,9904 bd2 ba1.5k sqft705 Bramble Way Lot 35 Courtney-II, Conway, SC 29527New Construction
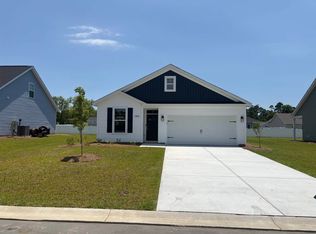
 MLS ID #2521167, James T Dombek, SM South Carolina Brokerage, LLC. CCAR
 - $282,2073 bd2 ba1.4k sqft319 Barn Owl Way Lot 73 Cayman, Conway, SC 29527New Construction
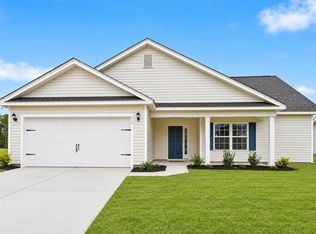 CCAR
CCAR - $260,9003 bd2 ba1.2k sqft135 Springtide Dr. Lot 165, Conway, SC 29527New Construction
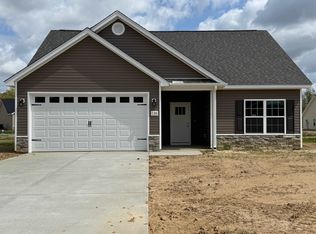 MLS ID #2608153, Jennifer Talley, Tradd Residential. CCAR
 - $259,9003 bd2 ba1.2k sqft603 Shallow Cove Dr. Lot 166, Conway, SC 29527New Construction
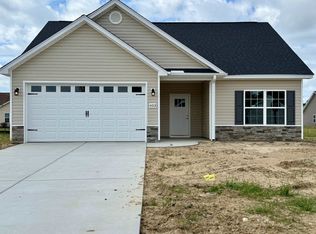 MLS ID #2608157, Jennifer Talley, Tradd Residential. CCAR
 - $258,9993 bd2 ba1.3k sqft208 Hickory Springs Ct., Conway, SC 29527For SaleMLS ID #2614720, Tommy Schneider, KingOne Properties. CCAR
- $247,9003 bd2 ba1.2k sqft708 Fair Weather Dr Lot 163, Conway, SC 29527New ConstructionMLS ID #2608160, Jennifer Talley, Tradd Residential. CCAR
- $269,9003 bd2 ba1.3k sqft594 Shallow Cove Dr. Lot 151, Conway, SC 29527New ConstructionMLS ID #2522207, Jennifer Talley, Tradd Residential. CCAR
- $289,0003 bd2 ba1.2k sqft6905 Browns Way Shortcut Rd., Conway, SC 29527New ConstructionMLS ID #2620681, Betsy Hyman, Diamond Shores Realty. CCAR
- $300,0003 bd3 ba1.5k sqft5824 Antioch Rd., Conway, SC 29527New ConstructionMLS ID #2615482, Chris I Hansford, RE/MAX Southern Shores-Conway. CCAR
- $245,9003 bd2 ba1.2k sqft596 Shallow Cove Dr. Lot 152, Conway, SC 29526New ConstructionMLS ID #2522205, Jennifer Talley, Tradd Residential. CCAR
- $255,0003 bd2 ba1.2k sqft1716 Foster Ave Lot 1 Melanie, Conway, SC 29527New ConstructionMLS ID #2612540, Brett A Corder, Corder Properties, Inc.. CCAR
- $294,5004 bd2 ba1.3k sqft3120 Belgrove Ln., Conway, SC 29526For SaleMLS ID #2609449, Alan E Hoffman, Carolina Pines Realty. CCAR
- $294,9003 bd2 ba1.5k sqft1137 Hainer Place Dr, Conway, SC 29526New ConstructionCCAR
- $299,9903 bd2 ba1.6k sqft212 Squirrel Run Dr., Conway, SC 29526New ConstructionCCAR
