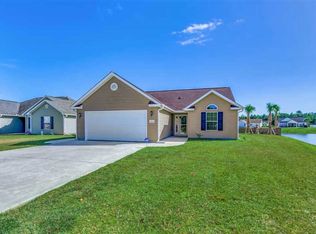
If you've been waiting for a home that is close to the coast, but not in the epicenter of all the activity, your wait is over! Located just outside the historic city of Conway (yet still a short drive to the beach) in the peaceful community of Windsor Springs is a home that offers hard to find space inside and out. As you walk in, the open and spacious family room immediatley greets you with plenty of natural light and a peak of the pond through the rear sliding glass doors givies an immediate feeling of tranquility. The magnificent open floor plan insures no one is excluded whether in the newly floored kitchen, dining area or living room keeping family gatherings all inclusive. Vaulted ceilings through out add an extra air of roominess and comfort. Situated on almost 1/3 of an acre, you'll have plenty of elbow room while you enjoy your fenced in yard, perfect for pets to roam around as they please. A fully powered shed waits out back, great for storage or would make a fine small shop for hobbys. One feature that is extremely rare is the home is configured to be connected to a generator, so in the event of a rare loss of power, simply fire up your generator and continue to live in comfort. Other extras include a very recently installed roof and a modern security surveillance system. Homes in this price range don't last long so contact the listing agent or your agent of choice with any questions or to schedule a showing today!
For sale
Price cut: $5K (10/3)
$253,999
208 Hickory Springs Ct., Conway, SC 29527
3beds
1,362sqft
Single Family Residence
Built in 2009
0.29 Acres Lot
$250,100 Zestimate®
$186/sqft
$25/mo HOA
What's special
Very recently installed roofVaulted ceilings throughoutMagnificent open floor planDining areaNewly floored kitchenPlenty of natural light
- 120 days
- 347
- 27
Zillow last checked:
Listing updated:
Listed by:
Tommy Schneider 843-685-1467,
KingOne Properties
Source: CCAR,MLS#: 2614720 Originating MLS: Coastal Carolinas Association of Realtors
Originating MLS: Coastal Carolinas Association of RealtorsFacts & features
Interior
Bedrooms & bathrooms
- Bedrooms: 3
- Bathrooms: 2
- Full bathrooms: 2
Rooms
- Room types: Bathroom
Primary bedroom
- Features: Tray Ceiling(s), Ceiling Fan(s), Linen Closet, Main Level Primary, Walk-In Closet(s)
- Level: First
Primary bathroom
- Features: Bathtub, Dual Sinks, Separate Shower, Vanity
Dining room
- Features: Ceiling Fan(s), Kitchen/Dining Combo, Vaulted Ceiling(s)
Family room
- Features: Ceiling Fan(s), Vaulted Ceiling(s)
Kitchen
- Features: Dishwasher
Living room
- Features: Tray Ceiling(s), Ceiling Fan(s)
Other
- Features: Bedroom on Main Level
Heating
- Central
Cooling
- Central Air
Appliances
- Included: Dishwasher, Range, Refrigerator, Dryer, Washer
- Laundry: Washer Hookup
Features
- Bathtub, Tray Ceiling(s), Ceiling Fan(s), Dual Sinks, Linen Closet, Main Level Primary, Split Bedrooms, Separate Shower, Vanity, Walk-In Closet(s), Bedroom on Main Level
- Flooring: Vinyl
Interior area
- Total structure area: 1,762
- Total interior livable area: 1,362 sqft
Property
Parking
- Total spaces: 6
- Parking features: Attached, Garage, Two Car Garage, Garage Door Opener
- Attached garage spaces: 2
Features
- Levels: One
- Stories: 1
- Patio & porch: Patio
- Exterior features: Fence, Patio, Storage
- Has view: Yes
- View description: Lake
- Has water view: Yes
- Water view: Lake
- Waterfront features: Pond
Lot
- Size: 0.29 Acres
- Features: Lake Front, Pond on Lot, Rectangular, Rectangular Lot
Details
- Additional parcels included: ,
- Parcel number: 37113010039
- Zoning: Res
- Special conditions: None
Construction
Type & style
- Home type: SingleFamily
- Architectural style: Ranch
- Property subtype: Single Family Residence
Materials
- Vinyl Siding
- Foundation: Slab
Condition
- Resale
- Year built: 2009
Utilities & green energy
- Water: Public
- Utilities for property: Cable Available, Electricity Available, Sewer Available, Underground Utilities, Water Available
Community & HOA
Community
- Features: Golf Carts OK, Long Term Rental Allowed
- Security: Security System, Smoke Detector(s)
- Subdivision: Windsor Springs
HOA
- Has HOA: Yes
- Amenities included: Owner Allowed Golf Cart, Owner Allowed Motorcycle, Pet Restrictions, Tenant Allowed Golf Cart, Tenant Allowed Motorcycle
- Services included: Common Areas
- HOA fee: $25 monthly
Location
- Region: Conway
Financial & listing details
- Price per square foot: $186/sqft
- Tax assessed value: $254,723
- Annual tax amount: $2,180
- Date on market: 6/8/2026
- Electric utility on property: Yes
Estimated market value
$250,100
$238,000 - $263,000
$1,764/mo
Price history
| Date | Event | Price |
|---|---|---|
| 10/3/2026 | Price change | $253,999-1.9%$186/sqft |
Source:  CCAR #2614720 Report a problem CCAR #2614720 Report a problem | ||
| 8/24/2026 | Price change | $258,999-1.9%$190/sqft |
Source: CCAR #2614720 Report a problem | ||
| 8/4/2026 | Price change | $263,999-1.9%$194/sqft |
Source: CCAR #2614720 Report a problem | ||
| 7/15/2026 | Price change | $269,000-3.6%$198/sqft |
Source: CCAR #2614720 Report a problem | ||
| 6/9/2026 | Listed for sale | $279,000+1.5%$205/sqft |
Source: CCAR #2614720 Report a problem | ||
| 4/27/2025 | Listing removed | $274,999$202/sqft |
Source: CCAR #2321319 Report a problem | ||
| 3/21/2024 | Contingent | $274,999$202/sqft |
Source: CCAR #2321319 Report a problem | ||
| 3/10/2024 | Price change | $274,999-3.5%$202/sqft |
Source: CCAR #2321319 Report a problem | ||
| 3/2/2024 | Price change | $284,999-1.7%$209/sqft |
Source: CCAR #2321319 Report a problem | ||
| 1/18/2024 | Price change | $289,999-1.7%$213/sqft |
Source: CCAR #2321319 Report a problem | ||
| 11/13/2023 | Price change | $294,999-2.3%$217/sqft |
Source: CCAR #2321319 Report a problem | ||
| 10/19/2023 | Listed for sale | $301,999+104.7%$222/sqft |
Source: CCAR #2321319 Report a problem | ||
| 4/9/2017 | Listing removed | $147,500$108/sqft |
Source: RE/MAX Southern Shores GC #1700997 Report a problem | ||
| 3/22/2017 | Price change | $147,500-1.7%$108/sqft |
Source: RE/MAX Southern Shores GC #1700997 Report a problem | ||
| 2/17/2017 | Price change | $150,000-5.1%$110/sqft |
Source: RE/MAX Southern Shores GC #1700997 Report a problem | ||
| 1/14/2017 | Listed for sale | $158,000+17.1%$116/sqft |
Source: RE/MAX Southern Shores GC #1700997 Report a problem | ||
| 12/9/2011 | Listing removed | $134,900$99/sqft |
Source: Century 21 McAlpine Associates #915682 Report a problem | ||
| 12/8/2011 | Listed for sale | $134,900$99/sqft |
Source: Century 21 McAlpine Associates #915682 Report a problem | ||
| 3/11/2010 | Sold | $134,900$99/sqft |
Source: Public Record Report a problem | ||
Public tax history
| Year | Property taxes | Tax assessment |
|---|---|---|
| 2025 | $2,180 +200.1% | $173,271 |
| 2024 | $726 +6.7% | $173,271 +15% |
| 2023 | $681 | $150,670 |
| 2022 | -- | $150,670 |
| 2021 | $660 +16% | -- |
| 2020 | $569 | -- |
| 2019 | -- | -- |
| 2018 | $516 | $5,260 0% |
| 2017 | -- | $5,262 |
| 2016 | -- | $5,262 |
| 2015 | -- | $5,262 |
| 2014 | $501 | $5,262 |
| 2013 | -- | -- |
| 2012 | -- | -- |
| 2010 | -- | $1,020 -33.3% |
| 2009 | -- | $1,530 |
Find assessor info on the county website
Monthly payment
Est. payment
Payment breakdown
Explore the cost of this home by adjusting the details. Changes won't be saved.Climate risks
Neighborhood: 29527
Nearby schools
Schools provided by the listing agent
- Elementary: Pee Dee Elementary School
- Middle: Whittemore Park Middle School
- High: Conway High School
Source: CCAR. This data may not be complete. We recommend contacting the local school district to confirm school assignments for this home.
- $326,6003 bd2 ba1.5k sqft212 Hickory Springs Ct, Conway, SC 29527Off Market
- $350,9003 bd2 ba2.7k sqft204 Hickory Springs Ct, Conway, SC 29527Off Market
- $245,9003 bd2 ba1.3k sqft216 Hickory Springs Ct, Conway, SC 29527Off Market
- $157,900-- bd-- ba-- sqft209 Hickory Springs Ct, Conway, SC 29527Off Market
Similar homes
- $249,5003 bd2 ba1.2k sqft145 Ecum Secum Pl., Conway, SC 29527For Sale

 MLS ID #2614098, Shelley L Pettijohn, Weichert Realtors Southern Coast. CCAR
 - $260,9003 bd2 ba1.2k sqft135 Springtide Dr. Lot 165, Conway, SC 29527New Construction
 MLS ID #2608153, Jennifer Talley, Tradd Residential. CCAR
 - $247,9003 bd2 ba1.2k sqft708 Fair Weather Dr Lot 163, Conway, SC 29527New Construction
 MLS ID #2608160, Jennifer Talley, Tradd Residential. CCAR
 - $255,0003 bd2 ba1.2k sqft1716 Foster Ave Lot 1 Melanie, Conway, SC 29527New Construction
 MLS ID #2612540, Brett A Corder, Corder Properties, Inc.. CCAR
 - $259,9003 bd2 ba1.2k sqft603 Shallow Cove Dr. Lot 166, Conway, SC 29527New ConstructionMLS ID #2608157, Jennifer Talley, Tradd Residential. CCAR
- $239,0003 bd2 ba1.4k sqft1009 McCall Loop, Conway, SC 29526For SaleMLS ID #2622405, Terri A Furlong, Iron Oak Properties. CCAR
- $259,9003 bd2 ba1.2k sqft1508 Stilley Circle, Conway, SC 29526For SaleMLS ID #2620338, Lori L Mendieta, Century 21 The Harrelson Group. CCAR
- $265,9904 bd2 ba1.5k sqft705 Bramble Way Lot 35 Courtney-II, Conway, SC 29527New ConstructionMLS ID #2521167, James T Dombek, SM South Carolina Brokerage, LLC. CCAR
- $289,0003 bd2 ba1.3k sqft1208 Elm St., Conway, SC 29526For SaleMLS ID #2622245, Lindsey Inman, Realty ONE Group DocksideNorth. CCAR
- $245,9003 bd2 ba1.2k sqft596 Shallow Cove Dr. Lot 152, Conway, SC 29526New ConstructionMLS ID #2522205, Jennifer Talley, Tradd Residential. CCAR
- $259,9004 bd2 ba1.5k sqft320 Sean River Rd., Conway, SC 29526For SaleMLS ID #2622745, Blake Sloan, Sloan Realty Group. CCAR
- $269,9003 bd2 ba1.3k sqft594 Shallow Cove Dr. Lot 151, Conway, SC 29527New ConstructionMLS ID #2522207, Jennifer Talley, Tradd Residential. CCAR
- $279,0003 bd2 ba1.4k sqft167 Palm Terrace Loop, Conway, SC 29526For SaleMLS ID #2612545, Paul E Nunn, CB Sea Coast Advantage MB. CCAR
- $275,9903 bd3 ba1.6k sqft537 Briarfield Loop Lot 45 Driftwood-II, Conway, SC 29527New ConstructionMLS ID #2522177, James T Dombek, SM South Carolina Brokerage, LLC. CCAR
- $229,5003 bd2 ba1.2k sqft1211 Cherry St. Lot 77 - Julia, Conway, SC 29527New ConstructionMLS ID #2601833, Brett A Corder, Corder Properties, Inc.. CCAR
- $294,5004 bd2 ba1.3k sqft3120 Belgrove Ln., Conway, SC 29526For SaleMLS ID #2609449, Alan E Hoffman, Carolina Pines Realty. CCAR
- $239,9003 bd2 ba1.5k sqft7760 Kerl Rd. Lot 7, Conway, SC 29527New ConstructionMLS ID #2612133, Lauren T Carroll, Iron Oak Properties. CCAR
- $240,0003 bd3 ba1.5k sqft543 Mingo Trail, Johnsonville, SC 29555For SaleMLS ID #2610684, Raven N Gilliam, CENTURY 21 Broadhurst. CCAR
- $259,9003 bd2 ba1.3k sqft5633 Tern Hall Dr., Myrtle Beach, SC 29588For SaleMLS ID #2616136, The DeForrest Team, INNOVATE Real Estate. CCAR
