Skip main navigation
Sold for $269,990
  • $269,990

    709 Bramble Way Lot 34 Driftwood-II, Conway, SC 29527

    3beds
    1,690sqft
    Single Family Residence
    Built in 2025
    10,018 Square Feet Lot
    $270,700 Zestimate®
    $160/sqft
    $2,052 Estimated rent

    Home value

    $270,700

    $257,000 - $284,000

    $2,052/mo

    Zestimate® history
    Loading
    Loading...

    Owner options

    List your home for rent

    $2,052/mo

    Rent Zestimate®

    Find your next renter with Zillow Rental Manager. Plus, with online applications, you can quickly screen prospective tenants – for free.

    Learn more

    $2,052/mo

    Rent Zestimate®

    Refinance and save

    $1,632/mo

    Est. payment

    Refinancing to a lower rate could help reduce your monthly payments and save thousands over the life of the loan.

    See today's rates

    $1,632/mo

    Est. payment

    Explore your selling options

    Work with a Zillow partner agent

    Leverage their expertise and Zillow's premium Showcase listings to get your home seen by more buyers.

    Get started

    List with your own agent

    Get your home in front of millions of buyers by listing it on Zillow.

    Learn how to do it

    Sell it yourself

    Take full control of how buyers see your home on Zillow by listing For Sale by Owner (FSBO).

    List your home

    What's special

    Spacious homesitesSpacious family roomCovered porchLuxuriously large bathroomGenerous walk-in closet
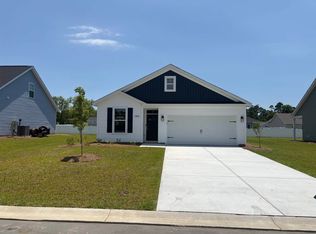
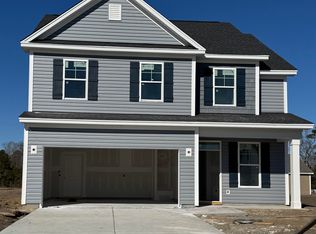
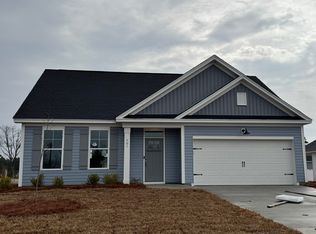
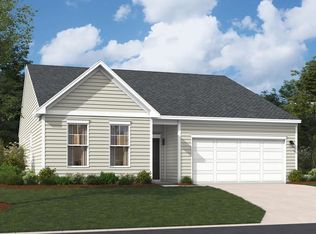
    [] PRICE REDUCED!! Welcome to Briarfield. Easy access to highway 22! Introducing The Driftwood – where comfort meets elegance in the perfect blend of open-concept living and thoughtful design. This stunning layout features a spacious family room that flows seamlessly into the heart of the home, creating an inviting space for both everyday living and effortless entertaining. Enjoy the ease and privacy of a main-level owner’s suite, complete with a luxuriously large bathroom and a generous walk-in closet – your own peaceful retreat at the end of the day. Step out back to your covered porch, an ideal spot to sip your morning coffee or unwind in the evening breeze. The Driftwood Plan isn’t just a house – it’s a place to feel at home. Every home is Energy Star® rated, and comes with irrigation, a termite bond, and a 1-2-10 home warranty for added peace of mind. Welcome to Briarfield, a charming new community in Conway, SC, offering spacious homesites and the benefit of a low HOA. Thoughtfully designed for comfort and convenience, Briarfield is ideally situated from downtown Conway, with easy access to local shopping, dining, and everyday conveniences. Whether you're starting a new chapter or looking for room to grow, Briarfield provides the perfect blend of peaceful living and modern accessibility. Come experience the lifestyle you’ve been searching for – Briarfield is the perfect place to call home. Photos are of a representative model.

    Zillow last checked:

    Listing updated:

    Listed by:

    James T Dombek 336-944-4737,

    GSH Realty SC, LLC

    Bought with:

    Angela DeMarta, 122875

    BHGRE Paracle Myrtle Beach

    Source: CCAR,MLS#: 2522175MLS LogoOriginating MLS: Coastal Carolinas Association of Realtors

    Facts & features

    Interior

    Bedrooms & bathrooms
    • Bedrooms: 3
    • Bathrooms: 3
    • Full bathrooms: 2
    • 1/2 bathrooms: 1
    Rooms
    • Room types: Foyer, Utility Room
    Primary bedroom
    • Features: Linen Closet, Main Level Primary, Walk-In Closet(s)
    • Level: Main
    • Dimensions: 14'6x12'0
    Bedroom 2
    • Level: Second
    • Dimensions: 12'1x11'8
    Bedroom 3
    • Level: Second
    • Dimensions: 12'1x11'6
    Primary bathroom
    • Features: Dual Sinks, Separate Shower, Vanity
    Family room
    • Features: Ceiling Fan(s)
    Great room
    • Dimensions: 19'6x14'5
    Kitchen
    • Features: Dishwasher, Pantry, Stainless Steel Appliances
    Other
    • Features: Bedroom on Main Level, Entrance Foyer, Utility Room
    Heating
    • Electric
    Appliances
    • Included: Dishwasher, Disposal, Microwave, Range
    • Laundry: Washer Hookup
    Features
    • Attic, Dual Sinks, Linen Closet, Main Level Primary, Pull Down Attic Stairs, Permanent Attic Stairs, Separate Shower, Vanity, Walk-In Closet(s), Bedroom on Main Level, Entrance Foyer, Stainless Steel Appliances
    • Flooring: Carpet, Luxury Vinyl, Luxury VinylPlank
    • Doors: Insulated Doors
    • Attic: Pull Down Stairs,Permanent Stairs
    Interior area
    • Total structure area: 2,238
    • Total interior livable area: 1,690 sqft

    Property

    Parking
    • Total spaces: 4
    • Parking features: Attached, Garage, Two Car Garage, Garage Door Opener
    • Attached garage spaces: 2
    Features
    • Levels: One
    • Stories: 1
    • Patio & porch: Patio
    • Exterior features: Patio
    Lot
    • Size: 10,018 Square Feet
    • Features: Outside City Limits, Rectangular, Rectangular Lot
    Details
    • Additional parcels included: ,
    • Parcel number: 32702010049
    • Zoning: Res
    • Special conditions: None

    Construction

    Type & style
    • Home type: SingleFamily
    • Architectural style: Traditional
    • Property subtype: Single Family Residence
    Materials
    • Foundation: Slab
    Condition
    • Never Occupied
    • New construction: Yes
    • Year built: 2025
    Details
    • Builder model: Driftwood II
    • Builder name: Great Southern Homes
    • Warranty included: Yes

    Utilities & green energy

    • Water: Public
    • Utilities for property: Electricity Available, Sewer Available, Water Available
    Green energy
    • Energy efficient items: Doors, Windows

    Community & HOA

    Community
    • Features: Golf Carts OK, Long Term Rental Allowed
    • Subdivision: Briarfield
    HOA
    • Has HOA: Yes
    • Amenities included: Owner Allowed Golf Cart, Owner Allowed Motorcycle, Pet Restrictions
    • Services included: Association Management, Common Areas, Legal/Accounting
    • HOA fee: $46 monthly
    Location
    • Region: Conway

    Financial & listing details

    • Price per square foot: $160/sqft
    • Date on market: 9/10/2025
    • Listing terms: Cash,Conventional,FHA,VA Loan
    • Electric utility on property: Yes

    Price history

    DateEventPrice
    7/17/2026Sold$269,990-3.6%$160/sqft
    Source: CCAR #2522175 Report a problem
    6/5/2026Pending sale$279,990$166/sqft
    Source: CCAR #2522175 Report a problem
    5/30/2026Contingent$279,990$166/sqft
    Source: CCAR #2522175 Report a problem
    3/11/2026Price change$279,990-4.4%$166/sqft
    Source: CCAR #2522175 Report a problem
    2/12/2026Price change$292,990-2.3%$173/sqft
    Source: CCAR #2522175 Report a problem
    12/3/2025Price change$299,990-2%$178/sqft
    Source: CCAR #2522175 Report a problem
    9/15/2025Price change$305,990-1.6%$181/sqft
    Source: CCAR #2522175 Report a problem
    9/10/2025Listed for sale$310,990$184/sqft
    Source: CCAR #2522175 Report a problem

    Public tax history

    Tax history is unavailable.

    Neighborhood: 29527

    Nearby schools

    GreatSchools rating
    Schools provided by the listing agent
    • Elementary: Aynor Elementary School
    • Middle: Aynor Middle School
    • High: Aynor High School

    Source: CCAR. This data may not be complete. We recommend contacting the local school district to confirm school assignments for this home.

    Sell for more on Zillow
    Get a Zillow Showcase℠ listing at no additional cost and you could sell for .
    $270,700
    2% more
    +$5,414
    With Zillow Showcase(estimated)
    $276,114
    Sell for more on Zillow
    Get a Zillow Showcase℠ listing at no additional cost and you could sell for .
    $270,700
    2% more
    +$5,414
    With Zillow Showcase(estimated)
    $276,114