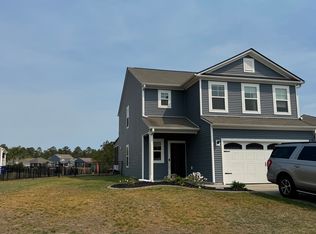
5 BEDROOMS - 3 FULL BATHS - POND LOT - CAROLINA ROOM - LARGE LOFT - COMMUNITY POOL - APPROX. 15 MINUTES TO THE BEACH! Built in 2018 and well maintained by the ORIGINAL OWNER, this spacious two-story home offers plenty of room inside and out. The main level features a bright OPEN-CONCEPT FLOOR PLAN connecting the living, dining, and kitchen areas, with stainless steel appliances, abundant cabinet and counter space, and a large island with additional seating. Upstairs, the LARGE LOFT provides flexible space for a second living room, media room, home office, or playroom. With 5 BEDROOMS AND 3 FULL BATHROOMS, the home offers excellent flexibility for family, guests, or working from home. The outdoor living space really sets this property apart. Enjoy the ENCLOSED CAROLINA ROOM, completed in 2023, before stepping outside to the expanded patio with a BUILT-IN FIRE RING, PERGOLA AND SWINGS overlooking the peaceful POND LOT. The backyard also features 4-FOOT BLACK FENCING, creating a great space for pets, entertaining, or relaxing outdoors. Additional features include an ATTACHED GARAGE WITH BUILT-IN WORK AREA, generous storage, and a community offering a SWIMMING POOL AND GUEST PARKING. Conveniently located near shopping, dining, entertainment, and approximately 15 MINUTES FROM THE BEACH, this home combines space, functionality, and the Myrtle Beach lifestyle in one package. Schedule your showing today!
For sale
$384,900
800 Wild Leaf Loop, Conway, SC 29526
5beds
2,755sqft
Single Family Residence
Built in 2019
9,583 Square Feet Lot
$377,500 Zestimate®
$140/sqft
$102/mo HOA
What's special
Pond lotPeaceful pond lotBuilt-in fire ringLarge loftStainless steel appliancesBright open-concept floor planPergola and swings
- 8 hours
- 175
- 11
Zillow last checked:
Listing updated:
Listed by:
Nathaniel Wilson 720-440-4775,
Century 21 Palms Realty
Source: CCAR,MLS#: 2622419
Originating MLS: Coastal Carolinas Association of Realtors
Facts & features
Interior
Bedrooms & bathrooms
- Bedrooms: 5
- Bathrooms: 3
- Full bathrooms: 3
Rooms
- Room types: Bonus Room, Carolina Room
Primary bedroom
- Features: Ceiling Fan(s), Walk-In Closet(s)
- Level: Second
Bedroom 1
- Level: Main
Bedroom 2
- Level: Second
Bedroom 3
- Level: Second
Primary bathroom
- Features: Separate Shower
Dining room
- Features: Separate/Formal Dining Room, Living/Dining Room
Kitchen
- Features: Dishwasher, Pantry, Stainless Steel Appliances, Solid Surface Counters
Living room
- Features: Ceiling Fan(s)
Heating
- Central, Gas
Appliances
- Included: Dishwasher, Disposal, Microwave, Range, Refrigerator
- Laundry: Washer Hookup
Features
- Ceiling Fan(s), Separate Shower, Walk-In Closet(s), Stainless Steel Appliances, Solid Surface Counters
- Flooring: Carpet, Vinyl
Interior area
- Total structure area: 3,398
- Total interior livable area: 2,755 sqft
Property
Parking
- Total spaces: 6
- Parking features: Attached, Garage, Two Car Garage
- Attached garage spaces: 2
Features
- Levels: Two
- Stories: 2
- Patio & porch: Patio
- Exterior features: Fence, Patio
- Pool features: Community, Outdoor Pool
- On waterfront: Yes
- Waterfront features: Pond
Lot
- Size: 9,583 Square Feet
- Features: Corner Lot, Lake Front, Pond on Lot
Details
- Additional parcels included: ,
- Parcel number: 36304040071
- Zoning: RES
- Special conditions: None
Construction
Type & style
- Home type: SingleFamily
- Architectural style: Traditional
- Property subtype: Single Family Residence
Materials
- Foundation: Slab
Condition
- Resale
- Year built: 2019
Utilities & green energy
- Utilities for property: Cable Available, Electricity Available, Phone Available, Sewer Available, Underground Utilities
Community & HOA
Community
- Features: Clubhouse, Recreation Area, Pool
- Security: Smoke Detector(s)
- Subdivision: Heritage Oaks - Heritage Preserve
HOA
- Has HOA: Yes
- Amenities included: Clubhouse
- Services included: Pool(s), Recycling, Trash
- HOA fee: $102 monthly
Location
- Region: Conway
Financial & listing details
- Price per square foot: $140/sqft
- Date on market: 9/10/2026
- Listing terms: Cash,Conventional,FHA,VA Loan
- Electric utility on property: Yes
Estimated market value
$377,500
$359,000 - $396,000
$2,617/mo
Price history
| Date | Event | Price |
|---|---|---|
| 9/10/2026 | Listed for sale | $384,900-3.8%$140/sqft |
Source: | ||
| 5/1/2026 | Listing removed | $400,000$145/sqft |
Source: | ||
| 3/6/2026 | Price change | $400,000-3.1%$145/sqft |
Source: | ||
| 2/23/2026 | Price change | $413,000-1.7%$150/sqft |
Source: | ||
| 1/24/2026 | Price change | $420,000-1.2%$152/sqft |
Source: | ||
| 1/8/2026 | Listed for sale | $425,000+82.4%$154/sqft |
Source: | ||
| 8/28/2019 | Sold | $233,040$85/sqft |
Source: | ||
Public tax history
Tax history is unavailable.
Monthly payment
Est. payment
Payment breakdown
Explore the cost of this home by adjusting the details. Changes won't be saved.Climate risks
Neighborhood: 29526
Nearby schools
Schools provided by the listing agent
- Elementary: Waccamaw Elementary School
- Middle: Black Water Middle School
- High: Carolina Forest High School
Source: CCAR. This data may not be complete. We recommend contacting the local school district to confirm school assignments for this home.