Built in 2022 and offering exceptional value, this move-in-ready 4-bedroom, 2.5-bath home in Woodland Farms combines modern design, smart-home convenience, and spacious living on one of the larger lots in the community. Conveniently located between Conway and Aynor, SC, this newer construction home is ready for its next owner. Step inside to an open-concept floor plan designed for comfortable everyday living and effortless entertaining. The spacious great room flows seamlessly into the beautifully upgraded kitchen featuring stunning quartz countertops, a large center island with breakfast bar, stainless steel appliances, a walk-in pantry, upgraded sink and faucet, and modern cabinet hardware. The main level also offers a versatile flex room that can serve as a home office, formal dining room, playroom, or additional living area to fit your needs. Custom wood stairs lead to the second floor, where you'll find a generous primary suite complete with a huge walk-in closet and private bath featuring dual vanities, a walk-in shower, and linen closet. Three additional bedrooms, a full bath, and a conveniently located upstairs laundry room provide plenty of space for family and guests. Additional highlights include plantation blinds throughout, abundant storage space, gutters, a two-car garage with opener, and smart-home features that allow you to control the thermostat, front door light, and video doorbell from your smartphone or Alexa-enabled device. Enjoy relaxing on the charming front porch and take advantage of the oversized homesite offering extra outdoor space rarely found in the neighborhood. Located just minutes from Conway and Aynor, with convenient access to schools, shopping, dining, and major highways, this home delivers the perfect balance of comfort, style, and location. Schedule your private showing today and discover everything this beautiful Woodland Farms home has to offer.
For sale
Price cut: $19.9K (6/16)
$310,000
714 Woodland Farms Circle, Aynor, SC 29511
4beds
2,340sqft
:
Get pre-qualified$1,885/mo
Single Family Residence
Built in 2022
0.26 Acres Lot
$308,900 Zestimate®
$132/sqft
$66/mo HOA
What's special
Plantation blinds throughoutCharming front porchModern cabinet hardwareSmart-home convenienceSpacious great roomTwo-car garage with openerWalk-in pantry
- 110 days |
- 454 |
- 22 |
Zillow last checked:
Listing updated:
Listed by:
Heather A Morse 864-903-5312,
Carson Realty Group
Source: CCAR,MLS#: 2609314 Originating MLS: Coastal Carolinas Association of Realtors
Originating MLS: Coastal Carolinas Association of RealtorsFacts & features
Interior
Bedrooms & bathrooms
- Bedrooms: 4
- Bathrooms: 3
- Full bathrooms: 2
- 1/2 bathrooms: 1
Rooms
- Room types: Den, Foyer, Utility Room
Primary bedroom
- Features: Walk-In Closet(s)
- Level: Second
- Dimensions: 20'1x13
Bedroom 1
- Level: Second
- Dimensions: 11'4x11'9
Bedroom 2
- Level: Second
- Dimensions: 11'8x11'9
Bedroom 3
- Level: Second
- Dimensions: 11'4x11'9
Primary bathroom
- Features: Dual Sinks, Separate Shower
Great room
- Dimensions: 15'4x15'5
Kitchen
- Features: Breakfast Bar, Dishwasher, Kitchen Island, Pantry, Stainless Steel Appliances, Solid Surface Counters
- Dimensions: 10'2x13'10
Other
- Features: Entrance Foyer, Library, Utility Room
Heating
- Central
Cooling
- Central Air
Appliances
- Included: Dishwasher, Disposal, Microwave, Range, Refrigerator
- Laundry: Washer Hookup
Features
- Dual Sinks, Separate Shower, Walk-In Closet(s), Window Treatments, Breakfast Bar, Entrance Foyer, Kitchen Island, Stainless Steel Appliances, Solid Surface Counters
- Flooring: Carpet, Luxury Vinyl, Luxury VinylPlank
- Doors: Insulated Doors
- Windows: Window Treatments
Interior area
- Total structure area: 2,923
- Total interior livable area: 2,340 sqft
Property
Parking
- Total spaces: 4
- Parking features: Attached, Garage, Two Car Garage, Garage Door Opener
- Attached garage spaces: 2
Features
- Levels: Two
- Stories: 2
- Patio & porch: Rear Porch, Front Porch
- Exterior features: Porch
Lot
- Size: 0.26 Acres
- Features: Outside City Limits, Rectangular, Rectangular Lot
Details
- Additional parcels included: ,
- Parcel number: 27911040018
- Zoning: RES
- Special conditions: None
Construction
Type & style
- Home type: SingleFamily
- Architectural style: Traditional
- Property subtype: Single Family Residence
Materials
- Vinyl Siding, Wood Frame
- Foundation: Slab
Condition
- Resale
- Year built: 2022
Details
- Builder model: Galen B
- Builder name: DR Horton
Utilities & green energy
- Water: Public
- Utilities for property: Cable Available, Electricity Available, Phone Available, Sewer Available, Water Available
Green energy
- Energy efficient items: Doors, Windows
Community & HOA
Community
- Features: Golf Carts OK, Long Term Rental Allowed
- Security: Smoke Detector(s)
- Subdivision: Woodland Farms
HOA
- Has HOA: Yes
- Amenities included: Owner Allowed Golf Cart, Owner Allowed Motorcycle, Pet Restrictions, Tenant Allowed Golf Cart, Tenant Allowed Motorcycle
- Services included: Association Management, Common Areas, Insurance, Trash
- HOA fee: $66 monthly
Location
- Region: Aynor
Financial & listing details
- Price per square foot: $132/sqft
- Tax assessed value: $318,482
- Annual tax amount: $1,260
- Date on market: 4/10/2026
- Listing terms: Cash,Conventional,FHA
- Electric utility on property: Yes
Estimated market value
$308,900
$293,000 - $324,000
$2,461/mo
Price history
| Date | Event | Price |
|---|---|---|
| 6/16/2026 | Price change | $310,000-6%$132/sqft |
Source:  CCAR #2609314 Report a problem CCAR #2609314 Report a problem | ||
| 4/24/2026 | Price change | $329,900-1.5%$141/sqft |
Source: CCAR #2609314 Report a problem | ||
| 4/10/2026 | Listed for sale | $335,000+4.1%$143/sqft |
Source: CCAR #2609314 Report a problem | ||
| 11/15/2022 | Sold | $321,810-2.7%$138/sqft |
Source: Public Record Report a problem | ||
| 8/2/2022 | Listed for sale | $330,810$141/sqft |
Source:  DR Horton Report a problem DR Horton Report a problem | ||
Public tax history
| Year | Property taxes | Tax assessment |
|---|---|---|
| 2025 | $1,260 | $318,482 |
| 2024 | -- | -- |
| 2023 | -- | -- |
| 2022 | -- | -- |
Find assessor info on the county website
Monthly payment
Est. payment
Payment breakdown
Explore the cost of this home by adjusting the details. Changes won't be saved.Climate risks
Neighborhood: 29511
Nearby schools
GreatSchools rating
- 9/10Midland Elementary SchoolGrades: PK-5Distance: 6.3 mi
- 6/10Aynor Middle SchoolGrades: 6-8Distance: 5.9 mi
- 8/10Aynor High SchoolGrades: 9-12Distance: 5 mi
Schools provided by the listing agent
- Elementary: Midland Elementary School
- Middle: Aynor Middle School
- High: Aynor High School
Source: CCAR. This data may not be complete. We recommend contacting the local school district to confirm school assignments for this home.
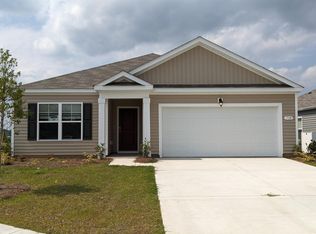
- $264,6003 bd2 ba1.6k sqft710 Woodland Farms Cir LOT 221, Aria A Aynor, SC 29511Off Market
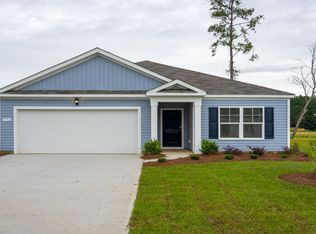
- $292,4003 bd2 ba2.1k sqft710 Woodland Farms Cir, Aynor, SC 29511Off Market
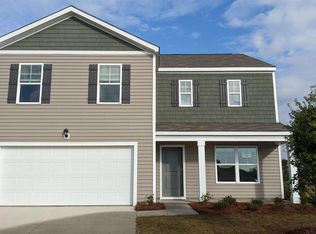
- $327,0004 bd3 ba2.3k sqft714 Woodland Farms Cir LOT 222, Galen B Aynor, SC 29511Off Market
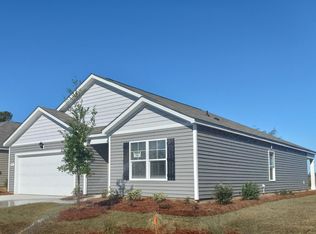
- $283,8004 bd2 ba1.7k sqft706 Woodland Farms Cir LOT 220, Cali B Aynor, SC 29511Off Market
- $338,0004 bd4 ba2.5k sqft722 Woodland Farms Cir LOT 223, Wren B Aynor, SC 29511Off Market
- $355,0004 bd2 ba3.1k sqft722 Woodland Farms Cir, Aynor, SC 29511Off Market
- $343,7005 bd4 ba2.7k sqft726 Woodland Farms Cir LOT 224, Elle B Aynor, SC 29511Off Market
- $315,6004 bd3 ba2.3k sqft702 Woodland Farms Circle Robie E LOT 219, Aynor, SC 29511Off Market
A local agent can set up tours, give advice and negotiate with sellers.
A local lender can help you make sure your offer is ready when you are.
Similar homes
- $279,0003 bd2 ba1.6k sqft734 Woodland Farms Circle, Aynor, SC 29511For Sale
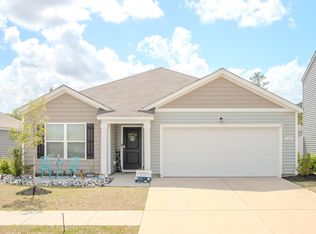
 MLS ID #2605801, Ryleigh Stacharowski, Realty One Group Dockside Cnwy. CCAR
 - $275,0003 bd2 ba1.6k sqft323 Woodcross Court, Conway, SC 29526For Sale
 MLS ID #2604454, Evan M Boruch, CB Sea Coast Advantage MI. CCAR
 - $314,9004 bd2 ba1.8k sqft316 Spruce Pine Way, Conway, SC 29526For Sale
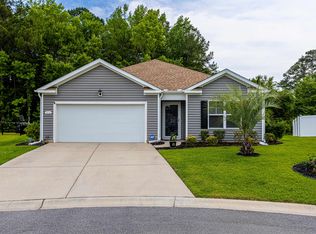 MLS ID #2615102, Barron Calvert, Sloan Realty Group. CCAR
 - from $325,9903 bd3 ba2.4k sqftPrelude Plan, Rivertown Landing, Conway, SC 29527New Construction
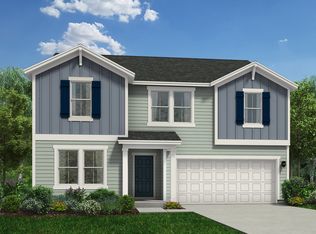 Dream Finders Homes
 - $329,9004 bd3 ba1.9k sqft361 Palmetto Sand Loop, Conway, SC 29527For SaleMLS ID #2600918, Imynn C Williams, Carolina One Real Estate MB. CCAR
- $314,9154 bd3 ba2.2k sqft360 Safari Scarlet Ct, Conway, SC 29527New ConstructionCCAR
- $310,9904 bd3 ba2.2k sqft127 Cottage Red Ct., Conway, SC 29527New ConstructionCCAR
- $315,0005 bd3 ba2.7k sqft516 Combine Dr., Conway, SC 29527For SaleMLS ID #2615663, Jennifer Jagodzinski, Palmetto Properties SC. CCAR
- $346,9604 bd3 ba2.2k sqft509 Italian Cypress Ct, Conway, SC 29527New ConstructionMLS ID #2604922, Renee Brown, DR Horton. CCAR
- $312,0854 bd3 ba2.2k sqft408 Green Ash Dr., Conway, SC 29527New ConstructionCCAR
- $324,9005 bd3 ba2.3k sqft901 Corn Husk Loop, Conway, SC 29527For SaleMLS ID #2611950, Prescott Beach Homes Team, Weichert Realtors Southern Coast. CCAR
- $429,0004 bd3 ba2.5k sqft2851 Highway 984, Galivants Ferry, SC 29544For SaleMLS ID #2522115, Jonathan M Hyman, Dunes Realty Sales. CCAR
- $314,9004 bd2 ba1.5k sqft602 Lightwood Dr., Conway, SC 29526For SaleMLS ID #2616123, Traci Williams-Jones, Weichert Realtors Southern Coast. CCAR
- $319,0003 bd2 ba1.9k sqft418 Archer Ct. Lot 11, Conway, SC 29526For SaleMLS ID #2608682, Carol H Cassidy, Keller Williams Innovate South. CCAR
- $275,0003 bd2 ba1.6k sqft142 Pine Forest Dr., Conway, SC 29526For SaleMLS ID #2606354, Jason M Cooksey, Realty ONE Group Dockside. CCAR
- from $295,9903 bd2 ba1.8k sqftVenture Plan, Rivertown Landing, Conway, SC 29527New ConstructionDream Finders Homes
- $295,0003 bd2 ba1.5k sqft517 Combine Dr., Conway, SC 29527For SaleMLS ID #2615129, Bonnie Stotelmyer, EXP Realty LLC. CCAR
- $340,7404 bd3 ba2.2k sqft1363 Starlight Dr, Conway, SC 29527New ConstructionCCAR
- $300,0003 bd2 ba1.5k sqft912 Cygnet Dr., Conway, SC 29526For SaleMLS ID #2617008, Larisa Esmat, INNOVATE Real Estate. CCAR
- $285,0003 bd2 ba1.4k sqft3528 Merganser Dr. #Woodland Lakes, Conway, SC 29527For SaleMLS ID #2612448, Carolina Key Group, EXP Realty LLC. CCAR
