Welcome to 976 Saluda River Road, a beautifully maintained five-bedroom, three-bath home built in 2023 and offering approximately 2,645 heated square feet in The Lakes community. With generous room sizes, a flexible floor plan, and thoughtful features throughout, this move-in-ready home provides space and versatility for a variety of lifestyles. A covered front porch leads to a bright two-story foyer, where attractive LVP flooring runs through the main living areas. The separate dining room is ideal for gatherings and can easily function as a home office, study, or additional sitting area. Beyond it, the open-concept living space offers abundant natural light and a comfortable setting for everyday living and entertaining. The spacious kitchen features quartz countertops, white cabinetry, a tile backsplash, stainless-steel appliances, a gas range, recessed and pendant lighting, a pantry, and an oversized island. A convenient drop zone near the garage provides an organized place for daily essentials. A key feature of this floor plan is the first-floor bedroom with a closet and a full bathroom just steps away. Although the primary suite is upstairs, this main-level bedroom offers an excellent option for convenient downstairs accommodations. It can serve as a comfortable guest suite, private space for extended family, home office, or flexible main-level bedroom. Upstairs, the spacious primary suite features a tray ceiling, large walk-in closet, and private bathroom with a walk-in shower and separate water closet. Two additional bedrooms, another full bathroom, and a tiled laundry room complete the second level. The oversized fifth bedroom, measuring approximately 19'5" by 19'4", includes a closet and offers exceptional flexibility. Use it as a bedroom, bonus room, media room, game room, home gym, or second living area. LVP, tile, and carpet flooring provide a practical combination of comfort and durability throughout the home. Outside, enjoy the screened rear porch, extended patio, well-maintained lawn, and attractive landscaping. The approximately 0.20-acre homesite backs to community common space, providing added separation and a spacious backyard with room to envision a future pool, outdoor kitchen, play area, or private retreat. Additional features include gas heat, a tankless water heater, a washer and dryer, a two-car garage, a stone-accented Hardie board exterior, and a covered front porch. The Lakes is one of the few neighborhoods west of Highway 17 Bypass offering golf-cart access toward Garden City Beach. The Murrells Inlet MarshWalk, Huntington Beach State Park, Myrtle Beach State Park, Brookgreen Gardens, Myrtle Beach International Airport, golf courses, shopping, dining, entertainment, and the Grand Strand’s renowned beaches are all within convenient reach. Offering a true first-floor bedroom and full bathroom, generous living space, a versatile layout, and a relaxed coastal lifestyle, 976 Saluda River Road is ready to welcome you home. Schedule your private showing today!
For sale
Price cut: $10K (10/22)
$489,900
976 Saluda River Rd., Myrtle Beach, SC 29588
5beds
2,645sqft
Single Family Residence
Built in 2023
8,712 Square Feet Lot
$483,300 Zestimate®
$185/sqft
$25/mo HOA
What's special
Bright two-story foyerStone-accented hardie board exteriorCovered front porchTwo-car garageGenerous living spaceOversized islandTile backsplash
- 54 days
- 435
- 48
Zillow last checked:
Listing updated:
Listed by:
Karla G Tanner 843-625-0136,
South Strand Realty,
Mark P Tanner 843-687-7054,
South Strand Realty
Source: CCAR,MLS#: 2621501 Originating MLS: Coastal Carolinas Association of Realtors
Facts & features
Interior
Bedrooms & bathrooms
- Bedrooms: 5
- Bathrooms: 3
- Full bathrooms: 3
Rooms
- Room types: Bathroom, Foyer, Screened Porch, Utility Room
Kitchen
- Features: Dishwasher, Kitchen Exhaust Fan, Kitchen Island, Pantry, Stainless Steel Appliances, Solid Surface Counters
- Dimensions: 11'10x19'4
Heating
- Central, Gas
Cooling
- Central Air
Appliances
- Included: Dishwasher, Disposal, Microwave, Range, Refrigerator, Range Hood, Dryer, Washer
- Laundry: Washer Hookup
Features
- Attic, Tray Ceiling(s), Ceiling Fan(s), Dual Sinks, Linen Closet, Pull Down Attic Stairs, Permanent Attic Stairs, Sitting Area in Primary, Split Bedrooms, Separate Shower, Vanity, Vaulted Ceiling(s), Walk-In Closet(s), Window Treatments, Bedroom on Main Level, Entrance Foyer, Kitchen Island, Stainless Steel Appliances, Solid Surface Counters
- Flooring: Carpet, Luxury Vinyl, Luxury VinylPlank, Tile
- Doors: Insulated Doors
- Windows: Window Treatments
- Attic: Pull Down Stairs,Permanent Stairs
Interior area
- Total structure area: 3,293
- Total interior livable area: 2,645 sqft
Property
Parking
- Total spaces: 6
- Parking features: Attached, Garage, Two Car Garage, Garage Door Opener
- Attached garage spaces: 2
Features
- Levels: Two
- Stories: 2
- Patio & porch: Front Porch, Patio, Porch, Screened
- Exterior features: Patio
- Pool features: Community, Outdoor Pool
- Has view: Yes
- View description: Golf Course
Lot
- Size: 8,712 Square Feet
- Features: Outside City Limits, Rectangular, Rectangular Lot
Details
- Additional parcels included: ,
- Parcel number: 45714030058
- Zoning: CFA
- Special conditions: None
Construction
Type & style
- Home type: SingleFamily
- Architectural style: Traditional
- Property subtype: Single Family Residence
Materials
- HardiPlank Type, Masonry, Wood Frame
- Foundation: Slab
Condition
- Resale
- Year built: 2023
Utilities & green energy
- Water: Public
- Utilities for property: Cable Available, Electricity Available, Natural Gas Available, Sewer Available, Underground Utilities, Water Available
Green energy
- Energy efficient items: Doors, Windows
Community & HOA
Community
- Features: Clubhouse, Golf Carts OK, Recreation Area, Long Term Rental Allowed, Pool
- Security: Security System, Smoke Detector(s)
- Subdivision: The Lakes
HOA
- Has HOA: Yes
- Amenities included: Clubhouse, Owner Allowed Golf Cart, Owner Allowed Motorcycle, Pet Restrictions, Tenant Allowed Golf Cart, Tenant Allowed Motorcycle
- Services included: Association Management, Common Areas, Legal/Accounting, Recreation Facilities
- HOA fee: $25 monthly
Location
- Region: Myrtle Beach
Financial & listing details
- Price per square foot: $185/sqft
- Tax assessed value: $444,970
- Annual tax amount: $1,725
- Date on market: 8/31/2026
- Listing terms: Cash,Conventional,VA Loan
- Electric utility on property: Yes
Estimated market value
$483,300
$459,000 - $507,000
$2,925/mo
Price history
| Date | Event | Price |
|---|---|---|
| 10/22/2026 | Price change | $489,900-2%$185/sqft |
Source:  CCAR #2621501 Report a problem | ||
| 9/28/2026 | Price change | $499,900-2.9%$189/sqft |
Source: CCAR #2621501 Report a problem | ||
| 8/31/2026 | Listed for sale | $515,000+14.8%$195/sqft |
Source: CCAR #2621501 Report a problem | ||
| 9/5/2023 | Sold | $448,780-1.3%$170/sqft |
Source: Public Record Report a problem | ||
| 4/26/2023 | Listed for sale | $454,480$172/sqft |
Source:  DR Horton Report a problem | ||
Public tax history
| Year | Property taxes | Tax assessment |
|---|---|---|
| 2025 | $1,725 | $444,970 |
| 2024 | $1,725 | $444,970 |
| 2023 | -- | -- |
| 2022 | -- | -- |
Find assessor info on the county website
Monthly payment
Est. payment
Payment breakdown
Explore the cost of this home by adjusting the details. Changes won't be saved.Climate risks
Neighborhood: 29588
Nearby schools
Schools provided by the listing agent
- Elementary: Saint James Elementary School
- Middle: Saint James Middle School
- High: Saint James High School
Source: CCAR. This data may not be complete. We recommend contacting the local school district to confirm school assignments for this home.
- $441,8004 bd2 ba2k sqft980 Saluda River Rd LOT 134, Litchfield C Myrtle Beach, SC 29588Off Market
- $535,1005 bd2 ba3.9k sqft972 Saluda River Rd, Myrtle Beach, SC 29588Off Market
- $441,7003 bd2 ba1.8k sqft963 Saluda River Rd LOT 104, Darby C Myrtle Beach, SC 29588Off Market
- $486,6005 bd3 ba2.6k sqft976 Saluda River Rd LOT 133, Forrester G Myrtle Beach, SC 29588Off Market
Similar homes
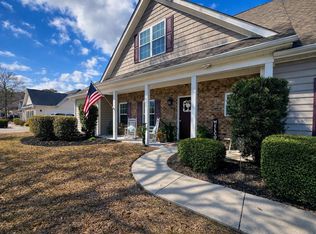
- $479,9985 bd3 ba2.4k sqft425 Dog Pen Ct., Myrtle Beach, SC 29588For Sale
 MLS ID #2605816, Elizabeth Shannon S Dial, Carolina One Real Estate Myrtle Beach. CCAR
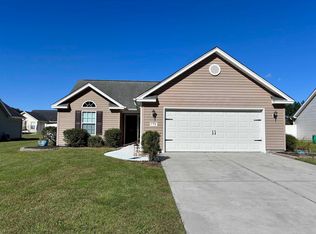
- $335,0003 bd2 ba1.3k sqft170 Woodland Park Loop, Murrells Inlet, SC 29576For Sale
 MLS ID #2625631, Nancy A Johnson, Realty ONE Group DocksideSouth. CCAR
- $525,0004 bd4 ba2.6k sqft148 Splendor Circle, Murrells Inlet, SC 29576For Sale
 MLS ID #2625125, Rosemarie O'Donoghue, Weichert Realtors Southern Coast. CCAR
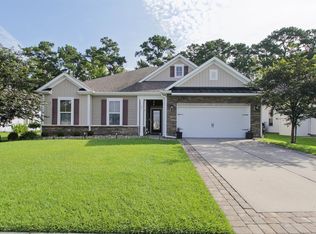
- $589,0003 bd3 ba2.2k sqft221 Copper Leaf Dr., Myrtle Beach, SC 29588For Sale
 MLS ID #2620759, Steven T Koleno, Beycome Brokerage Realty LLC. CCAR
- $499,0004 bd4 ba2.2k sqft5177 Berkeley Ct., Murrells Inlet, SC 29576For SaleMLS ID #2613193, Douglas Morris, Garden City Realty, Inc. CCAR
- $484,9993 bd2 ba1.7k sqft7 Pine Valley Ln., Myrtle Beach, SC 29575For SaleMLS ID #2620067, Kristi N Amendola, Red Door Realty. CCAR
- $540,0004 bd4 ba2.6k sqft568 Canborough Lane, Murrells Inlet, SC 29576For SaleMLS ID #2616671, The Greg Sisson Team, The Ocean Forest Company. CCAR
- $507,5003 bd2 ba1.7k sqft154 McIlroy Ct., Murrells Inlet, SC 29576For SaleMLS ID #2617211, Rosalind Bailey, NorthGroup Real Estate LLC. CCAR
- $454,9005 bd4 ba2.4k sqft2035 Felicity Pl., Myrtle Beach, SC 29588For SaleMLS ID #2619594, Blake Sloan, Sloan Realty Group. CCAR
- $559,0004 bd3 ba2.5k sqft420 Retriever Ct., Murrells Inlet, SC 29576For SaleMLS ID #2618027, Sollecito Advantage Group, CB Sea Coast Advantage MI. CCAR
- $375,0005 bd3 ba2.6k sqft637 W Oak Circle Dr., Myrtle Beach, SC 29588For SaleMLS ID #2613379, Timmy Nash, Seaside Realty. CCAR
- $429,9003 bd2 ba1.7k sqft1452 Registry Dr., Myrtle Beach, SC 29588For SaleMLS ID #2614818, Derek Potter, Hawkeye Realty Inc. CCAR
- $464,9993 bd2 ba1.6k sqft5 Pine Valley Ln., Surfside Beach, SC 29575For SaleMLS ID #2620118, Kristi N Amendola, Red Door Realty. CCAR
- $345,0004 bd2 ba1.3k sqft117 Blue Stem Dr., Myrtle Beach, SC 29588For SaleMLS ID #2622750, Cynthia A Chestnut, Coastal Strand Realtors. CCAR
- $485,0004 bd3 ba2k sqft1575 Berkshire Ave. #1575 Berkshire Ave, Myrtle Beach, SC 29577For SaleMLS ID #2613571, Deanna T Coffey, Ocean Front Guru Real Estate. CCAR
- $509,9003 bd3 ba2.5k sqft330 Splendor Circle, Murrells Inlet, SC 29576For SaleMLS ID #2602478, Janine Frank, Century 21 The Harrelson Group. CCAR
- $469,9004 bd3 ba2.2k sqft191 Carlisle Way, Myrtle Beach, SC 29579For SaleMLS ID #2624901, Joseph A Barrientos Fierros, Century 21 The Harrelson Group. CCAR
- $465,0004 bd4 ba2.9k sqft962 Henry James Dr., Myrtle Beach, SC 29579For SaleMLS ID #2618991, John Padgett, CB Sea Coast Advantage CF. CCAR
- $514,9007 bd3 ba1.6k sqft6001 - 1045 S Kings Hwy., Myrtle Beach, SC 29575For SaleMLS ID #2625029, Greg Harrelson Sales Team, Century 21 The Harrelson Group. CCAR
- $524,9004 bd3 ba2.5k sqft1004 Maccoa Dr., Conway, SC 29526For SaleMLS ID #2625173, Greg Harrelson Sales Team, Century 21 The Harrelson Group. CCAR
