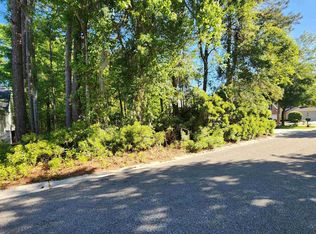
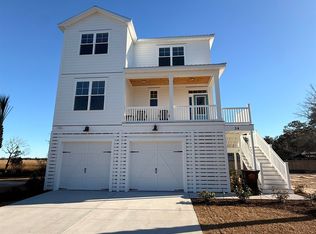
MARSH FRONT COMMUNITY – GOLF CART TO THE BEACH! Enjoy the Pawleys Island lifestyle in this brand-new, raised beach-style home featuring 4 bedrooms and 3 full baths. Thoughtfully designed with an upgraded flooring package including luxury vinyl plank, ceramic tile, and carpet, this home offers a comfortable coastal feel with plenty of room for family and guests. The raised design provides ample covered parking and plenty of storage underneath the home for beach gear, golf carts, bikes, and more. Located just a short bike or golf cart ride from the beautiful beaches of Pawleys Island, you’ll also be minutes from some of the area’s best restaurants, shopping, golf courses, and everyday conveniences. Built by Beverly Homes, a local builder with more than 35 years of experience throughout Horry and Georgetown Counties and voted Best Home Builder in WMBF News’ Best of the Grand Strand in both 2024 and 2025. Come experience coastal living and the quality and local pride that goes into every Beverly home.
New construction
$919,999
28 Mullet Bay Rd Lot 9 Marsh Pointe, Pawleys Island, SC 29585
4beds
2,400sqft
Single Family Residence
Built in 2026
6,098 Square Feet Lot
$909,900 Zestimate®
$383/sqft
$80/mo HOA
What's special
Brand-new raised beach-style homeComfortable coastal feel
- 102 days
- 112
- 4
Zillow last checked:
Listing updated:
Listed by:
Joseph Adam A Wilson 843-222-9728,
The Beverly Group
Source: CCAR,MLS#: 2615659 Originating MLS: Coastal Carolinas Association of Realtors
Originating MLS: Coastal Carolinas Association of RealtorsFacts & features
Interior
Bedrooms & bathrooms
- Bedrooms: 4
- Bathrooms: 3
- Full bathrooms: 3
Rooms
- Room types: Foyer, Utility Room
Heating
- Central, Electric
Cooling
- Central Air
Appliances
- Included: Dishwasher, Disposal, Range, Refrigerator, Range Hood
- Laundry: Washer Hookup
Features
- Tray Ceiling(s), Ceiling Fan(s), Elevator Shaft, Separate Shower, Vanity, Entrance Foyer, Stainless Steel Appliances, Solid Surface Counters
- Doors: Insulated Doors
Interior area
- Total structure area: 4,171
- Total interior livable area: 2,400 sqft
Property
Parking
- Total spaces: 4
- Parking features: Underground, Garage Door Opener
- Has garage: Yes
Features
- Levels: Three Or More
- Stories: 3
- Patio & porch: Rear Porch, Deck
- Exterior features: Deck, Sprinkler/Irrigation, Porch
- Has view: Yes
- View description: Marsh View
- Waterfront features: Creek
Lot
- Size: 6,098 Square Feet
- Features: Rectangular, Rectangular Lot, Stream/Creek, Wetlands
Details
- Additional parcels included: ,
- Parcel number: 0401690121000
- Zoning: RES
- Special conditions: None
Construction
Type & style
- Home type: SingleFamily
- Architectural style: Raised Beach
- Property subtype: Single Family Residence
Materials
- HardiPlank Type
- Foundation: Raised, Slab
Condition
- Under Construction
- New construction: Yes
- Year built: 2026
Details
- Warranty included: Yes
Utilities & green energy
- Water: Public
- Utilities for property: Cable Available, Electricity Available, Phone Available, Sewer Available, Underground Utilities, Water Available
Green energy
- Energy efficient items: Doors, Windows
Community & HOA
Community
- Features: Golf Carts OK, Long Term Rental Allowed, Short Term Rental Allowed
- Subdivision: Marsh Pointe
HOA
- Has HOA: Yes
- Amenities included: Owner Allowed Golf Cart, Owner Allowed Motorcycle, Pet Restrictions, Tenant Allowed Golf Cart, Tenant Allowed Motorcycle
- Services included: Common Areas, Trash
- HOA fee: $80 monthly
Location
- Region: Pawleys Island
Financial & listing details
- Price per square foot: $383/sqft
- Date on market: 6/19/2026
- Listing terms: Cash,Conventional,FHA,VA Loan
- Electric utility on property: Yes
Estimated market value
$909,900
$864,000 - $955,000
$2,979/mo
Price history
| Date | Event | Price |
|---|---|---|
| 6/19/2026 | Listed for sale | $919,999$383/sqft |
Source:  CCAR #2615659 Report a problem CCAR #2615659 Report a problem | ||
Public tax history
Tax history is unavailable.
Monthly payment
Est. payment
Payment breakdown
Explore the cost of this home by adjusting the details. Changes won't be saved.Climate risks
Neighborhood: 29585
Nearby schools
Schools provided by the listing agent
- Elementary: Waccamaw Elementary School
- Middle: Waccamaw Middle School
- High: Waccamaw High School
Source: CCAR. This data may not be complete. We recommend contacting the local school district to confirm school assignments for this home.
Similar homes
- $959,9994 bd4 ba2.6k sqft44 Mullet Bay Rd Lot 10 Marsh Pointe, Pawleys Island, SC 29585New Construction
 MLS ID #2615701, Joseph Adam A Wilson, The Beverly Group. CCAR
 - $789,9904 bd3 ba2.4k sqft25 Red Maple Dr., Pawleys Island, SC 29585New Construction
 MLS ID #2619941, Joseph Adam A Wilson, The Beverly Group. CCAR
 - $739,9994 bd3 ba2.1k sqft70 Newt Pl. Lot E1-A Newt Pl., Pawleys Island, SC 29585New Construction
 MLS ID #2609139, Joseph Adam A Wilson, The Beverly Group. CCAR
 - $769,9903 bd3 ba2.3k sqft21 Red Maple Dr., Pawleys Island, SC 29585New Construction
 MLS ID #2620018, Joseph Adam A Wilson, The Beverly Group. CCAR
 - $1,125,0004 bd3 ba2.4k sqft56 Enclave Pl. Lot 3 Enclave, Pawleys Island, SC 29585New ConstructionMLS ID #2607627, Joseph Adam A Wilson, The Beverly Group. CCAR
- $1,350,0004 bd4 ba2.5k sqft810 River Oaks Circle, Pawleys Island, SC 29585For SaleMLS ID #2621222, The Steel Group, Keller Williams Pawleys Island. CCAR
- $835,0003 bd4 ba2.5k sqft762 Wraggs Ferry Rd., Georgetown, SC 29440For SaleMLS ID #2616127, Christy C Whitlock, ERA Wilder Realty Inc PI. CCAR
- $811,1223 bd2 ba2k sqft200 Joanna Gillard Ln., Georgetown, SC 29440New ConstructionMLS ID #2618986, Lisa M Newman, BHHS Coastal Real Estate. CCAR
- $799,9003 bd3 ba1.2k sqft100 Oyster Catcher Pl., Pawleys Island, SC 29585For SaleMLS ID #2603066, Jonathan P Minerick, HomeCoin.com. CCAR
- $949,0004 bd4 ba3k sqft286 Eagle Pass Dr., Murrells Inlet, SC 29576For SaleMLS ID #2618351, Tonya Bullard, NorthGroup Real Estate LLC. CCAR
- $749,0003 bd3 ba1.7k sqft29 Sandlapper Way, Pawleys Island, SC 29585For SaleMLS ID #2617006, William ''Bill'' Moody, The Litchfield Company Real Estate Gtwn. CCAR
- $825,0003 bd3 ba1.7k sqft188 Inlet Point Dr. #22-E, Pawleys Island, SC 29585For SaleMLS ID #2621788, Brenda Dusenbury, The Litchfield Company Real Estate. CCAR
- $919,0003 bd2 ba1.4k sqftShipyard Village "B", Pawleys Island, SC 29585For SaleMLS ID #2510779, The Griggs Team, The Dieter Company. CCAR
- $850,0003 bd3 ba1.7k sqft35 Inlet Point Dr. #19A, Pawleys Island, SC 29585For SaleMLS ID #2612629, C.J. J Brockington III, The Litchfield Company Real Estate. CCAR
- $800,0003 bd4 ba2.7k sqft627 Huntington Lake Circle #52, Pawleys Island, SC 29585For SaleMLS ID #2621877, Mariah R Johnson, CB Sea Coast Advantage PI. CCAR
- $935,0003 bd3 ba2k sqft400 Elizabeth Dr., Murrells Inlet, SC 29576For SaleMLS ID #2621548, Sollecito Advantage Group, CB Sea Coast Advantage MI. CCAR
- $875,0004 bd3 ba1.9k sqft208 Vista Dr., Garden City Beach, SC 29576For SaleMLS ID #2621236, Mo Paul's Team, Salt Realty. CCAR
- $676,0003 bd3 ba1.4k sqft19 Red Skiff Ln. #19, Pawleys Island, SC 29585For SaleMLS ID #2616163, Robbie L Buice, Peace Sotheby's Intl Realty PI. CCAR
