Discover the best of coastal living at 540 Norris Drive in South Litchfield, Pawleys Island. This second-row raised beach house places you directly across from a South Litchfield Beach access, making it easy to spend your days enjoying the sand, surf, and relaxed pace of the South Carolina coast. With four bedrooms, two bathrooms, and 1,765 heated square feet, the home offers plenty of room for family gatherings, hosting guests, or creating your own beachside retreat. Ocean views add to the coastal charm, while the spacious front porch and screened-in back porch provide inviting spaces to enjoy the coastal breeze, unwind with a good book, or gather with friends and family. Inside, the updated kitchen features stainless steel appliances and luxury solid-surface countertops, creating a stylish and functional space for preparing meals and entertaining. A new HVAC system installed in 2026 adds peace of mind and modern comfort. After a day at the beach, rinse off in the outdoor shower before settling in for a relaxing evening. Whether you're searching for a personal beach getaway, a second home, or an investment opportunity in one of Pawleys Island's most desirable coastal areas, 540 Norris Drive offers an exceptional opportunity to enjoy the beach lifestyle with the convenience of beach access just steps away.
For sale
$1,395,000
540 Norris Dr., Pawleys Island, SC 29585
4beds
1,765sqft
Single Family Residence
Built in 1971
7,840 Square Feet Lot
$1,050,200 Zestimate®
$790/sqft
$-- HOA
What's special
Ocean viewsSpacious front porchSecond-row raised beach houseUpdated kitchenLuxury solid-surface countertopsStainless steel appliancesScreened-in back porch
- 3 hours
- 193
- 17
Zillow last checked:
Listing updated:
Listed by:
Jamie Beard Team Cell:843-979-5380,
The Litchfield Company Real Estate,
Joshua West 843-639-1577,
The Litchfield Company Real Estate
Source: CCAR,MLS#: 2625739 Originating MLS: Coastal Carolinas Association of Realtors
Facts & features
Interior
Bedrooms & bathrooms
- Bedrooms: 4
- Bathrooms: 2
- Full bathrooms: 2
Rooms
- Room types: Screened Porch
Heating
- Central
Cooling
- Central Air
Appliances
- Included: Dishwasher, Microwave, Range, Refrigerator, Dryer, Washer
- Laundry: Washer Hookup
Features
- Furnished, Tub Shower, Vanity, Window Treatments, Breakfast Bar, Stainless Steel Appliances, Solid Surface Counters
- Flooring: Other, Tile, Wood
- Windows: Window Treatments
- Furnished: Yes
Interior area
- Total structure area: 2,626
- Total interior livable area: 1,765 sqft
Property
Parking
- Total spaces: 4
- Parking features: Underground
Features
- Levels: Two
- Stories: 2
- Patio & porch: Rear Porch, Front Porch, Porch, Screened
- Exterior features: Porch
Lot
- Size: 7,840 Square Feet
- Features: Rectangular, Rectangular Lot
Details
- Additional parcels included: ,
- Parcel number: 0401460910000
- Zoning: Res
- Special conditions: None
Construction
Type & style
- Home type: SingleFamily
- Architectural style: Raised Beach
- Property subtype: Single Family Residence
Materials
- Wood Frame
- Foundation: Raised
Condition
- Resale
- Year built: 1971
Utilities & green energy
- Water: Public
- Utilities for property: Electricity Available, Sewer Available, Water Available
Community & HOA
Community
- Features: Golf Carts OK, Long Term Rental Allowed, Short Term Rental Allowed
- Subdivision: Litchfield Beach
HOA
- Has HOA: No
- Amenities included: Owner Allowed Golf Cart, Owner Allowed Motorcycle, Pet Restrictions, Tenant Allowed Golf Cart, Tenant Allowed Motorcycle
Location
- Region: Pawleys Island
Financial & listing details
- Price per square foot: $790/sqft
- Tax assessed value: $955,000
- Annual tax amount: $10,088
- Date on market: 10/9/2026
- Electric utility on property: Yes
Estimated market value
$1,050,200
$861,000 - $1.26M
$2,945/mo
Price history
| Date | Event | Price |
|---|---|---|
| 10/21/2026 | Listed for sale | $1,395,000+126.8%$790/sqft |
Source:  CCAR #2625739 Report a problem | ||
| 6/16/2020 | Sold | $615,000-5.4%$348/sqft |
Source: Public Record Report a problem | ||
| 5/27/2020 | Pending sale | $650,000$368/sqft |
Source: The Litchfield Company RE #1913334 Report a problem | ||
| 5/1/2020 | Price change | $650,000-3.6%$368/sqft |
Source: The Litchfield Company RE #1913334 Report a problem | ||
| 3/2/2020 | Price change | $674,000-2.9%$382/sqft |
Source: The Litchfield Company RE #1913334 Report a problem | ||
| 1/9/2020 | Listed for sale | $694,000-0.7%$393/sqft |
Source: The Litchfield Company RE #1913334 Report a problem | ||
| 6/18/2019 | Listed for sale | $699,000$396/sqft |
Source: The Litchfield Company RE #1913334 Report a problem | ||
Public tax history
| Year | Property taxes | Tax assessment |
|---|---|---|
| 2025 | $10,088 +6.7% | $42,725 +15% |
| 2024 | $9,454 +2.9% | $37,150 |
| 2023 | $9,190 +5.9% | $37,150 |
| 2022 | $8,675 +3.2% | $37,150 0% |
| 2021 | $8,404 -8.3% | $37,152 +37.4% |
| 2020 | $9,160 | $27,032 -20.2% |
| 2019 | -- | $33,880 |
| 2018 | $11,520 +228.5% | -- |
| 2017 | $3,507 +4.6% | $33,880 |
| 2016 | $3,354 | $33,880 |
| 2015 | $3,354 | -- |
| 2014 | $3,354 | $825,900 |
Find assessor info on the county website
Monthly payment
Est. payment
Payment breakdown
Explore the cost of this home by adjusting the details. Changes won't be saved.Climate risks
Neighborhood: Litchfield Beach
Nearby schools
Schools provided by the listing agent
- Elementary: Waccamaw Elementary School
- Middle: Waccamaw Middle School
- High: Waccamaw High School
Source: CCAR. This data may not be complete. We recommend contacting the local school district to confirm school assignments for this home.
- $877,7005 bd3 ba2.6k sqft540 Norris Dr #2, Pawleys Island, SC 29585Off Market

- $793,100-- bd3 ba1.7k sqft552 Norris Dr, Pawleys Island, SC 29585Off Market
- $1,054,5006 bd3 ba1.8k sqft528 Norris Dr, Pawleys Island, SC 29585Off Market

- $824,000-- bd3 ba1.8k sqft564 Norris Dr, Pawleys Island, SC 29585Off Market
Similar homes
- $1,350,0004 bd4 ba2.5k sqft810 River Oaks Circle, Pawleys Island, SC 29585For Sale
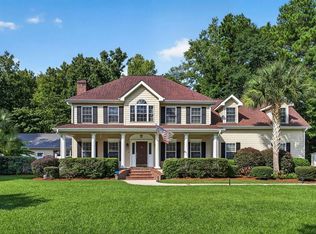
 MLS ID #2621222, The Steel Group, Keller Williams Pawleys Island. CCAR
- $725,0003 bd2 ba1.9k sqft203 Tradition Club Dr., Pawleys Island, SC 29585For Sale
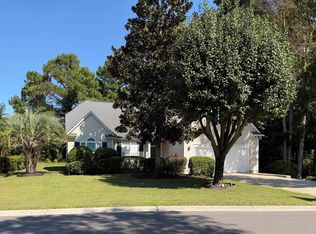 MLS ID #2624566, Steven T Koleno, Beycome Brokerage Realty LLC. CCAR
- $759,0005 bd3 ba1.7k sqft77 Channel Bluff Ave., Pawleys Island, SC 29585For Sale
 MLS ID #2623573, April McKinney, EXP Realty LLC. CCAR
- $1,485,0004 bd3 ba1.9k sqft371 South Dunes Dr. #D-16, Pawleys Island, SC 29585For Sale
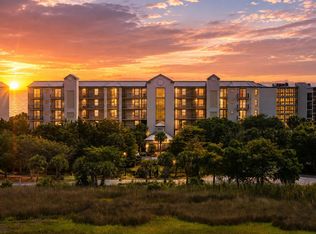 MLS ID #2621273, Mariah R Johnson, CB Sea Coast Advantage PI. CCAR
- $720,0003 bd2 ba2.1k sqft28 Millbranch Ln., Pawleys Island, SC 29585For SaleMLS ID #2625062, Jamie Beard Team, The Litchfield Company Real Estate. CCAR
- $1,410,0003 bd3 ba1.9k sqft125 S Dunes Dr. #510, Pawleys Island, SC 29585For SaleMLS ID #2620176, Alyson S Mabe, The Litchfield Company Real Estate. CCAR
- $1,395,8403 bd3 ba2.4k sqftLot 1-A Brace Dr., Pawleys Island, SC 29585New ConstructionMLS ID #2618802, Jennifer Hamilton, BHHS Coastal Real Estate. CCAR
- $699,0003 bd3 ba2k sqft35 Oyster Pearl Ct. #Marshland Park, Pawleys Island, SC 29585For SaleMLS ID #2622401, Sheri Nannarello, The Dieter Company. CCAR
- $885,0003 bd2 ba2.5k sqft2279 Waverly Rd., Pawleys Island, SC 29585For SaleMLS ID #2617330, Henry L Roberts Jr, Litchfield Real Estate. CCAR
- $1,099,0002 bd2 ba1k sqft118 Watson Way, Pawleys Island, SC 29585For SaleMLS ID #2617959, Buffy A Patterson, ERA Wilder Realty Inc PI. CCAR
- $749,0003 bd3 ba1.7k sqft29 Sandlapper Way, Pawleys Island, SC 29585For SaleMLS ID #2625098, William ''Bill'' Moody, The Litchfield Company Real Estate. CCAR
- $1,300,0003 bd3 ba1.9k sqftFordham, Pawleys Island, SC 29585For SaleMLS ID #2614589, Hampton Roberts, CB Sea Coast Advantage PI. CCAR
- $908,0005 bd4 ba2.5k sqft172 Tuckers Rd., Pawleys Island, SC 29585For SaleMLS ID #2620130, The Roper Group, Peace Sotheby's Intl Realty PI. CCAR
- $769,0003 bd3 ba1.2k sqft39 Blue Crab Way, Pawleys Island, SC 29585For SaleMLS ID #2624964, Shane Bowen, The Litchfield Company Real Estate-PrinceCrk. CCAR
- $950,0004 bd3 ba2.2k sqft18 Sextant Pl., Pawleys Island, SC 29585For SaleMLS ID #2619293, Buffy A Patterson, ERA Wilder Realty Inc PI. CCAR
- $1,175,0003 bd3 ba1.5k sqftCaptains Quarters, Pawleys Island, SC 29585For SaleMLS ID #2622697, Maria J Kaack, The Litchfield Company Real Estate. CCAR
- $829,0004 bd4 ba2.3k sqft231 Watson Way, Pawleys Island, SC 29585For SaleMLS ID #2620917, Meredith Hall, Peace Sotheby's Intl Realty PI. CCAR
- $825,0003 bd3 ba1.7k sqft188 Inlet Point Dr. #22-E, Pawleys Island, SC 29585For SaleMLS ID #2621788, Brenda Dusenbury, The Litchfield Company Real Estate. CCAR
- $1,450,0005 bd3 ba1.9k sqft1706 South Waccamaw Dr., Murrells Inlet, SC 29576For SaleMLS ID #2624549, Jacob A Carbaugh, Garden City Realty, Inc. CCAR
- $749,9004 bd4 ba2.2k sqft143 Litchfield Landing, Litchfield, SC 29585For SaleMLS ID #2624954, Connor C Callaway, Callaway Estates. CCAR
