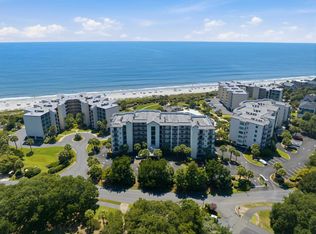
As you walk in the front door you will be greeted with beautiful views of the Atlantic Ocean from this bright, fully furnished 3 bedroom, 3 bath condo in the desirable gated community of Litchfield by the Sea. Designed for easy coastal living, this turnkey property offers an open- concept living and dining area that flows seamlessly onto a large private balcony- the perfect spot to enjoy your morning coffee, ocean breezes, or a morning sunrise. Each spacious bedroom features its own private bath, providing comfort and privacy for family and guests. The primary suite is a true retreat with its own ocean views, ensuite bath and walk in closet. Offered fully furnished and ready to enjoy, this condo is an ideal opportunity for a full-time residence, relaxing second home, or rental investment. Lichfield by the Sea owners enjoy beach clubhouse, biking and walking trails, fishing pier, crabbing dock, and 7 lighted tennis courts. Grab your toothbrush, bathing suit, family and friends and begin creating lifetime memories!
For sale
$1,175,000
341 S Dunes Dr. #C-25, Pawleys Island, SC 29585
3beds
1,500sqft
Condominium
Built in 1998
-- sqft lot
$1,113,700 Zestimate®
$783/sqft
$1,203/mo HOA
What's special
Large private balconyEnsuite bath
- 11 days
- 439
- 21
Likely to sell faster than
Zillow last checked:
Listing updated:
Listed by:
Maria J Kaack Cell:919-280-9278,
The Litchfield Company Real Estate
Source: CCAR,MLS#: 2622697 Originating MLS: Coastal Carolinas Association of Realtors
Originating MLS: Coastal Carolinas Association of RealtorsFacts & features
Interior
Bedrooms & bathrooms
- Bedrooms: 3
- Bathrooms: 3
- Full bathrooms: 3
Primary bedroom
- Features: Ceiling Fan(s), Walk-In Closet(s)
Primary bathroom
- Features: Bathtub, Dual Sinks, Garden Tub/Roman Tub, Separate Shower, Vanity
Dining room
- Features: Family/Dining Room, Kitchen/Dining Combo
Family room
- Features: Ceiling Fan(s)
Kitchen
- Features: Breakfast Bar, Dishwasher, Kitchen Island
Heating
- Central
Cooling
- Central Air
Appliances
- Included: Dishwasher, Disposal, Microwave, Oven, Range, Refrigerator, Dryer, Washer
- Laundry: Washer Hookup
Features
- Bathtub, Ceiling Fan(s), Dual Sinks, Entrance Foyer, Furnished, Garden Tub/Roman Tub, Separate Shower, Vanity, Walk-In Closet(s), Window Treatments, Breakfast Bar, Kitchen Island
- Flooring: Tile, Vinyl
- Furnished: Yes
Interior area
- Total structure area: 1,800
- Total interior livable area: 1,500 sqft
Property
Parking
- Parking features: Underground
Features
- Levels: One
- Stories: 1
- Has view: Yes
- View description: Ocean
- Has water view: Yes
- Water view: Ocean
- Waterfront features: Ocean Front
Details
- Additional parcels included: ,
- Parcel number: 0401421831100
- Zoning: PUD
- Special conditions: None
Construction
Type & style
- Home type: Condo
- Architectural style: Mid Rise
- Property subtype: Condominium
- Attached to another structure: Yes
Materials
- Concrete, Steel
Condition
- Resale
- Year built: 1998
Utilities & green energy
- Water: Public
- Utilities for property: Cable Available, Electricity Available, Sewer Available, Water Available
Community & HOA
Community
- Security: Smoke Detector(s)
- Subdivision: Captains Quarters
HOA
- Has HOA: Yes
- Amenities included: Elevator(s)
- Services included: Association Management, Common Areas, Internet, Maintenance Grounds, Pest Control, Pool(s), Sewer, Security, Trash, Water
- HOA fee: $1,203 monthly
Location
- Region: Pawleys Island
Financial & listing details
- Price per square foot: $783/sqft
- Tax assessed value: $975,000
- Annual tax amount: $13,358
- Date on market: 9/13/2026
- Listing terms: Cash,Conventional
- Electric utility on property: Yes
Estimated market value
$1,113,700
$1.06M - $1.17M
$2,138/mo
Price history
| Date | Event | Price |
|---|---|---|
| 9/14/2026 | Listed for sale | $1,175,000+30.6%$783/sqft |
Source:  CCAR #2622697 Report a problem CCAR #2622697 Report a problem | ||
| 1/19/2023 | Sold | $900,000-21.1%$600/sqft |
Source: CCAR #2218713 Report a problem | ||
| 12/6/2022 | Pending sale | $1,140,000$760/sqft |
Source: CCAR #2218713 Report a problem | ||
| 8/18/2022 | Listed for sale | $1,140,000$760/sqft |
Source: CCAR #2218713 Report a problem | ||
| 5/31/2022 | Listing removed | -- |
Source: CCAR #2206533 Report a problem | ||
| 3/30/2022 | Listed for sale | $1,140,000+66.4%$760/sqft |
Source: CCAR #2206533 Report a problem | ||
| 8/23/2018 | Listing removed | $685,000$457/sqft |
Source: The Litchfield Company RE #1710808 Report a problem | ||
| 1/20/2017 | Listed for sale | $685,000-18%$457/sqft |
Source: The Litchfield Co.RE-Murrells #1701527 Report a problem | ||
| 8/16/2005 | Sold | $835,000$557/sqft |
Source: Public Record Report a problem | ||
Public tax history
| Year | Property taxes | Tax assessment |
|---|---|---|
| 2025 | $13,358 +6.7% | $56,925 +15% |
| 2024 | $12,513 +69.4% | $49,500 +65% |
| 2023 | $7,388 +5.5% | $30,000 |
| 2022 | $7,005 +3.2% | $30,000 |
| 2021 | $6,786 +0.1% | $30,000 +50% |
| 2020 | $6,777 | $20,000 +3.6% |
| 2019 | -- | $19,304 |
| 2018 | $6,553 +3.7% | -- |
| 2017 | $6,319 +3.6% | $17,550 |
| 2016 | $6,102 | $17,550 |
| 2015 | $6,102 | -- |
| 2014 | $6,102 -4.3% | $525,000 |
| 2012 | $6,379 | $525,000 |
| 2011 | -- | $525,000 |
| 2010 | -- | $525,000 -19.2% |
| 2009 | -- | $650,000 |
| 2008 | -- | $650,000 |
| 2007 | -- | $650,000 +80.6% |
| 2005 | -- | $360,000 |
| 2003 | -- | $360,000 |
| 2002 | -- | $360,000 |
| 2001 | $5,063 +2.5% | $360,000 |
| 2000 | $4,939 | $360,000 |
Find assessor info on the county website
Monthly payment
Est. payment
Payment breakdown
Explore the cost of this home by adjusting the details. Changes won't be saved.Climate risks
Neighborhood: Litchfield Beach
Nearby schools
Schools provided by the listing agent
- Elementary: Waccamaw Elementary School
- Middle: Waccamaw Middle School
- High: Waccamaw High School
Source: CCAR. This data may not be complete. We recommend contacting the local school district to confirm school assignments for this home.
- $1,475,0004 bd3 ba2k sqft341 S Dunes Dr UNIT C11, Pawleys Island, SC 29585Pending
- $1,000,0003 bd3 ba1.5k sqft341 S Dunes Dr UNIT C34, Pawleys Island, SC 29585Sold

- $1,100,0003 bd3 ba1.5k sqft341 S Dunes Dr UNIT C43, Pawleys Island, SC 29585Sold

- $1,565,0004 bd3 ba1.9k sqft371 S Dunes Dr UNIT D16, Pawleys Island, SC 29585For Sale
Similar homes
- $1,300,0003 bd3 ba1.9k sqftFordham, Pawleys Island, SC 29585For Sale
 MLS ID #2614589, Hampton Roberts, CB Sea Coast Advantage PI. CCAR
 - $1,410,0003 bd3 ba1.9k sqft125 S Dunes Dr. #510, Pawleys Island, SC 29585For Sale
 MLS ID #2620176, Alyson S Mabe, The Litchfield Company Real Estate. CCAR
 - $1,565,0004 bd3 ba1.9k sqft371 South Dunes Dr. #D-16, Pawleys Island, SC 29585For SaleMLS ID #2621273, Mariah R Johnson, CB Sea Coast Advantage PI. CCAR
- $919,0003 bd2 ba1.4k sqftShipyard Village "B", Pawleys Island, SC 29585For Sale
 MLS ID #2510779, The Griggs Team, The Dieter Company. CCAR
 - $825,0003 bd3 ba1.7k sqft188 Inlet Point Dr. #22-E, Pawleys Island, SC 29585For SaleMLS ID #2621788, Brenda Dusenbury, The Litchfield Company Real Estate. CCAR
- $599,9993 bd2 ba1.3k sqft29 McKissick Dr. #5-D, Litchfield, SC 29585For SaleMLS ID #2619885, Schmidt & Frasher Team, Keller Williams Innovate South. CCAR
- $850,0003 bd3 ba1.7k sqft35 Inlet Point Dr. #19A, Pawleys Island, SC 29585For SaleMLS ID #2612629, C.J. J Brockington III, The Litchfield Company Real Estate. CCAR
- $619,0003 bd2 ba1.4k sqftHeron Marsh Villa, Pawleys Island, SC 29585For SaleMLS ID #2618064, Sheri Nannarello, The Dieter Company. CCAR
- $625,0003 bd4 ba2k sqft38 Mandarin Ct., Pawleys Island, SC 29585For SaleMLS ID #2616036, Taylor Keenan Team, The Litchfield Company Real Estate. CCAR
- $799,9003 bd3 ba1.2k sqft100 Oyster Catcher Pl., Pawleys Island, SC 29585For SaleMLS ID #2603066, Jonathan P Minerick, HomeCoin.com. CCAR
- $1,550,0004 bd3 ba1.6k sqft312 Norris Dr., Pawleys Island, SC 29585For SaleMLS ID #2617326, Jamie Beard Team, The Litchfield Company Real Estate. CCAR
- $639,0003 bd2 ba1.3k sqftLitchfield Retreat, Pawleys Island, SC 29585For SaleMLS ID #2614221, The Griggs Team, The Dieter Company. CCAR
- $699,0003 bd3 ba2k sqft35 Oyster Pearl Ct. #Marshland Park, Pawleys Island, SC 29585For SaleMLS ID #2622401, Sheri Nannarello, The Dieter Company. CCAR
- $950,0004 bd3 ba2.2k sqft18 Sextant Pl., Pawleys Island, SC 29585For SaleMLS ID #2619293, Buffy A Patterson, ERA Wilder Realty Inc PI. CCAR
- $749,0003 bd3 ba1.7k sqft29 Sandlapper Way, Pawleys Island, SC 29585For SaleMLS ID #2617006, William ''Bill'' Moody, The Litchfield Company Real Estate Gtwn. CCAR
- $669,9003 bd2 ba1.7k sqft97 Portrush Loop #Heritage Plantation, Pawleys Island, SC 29585For SaleMLS ID #2617545, Jess P Fisher, King Fish Properties, Inc.. CCAR
- $649,9003 bd3 ba2k sqft16 Lazy Hammock Trail, Pawleys Island, SC 29585For SaleMLS ID #2619643, Penny H Galop, NorthGroup Real Estate LLC. CCAR
- $1,199,0004 bd4 ba2.1k sqft1398 Basin Terrace #502, Murrells Inlet, SC 29576For SaleMLS ID #2618650, Allyson Springs, Keller Williams Pawleys Island. CCAR
- $599,9003 bd3 ba2k sqft34 Lazy Hammock Trail, Pawleys Island, SC 29585For SaleMLS ID #2617475, Sollecito Advantage Group, CB Sea Coast Advantage MI. CCAR
- $745,0003 bd4 ba2.1k sqft12 Courtyard Circle #12, Pawleys Island, SC 29585For SaleMLS ID #2612972, Margot Layland, Legends Real Estate. CCAR
