With a fully renovated kitchen, new flooring throughout, and numerous other updates, this 3-bedroom, 3-bath home is ready to produce rental income from Day 1, and it provides a unique opportunity as it is one of only a handful of detached properties inside the oceanfront resort of Litchfield by the Sea. With four separate decks, the home boasts more than 540 square feet of outdoor space to enjoy the beautiful sights and sounds of ocean living. The screened-in front porch along with a private balcony off the primary suite overlook Osprey Lake while the large roof top deck is a great place to entertain, catch some sun, and enjoy a few peeks of the Atlantic Ocean. Sitting just across from the Oystercatcher community pool and on the banks of a large lake, this property is ideally situated. Inside the home, the main floor boasts an open-floor plan with a brand-new kitchen featuring all new stainless-steel appliances including a double-oven, two-unit dishwasher and dual-function microwave as well as elegant Dekton countertops. The kitchen combines with the dining area and living room to create a large common space that looks out to Osprey Lake while a primary suite with a private bath and private balcony sit off the living room and a secondary bedroom, full bath, and a stackable washer and dryer sit just off the kitchen. The second level holds a loft-style bedroom with a full bath plus access to two separate decks, including a 16-foot x 16-foot rooftop deck. Other recent updates to the home include new vinyl plank flooring throughout, new interior painting throughout, new hot water heater, and the bathrooms all have new vanities and countertops, new shower doors and new shower heads. On the ground level, there is a 15-foot x 15-foot enclosed storage area directly under the home and a driveway with private parking for at least two cars. Litchfield by the Sea is a premier oceanfront, gated community along the South Carolina coast and provides extensive amenities including community beach access with a sun deck and clubhouse, fishing and crabbing opportunities in its lakes and marshes, tennis and pickleball courts, and miles of walking paths throughout the property. Not only do you get a private beach resort, but the Pawleys Island community and all its amazing shopping, golf, and restaurants are just outside the gate while historic Charleston is just 77 miles to the south and fun-filled Myrtle Beach just 22 miles to the north. Don't miss this rare find on Oystercatcher Island in Litchfield by the Sea. For more information or to schedule a showing, please contact the listing agent or call your Realtor before this one is gone. Square footage is approximate and not guaranteed. Buyer and/or buyer’s agent is responsible for verification of all information.
For sale
$769,000
39 Blue Crab Way, Pawleys Island, SC 29585
3beds
1,250sqft
Single Family Residence
Built in 2004
-- sqft lot
$-- Zestimate®
$615/sqft
$1,069/mo HOA
What's special
Great place to entertainLarge rooftop deckNew flooring throughoutOpen-floor planElegant dekton countertopsSecondary bedroomAll new stainless-steel appliances
- 6 days
- 1,100
- 64
Zillow last checked:
Listing updated:
Listed by:
Shane Bowen 843-655-7918,
The Litchfield Company Real Estate-PrinceCrk
Source: CCAR,MLS#: 2624964 Originating MLS: Coastal Carolinas Association of Realtors
Originating MLS: Coastal Carolinas Association of RealtorsFacts & features
Interior
Bedrooms & bathrooms
- Bedrooms: 3
- Bathrooms: 3
- Full bathrooms: 3
Rooms
- Room types: Bathroom, Screened Porch
Primary bedroom
- Features: Ceiling Fan(s), Main Level Primary
- Level: Main
- Dimensions: 15 x 10
Bedroom 1
- Level: Main
- Dimensions: 15 x 10
Bedroom 2
- Level: Second
- Dimensions: 15 x 10
Primary bathroom
- Features: Bathtub, Separate Shower, Vanity
Dining room
- Features: Beamed Ceilings, Vaulted Ceiling(s)
- Dimensions: 10 x 8
Kitchen
- Features: Breakfast Area, Dishwasher, Stainless Steel Appliances, Solid Surface Counters
- Dimensions: 10 x 8
Living room
- Features: Beamed Ceilings, Ceiling Fan(s), Fireplace, Vaulted Ceiling(s)
- Dimensions: 15 x 13
Other
- Features: Bedroom on Main Level
Heating
- Central, Electric
Cooling
- Central Air
Appliances
- Included: Double Oven, Dishwasher, Freezer, Disposal, Microwave, Range, Refrigerator, Dryer, Washer
- Laundry: Washer Hookup
Features
- Bathtub, Ceiling Fan(s), Furnished, Fireplace, Main Level Primary, Split Bedrooms, Separate Shower, Vanity, Window Treatments, Bedroom on Main Level, Breakfast Area, Stainless Steel Appliances, Solid Surface Counters
- Flooring: Tile, Vinyl
- Windows: Window Treatments
- Has fireplace: Yes
- Furnished: Yes
Interior area
- Total structure area: 1,575
- Total interior livable area: 1,250 sqft
Property
Parking
- Total spaces: 2
- Parking features: Driveway, Golf Cart Garage
- Has garage: Yes
- Has uncovered spaces: Yes
Features
- Levels: Two
- Stories: 2
- Patio & porch: Balcony, Deck, Front Porch, Porch, Screened
- Exterior features: Balcony, Deck, Storage
- Pool features: Community, Outdoor Pool
- Has view: Yes
- View description: Lake
- Has water view: Yes
- Water view: Lake
- Waterfront features: Pond
Lot
- Features: Flood Zone, Lake Front, Pond on Lot, Rectangular, Rectangular Lot
Details
- Additional parcels included: ,
- Parcel number: 0401380690600
- Zoning: PD
- Special conditions: None
Construction
Type & style
- Home type: SingleFamily
- Architectural style: Raised Beach
- Property subtype: Single Family Residence
Materials
- Wood Frame
- Foundation: Raised
Condition
- Resale
- Year built: 2004
Utilities & green energy
- Water: Public, Shared Well
- Utilities for property: Cable Available, Electricity Available, Natural Gas Available, Other, Phone Available, Sewer Available, Underground Utilities, Water Available
Community & HOA
Community
- Features: Beach, Clubhouse, Golf Carts OK, Gated, Private Beach, Recreation Area, Tennis Court(s), Long Term Rental Allowed, Pool, Short Term Rental Allowed
- Security: Gated Community, Smoke Detector(s), Security Service
- Subdivision: Oystercatcher Island
HOA
- Has HOA: Yes
- Amenities included: Beach Rights, Clubhouse, Gated, Owner Allowed Golf Cart, Private Membership, Pet Restrictions, Security, Tenant Allowed Golf Cart, Tennis Court(s)
- Services included: Association Management, Common Areas, Insurance, Internet, Legal/Accounting, Maintenance Grounds, Pest Control, Pool(s), Recreation Facilities, Sewer, Security, Trash, Water
- HOA fee: $1,069 monthly
Location
- Region: Pawleys Island
Financial & listing details
- Price per square foot: $615/sqft
- Date on market: 10/11/2026
- Listing terms: Cash,Conventional,Portfolio Loan
- Electric utility on property: Yes
Estimated market value
Not available
Estimated sales range
Not available
Not available
Price history
| Date | Event | Price |
|---|---|---|
| 10/11/2026 | Listed for sale | $769,000$615/sqft |
Source:  CCAR #2624964 Report a problem CCAR #2624964 Report a problem | ||
Public tax history
Tax history is unavailable.
Monthly payment
Est. payment
Payment breakdown
Explore the cost of this home by adjusting the details. Changes won't be saved.Climate risks
Neighborhood: Litchfield Beach
Nearby schools
Schools provided by the listing agent
- Elementary: Waccamaw Elementary School
- Middle: Waccamaw Middle School
- High: Waccamaw High School
Source: CCAR. This data may not be complete. We recommend contacting the local school district to confirm school assignments for this home.
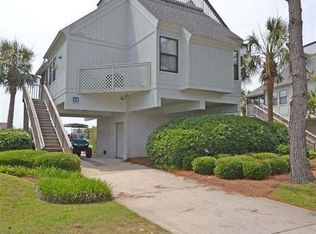
- $836,400-- bd-- ba-- sqft39 Oyster Catcher Pl #21, Pawleys Island, SC 29585Off Market
- $760,9003 bd2 ba-- sqft59 Blue Crab Way, Pawleys Island, SC 29585Off Market
- $731,300-- bd-- ba-- sqft51 Oyster Catcher Pl #22, Pawleys Island, SC 29585Off Market
- $666,0003 bd2 ba1.4k sqft51 Blue Crab Way, Pawleys Island, SC 29585Off Market
Similar homes
- $749,0003 bd3 ba1.7k sqft29 Sandlapper Way, Pawleys Island, SC 29585For Sale

 MLS ID #2625098, William ''Bill'' Moody, The Litchfield Company Real Estate. CCAR
 - $750,0003 bd3 ba1.4k sqft312 Retreat Beach Circle #Lake Front Litchfield By The Sea, Pawleys Island, SC 29585For Sale
 MLS ID #2620868, Martin Phillips Properties Team, CB Sea Coast Advantage PI. CCAR
 - $799,9003 bd3 ba1.2k sqft100 Oyster Catcher Pl., Pawleys Island, SC 29585For Sale
 MLS ID #2603066, Jonathan P Minerick, HomeCoin.com. CCAR
 - $759,0005 bd3 ba1.7k sqft77 Channel Bluff Ave., Pawleys Island, SC 29585For Sale
 MLS ID #2623573, April McKinney, EXP Realty LLC. CCAR
 - $635,0003 bd3 ba1.7k sqft129 Litchfield Landing, Pawleys Island, SC 29585For SaleMLS ID #2624746, The Mills Group Team, Century 21 Barefoot Realty. CCAR
- $759,0003 bd3 ba1.8k sqft93 Osprey Watch Circle #8-A, Pawleys Island, SC 29585For SaleMLS ID #2620615, Henry L Roberts Jr, Litchfield Real Estate. CCAR
- $639,0003 bd2 ba1.5k sqft1094 Crooked Oak Dr., Pawleys Island, SC 29585New ConstructionMLS ID #2625020, Streett Property Consultants Team, Garden City Realty, Inc. CCAR
- $589,0004 bd3 ba1.8k sqft18, Pawleys Island, SC 29585For SaleMLS ID #2625177, Stephanie T Steed, CB Sea Coast Advantage MI. CCAR
- $398,0002 bd2 ba1k sqft449 Sherman Dr., Pawleys Island, SC 29585For SaleMLS ID #2625078, Steven T Koleno, Beycome Brokerage Realty LLC. CCAR
- $900,0003 bd3 ba1.5k sqftWhitney Parrish, Pawleys Island, SC 29585For SaleMLS ID #2623090, C.J. J Brockington III, The Litchfield Company Real Estate. CCAR
- $667,0003 bd2 ba1.6k sqft13420 Ocean Hwy, Pawleys Island, SC 29585New Construction
 MLS ID #26023881, Rodney Johnson. CTMLS
 - $500,0002 bd2 ba1.1k sqft24 Billfish Ct. #B, Pawleys Island, SC 29585For SaleMLS ID #2624843, Mariah R Johnson, CB Sea Coast Advantage PI. CCAR
- $515,0003 bd2 ba1.5k sqft87 Low Country Ln., Pawleys Island, SC 29585For SaleMLS ID #2614354, Donna Saguto, RE/MAX Executive. CCAR
- $574,9993 bd2 ba1.3k sqft29 McKissick Dr. #5-D, Litchfield, SC 29585For SaleMLS ID #2619885, Schmidt & Frasher Team, Keller Williams Innovate South. CCAR
- $825,0003 bd3 ba1.7k sqft188 Inlet Point Dr. #22-E, Pawleys Island, SC 29585For SaleMLS ID #2621788, Brenda Dusenbury, The Litchfield Company Real Estate. CCAR
- $679,9992 bd2 ba1.2k sqftHeron Marsh, Pawleys Island, SC 29585For SaleMLS ID #2620031, Jamie Beard Team, The Litchfield Company Real Estate. CCAR
- $595,0003 bd2 ba1.5k sqft126 Otter Run Rd., Pawleys Island, SC 29585For SaleMLS ID #2620904, Buffy A Patterson, ERA Wilder Realty Inc PI. CCAR
- $850,0003 bd3 ba1.7k sqft35 Inlet Point Dr. #19A, Pawleys Island, SC 29585For SaleMLS ID #2612629, C.J. J Brockington III, The Litchfield Company Real Estate. CCAR
- $639,0003 bd2 ba1.3k sqftLitchfield Retreat, Pawleys Island, SC 29585For SaleMLS ID #2614221, The Griggs Team, The Dieter Company. CCAR
- $669,9003 bd2 ba1.7k sqft97 Portrush Loop #Heritage Plantation, Pawleys Island, SC 29585For SaleMLS ID #2617545, Jess P Fisher, King Fish Properties, Inc.. CCAR
