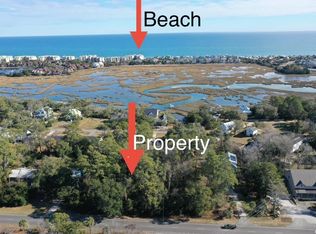
Enjoy glimpses of the marsh and the refreshing salt air from your front porch in this beautifully appointed custom home, ideally located on the east side of Highway 17 and less than one mile from Litchfield Beach. Best of all, this home is not located in a flood zone! Designed for both comfort and low-maintenance coastal living, this unique home features custom cabinetry with soft-close doors and drawers, a quartz backsplash, and hardwood flooring throughout. The spacious primary suite offers a beautifully tiled shower, while the guest bath features a classic cast-iron tub with a tile surround. The home also offers a convenient side-entry double garage with an insulated door, plus ample space to park your boat and RV. Hardie siding, fascia, and soffits provide durability and easy maintenance, while professional landscaping enhances the property's curb appeal. A Trane HVAC system provides dependable year-round comfort. With its prime location, coastal setting, thoughtful custom details, and low-maintenance construction, this home offers an exceptional opportunity just minutes from Litchfield Beach. Close within 30 days!
Active
$677,000
13420 Ocean Hwy, Pawleys Island, SC 29585
3beds
1,676sqft
Single Family Residence
Built in 2026
0.42 Acres Lot
$669,000 Zestimate®
$404/sqft
$-- HOA
What's special
Hardwood flooring throughoutBeautifully appointed custom homeQuartz backsplashSpacious primary suiteBeautifully tiled shower
- 15 days
- 957
- 57
Likely to sell faster than
Zillow last checked:
Listing updated:
Listed by:
Navigate Real Estate, LLC
Source: CTMLS,MLS#: 26023881
Facts & features
Interior
Bedrooms & bathrooms
- Bedrooms: 3
- Bathrooms: 2
- Full bathrooms: 2
Rooms
- Room types: Family Room, Dining Room, Eat-In-Kitchen, Family, Laundry, Pantry, Separate Dining
Heating
- Electric, Forced Air
Cooling
- Has cooling: Yes
Appliances
- Laundry: Electric Dryer Hookup, Washer Hookup, Laundry Room
Features
- Ceiling - Smooth, Tray Ceiling(s), Kitchen Island, Ceiling Fan(s), Eat-in Kitchen, Pantry
- Flooring: Ceramic Tile, Wood
- Windows: Thermal Windows/Doors
- Has fireplace: No
Interior area
- Total structure area: 1,676
- Total interior livable area: 1,676 sqft
Property
Parking
- Total spaces: 2
- Parking features: Garage, Attached, Garage Door Opener
- Attached garage spaces: 2
Features
- Levels: One
- Stories: 1
- Entry location: Ground Level
- Patio & porch: Patio
- Fencing: Partial,Vinyl
Lot
- Size: 0.42 Acres
- Dimensions: 100 x 188 x 100 x 189
- Features: 0 - .5 Acre
Details
- Parcel number: 0401410210000
Construction
Type & style
- Home type: SingleFamily
- Architectural style: Contemporary
- Property subtype: Single Family Residence
Materials
- Cement Siding
- Foundation: Slab
- Roof: Architectural
Condition
- New construction: Yes
- Year built: 2026
Utilities & green energy
- Sewer: Public Sewer
- Water: Public
- Utilities for property: Santee Cooper
Community & HOA
Community
- Security: Security System
- Subdivision: None
Location
- Region: Pawleys Island
Financial & listing details
- Price per square foot: $404/sqft
- Tax assessed value: $120,000
- Annual tax amount: $646
- Date on market: 8/22/2026
- Listing terms: Cash,Conventional,FHA,VA Loan
Estimated market value
$669,000
$636,000 - $702,000
$2,972/mo
Price history
| Date | Event | Price |
|---|---|---|
| 2/23/2026 | Listed for sale | $677,000+401.5%$404/sqft |
Source:  CCAR #2604745 Report a problem CCAR #2604745 Report a problem | ||
| 3/21/2025 | Sold | $135,000+1250%$81/sqft |
Source: Public Record Report a problem | ||
| 2/18/2000 | Sold | $10,000$6/sqft |
Source: Public Record Report a problem | ||
Public tax history
| Year | Property taxes | Tax assessment |
|---|---|---|
| 2025 | $646 +6.8% | $2,760 +15% |
| 2024 | $605 +2.9% | $2,400 |
| 2023 | $588 +4.8% | $2,400 |
| 2022 | $560 +3.2% | $2,400 |
| 2021 | $543 +0.1% | $2,400 +50% |
| 2020 | $542 | $1,600 |
| 2019 | -- | $1,600 |
| 2018 | $540 +3.7% | -- |
| 2017 | $520 +4% | $2,400 |
| 2016 | $500 | $2,400 |
| 2015 | -- | -- |
| 2014 | -- | $60,000 |
| 2012 | $724 | $60,000 |
| 2011 | -- | $60,000 |
| 2010 | -- | $60,000 |
| 2009 | -- | $60,000 |
| 2008 | -- | $60,000 |
| 2007 | -- | $60,000 +100% |
| 2005 | -- | $30,000 |
| 2003 | -- | $30,000 |
| 2002 | -- | $30,000 |
| 2001 | $422 +37.6% | $30,000 |
| 2000 | $307 | $30,000 |
Find assessor info on the county website
Monthly payment
Est. payment
Payment breakdown
Explore the cost of this home by adjusting the details. Changes won't be saved.Climate risks
Neighborhood: Litchfield Beach
Nearby schools
Schools provided by the listing agent
- Elementary: Waccamaw Elementary
- Middle: Waccamaw Middle
- High: Waccamaw
Source: CTMLS. This data may not be complete. We recommend contacting the local school district to confirm school assignments for this home.
Similar homes
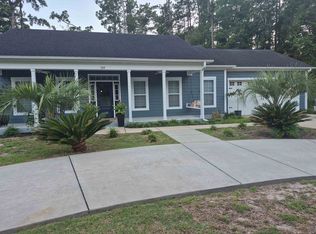
- $683,0003 bd2 ba1.7k sqft359 Country Club Dr., Pawleys Island, SC 29585For Sale
 MLS ID #2617177, Christopher Stjernholm, Trelora Realty, Inc.. CCAR
 - $525,0003 bd2 ba1.5k sqft87 Low Country Ln., Pawleys Island, SC 29585For Sale
 MLS ID #2614354, Donna Saguto, RE/MAX Executive. CCAR
 - $535,0003 bd2 ba1.8k sqft489 Crooked Oak Dr., Pawleys Island, SC 29585For Sale
 MLS ID #2616074, Kyle Hawley, Dunes Realty Sales. CCAR
 - $540,5403 bd2 ba1.8k sqft63 Blackgum Rd. Lot C Blackgum, Pawleys Island, SC 29585New Construction
 MLS ID #2607872, Joseph Adam A Wilson, The Beverly Group. CCAR
 - $795,0003 bd2 ba2.2k sqft168 Mackinley Circle #The River Club, Pawleys Island, SC 29585For SaleMLS ID #2618656, Linda H Crampton, The Litchfield Company Real Estate. CCAR
- $585,0004 bd3 ba2.1k sqft18 Coastal Breeze Trail, Pawleys Island, SC 29585For SaleMLS ID #2600138, Vann Tucker, The Litchfield Company Real Estate Gtwn. CCAR
- $739,9994 bd3 ba2.1k sqft70 Newt Pl. Lot E1-A Newt Pl., Pawleys Island, SC 29585New ConstructionMLS ID #2609139, Joseph Adam A Wilson, The Beverly Group. CCAR
- $685,0004 bd3 ba2.3k sqft757 McDuffie Dr., Myrtle Beach, SC 29588For SaleMLS ID #2621996, Michelle M Schneider, Peace Sotheby's Intl Realty PI. CCAR
- $525,0003 bd3 ba2.2k sqft1015 Hagley Dr., Pawleys Island, SC 29585For SaleMLS ID #2607682, Megan B Turbeville, Realty ONE Group Dockside. CCAR
- $595,0003 bd2 ba1k sqft346 Waterside Ln., Murrells Inlet, SC 29576For SaleMLS ID #2618652, Nicholas Huscroft, Chosen Realty LLC. CCAR
- $439,0003 bd2 ba1.8k sqft106 Weston Rd, Pawleys Island, SC 29585For Sale
 MLS ID #26011682, Madison Toms. CTMLS
 - $649,0004 bd2 ba2.3k sqft724 McDuffie Dr., Myrtle Beach, SC 29588For SaleMLS ID #2621213, Sollecito Advantage Group, CB Sea Coast Advantage MI. CCAR
- $650,0003 bd2 ba1.5k sqft1013 Wachesaw Rd., Murrells Inlet, SC 29576New ConstructionMLS ID #2615489, Douglas Morris, Garden City Realty, Inc. CCAR
- $637,5003 bd2 ba1.5k sqft1019 Wachesaw Rd., Murrells Inlet, SC 29576New ConstructionMLS ID #2615491, Douglas Morris, Garden City Realty, Inc. CCAR
- $637,5003 bd2 ba1.5k sqft1023 Wachesaw Rd., Murrells Inlet, SC 29576New ConstructionMLS ID #2615493, Douglas Morris, Garden City Realty, Inc. CCAR
- $540,0003 bd3 ba2.2k sqft242 Hyacinth Loop #Lakeshore, Murrells Inlet, SC 29576For SaleMLS ID #2620487, Douglas Henderson, Heritage Coast Realty. CCAR
- $679,9003 bd3 ba2.3k sqft3877 Spanner Way, Murrells Inlet, SC 29576For SaleMLS ID #2606792, Kenneth ''KJ'' Jordan Jr, CB Sea Coast Advantage CF. CCAR
- $759,0003 bd3 ba2k sqft5068 South First St., Murrells Inlet, SC 29576For SaleMLS ID #2608193, Jess P Fisher, King Fish Properties, Inc.. CCAR
