Welcome to Hagley Estates! This beautiful, newly construction four-bedroom, three-and-a-half-bath home blends modern finishes with the relaxed coastal lifestyle that makes this sought-after community so special. Situated on a quiet, dead-end cul-de-sac, the home offers a peaceful setting just minutes from the river, boat landing and beach. Inside, luxury vinyl plank flooring flows through the main living spaces and primary bedroom, while the spacious living room features a vaulted ceiling that creates an inviting, open feel. The kitchen is thoughtfully finished with quartz countertops, adding a touch of modern elegance to the heart of the home. The primary suite offers a tray ceiling and a private retreat, complete with a double vanity and custom-tiled shower in the primary bathroom. Outside, tongue-and-groove accents on the front porch provide a welcoming touch of Southern charm. With brand-new construction, stylish finishes, four bedrooms, and no HOA, this home offers the perfect combination of comfort, convenience, and coastal living in one of the area's most desirable communities. Owner is a SC Licensed Realtor
New construction
$695,000
TBD Hamilton Trail #Hagley Estates, Pawleys Island, SC 29585
4beds
2,179sqft
Single Family Residence
Built in 2026
0.41 Acres Lot
$-- Zestimate®
$319/sqft
$-- HOA
What's special
Stylish finishesQuiet dead-end cul-de-sacInviting open feel
- 1 day
- 431
- 29
Zillow last checked:
Listing updated:
Listed by:
Douglas Henderson 843-450-2149,
Heritage Coast Realty
Source: CCAR,MLS#: 2626249 Originating MLS: Coastal Carolinas Association of Realtors
Facts & features
Interior
Bedrooms & bathrooms
- Bedrooms: 4
- Bathrooms: 4
- Full bathrooms: 3
- 1/2 bathrooms: 1
Rooms
- Room types: Bathroom, Foyer, Utility Room, Workshop
Primary bedroom
- Features: Tray Ceiling(s), Main Level Primary, Walk-In Closet(s)
- Level: First
Primary bathroom
- Features: Dual Sinks, Separate Shower, Vanity
Dining room
- Features: Kitchen/Dining Combo, Living/Dining Room
Family room
- Features: Vaulted Ceiling(s)
Kitchen
- Features: Breakfast Bar, Dishwasher, Kitchen Island, Pantry, Stainless Steel Appliances, Solid Surface Counters
Living room
- Features: Ceiling Fan(s), Vaulted Ceiling(s)
Other
- Features: Bedroom on Main Level, Entrance Foyer, Utility Room, Workshop
Heating
- Central
Appliances
- Included: Dishwasher, Disposal, Microwave, Range
- Laundry: Washer Hookup
Features
- Tray Ceiling(s), Dual Sinks, Main Level Primary, Separate Shower, Vanity, Walk-In Closet(s), Breakfast Bar, Bedroom on Main Level, Entrance Foyer, Kitchen Island, Stainless Steel Appliances, Solid Surface Counters, Workshop
- Flooring: Carpet, Luxury Vinyl, Luxury VinylPlank
Interior area
- Total structure area: 2,839
- Total interior livable area: 2,179 sqft
Property
Parking
- Total spaces: 6
- Parking features: Attached, Garage, Two Car Garage, Garage Door Opener
- Attached garage spaces: 2
Features
- Levels: One and One Half
- Stories: 1.5
- Patio & porch: Rear Porch, Deck, Front Porch, Patio
- Exterior features: Deck, Irrigation Sprinklers, Porch, Patio
Lot
- Size: 0.41 Acres
Details
- Additional parcels included: ,
- Parcel number: 0402051840100
- Zoning: R10
- Special conditions: None
Construction
Type & style
- Home type: SingleFamily
- Property subtype: Single Family Residence
Materials
- Foundation: Slab
Condition
- Under Construction
- New construction: Yes
- Year built: 2026
Community & HOA
Community
- Subdivision: Hagley Estates
HOA
- Has HOA: No
Location
- Region: Pawleys Island
Financial & listing details
- Price per square foot: $319/sqft
- Date on market: 10/28/2026
Estimated market value
Not available
Estimated sales range
Not available
Not available
Price history
| Date | Event | Price |
|---|---|---|
| 10/28/2026 | Listed for sale | $695,000$319/sqft |
Source:  CCAR #2626249 Report a problem | ||
Public tax history
Tax history is unavailable.
Monthly payment
Est. payment
Payment breakdown
Explore the cost of this home by adjusting the details. Changes won't be saved.Climate risks
Neighborhood: 29585
Nearby schools
Schools provided by the listing agent
- Elementary: Waccamaw Elementary School
- Middle: Waccamaw Middle School
- High: Waccamaw High School
Source: CCAR. This data may not be complete. We recommend contacting the local school district to confirm school assignments for this home.
- $1,294,7000.52 acres173 Olde Canal Loop, Pawleys Island, SC 29585Off Market

- $140,000-- bd-- ba-- sqft245 Olde Canal Loop, Pawleys Island, SC 29585Off Market
- $1,156,9004 bd5 ba4k sqft227 Olde Canal Loop, Pawleys Island, SC 29585Off Market
- $---- sqft209 Olde Canal Loop #224, Pawleys Island, SC 29585Off Market
Similar homes
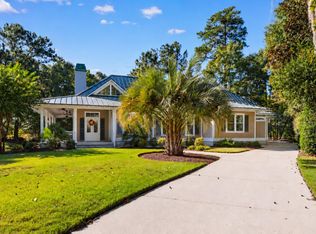
- $775,0003 bd3 ba2.4k sqft54 Gloucester Pl., Pawleys Island, SC 29585For Sale
 MLS ID #2626234, Jerry D String, Realty ONE Group DocksideSouth. CCAR
- $649,0004 bd4 ba2.5k sqft62 Bonneau Ct., Pawleys Island, SC 29585For Sale
 MLS ID #2626343, Donna Saguto, RE/MAX Executive. CCAR
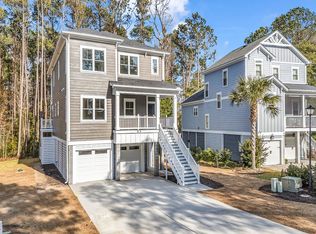
- from $720,0004 bd4 ba2.3k sqftThe Corven Plan, Pawley's Island, Pawleys Island, SC 29585New Construction
 Swift Creek Homes
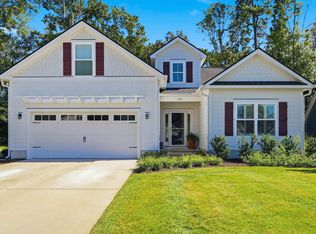
- $688,9004 bd3 ba2.1k sqft112 Northwoods Ct. Lot 13, Pawleys Island, SC 29585For Sale
 MLS ID #2624341, Cletus Skipper Jr, The Beverly Group. CCAR
- $899,9004 bd3 ba2.2k sqft151 Navigators Dr., Pawleys Island, SC 29585For SaleMLS ID #2626320, Darren Woodard Team, INNOVATE Real Estate. CCAR
- $587,0004 bd3 ba2.4k sqft90 Parkview Dr., Pawleys Island, SC 29585For SaleMLS ID #2626021, Kat M Loftus, Peace Sotheby's Intl Realty PI. CCAR
- $650,0003 bd2 ba1.7k sqft359 Country Club Dr. #359 Country Club Drive, Pawleys Island, SC 29585For SaleMLS ID #2625539, The Davis Team, EXP Realty LLC. CCAR
- $514,9003 bd2 ba1.7k sqft110 Hartley Pl., Pawleys Island, SC 29585For SaleMLS ID #2626370, Meredith Hall, Peace Sotheby's Intl Realty PI. CCAR
- $695,0004 bd4 ba2.3k sqft111 Enclave Pl., Pawleys Island, SC 29585For SaleMLS ID #2616126, Jillian L Chandler, Century 21 The Harrelson Group. CCAR
- $720,0003 bd2 ba2.1k sqft28 Millbranch Ln., Pawleys Island, SC 29585For SaleMLS ID #2625062, Jamie Beard Team, The Litchfield Company Real Estate. CCAR
- $739,9004 bd3 ba2.7k sqft372 Tuckers Rd. #A, Litchfield, SC 29585For SaleMLS ID #2626143, Holly J Levasseur, INNOVATE Real Estate. CCAR
- $695,9905 bd4 ba2.9k sqft2008 Petigru Dr., Pawleys Island, SC 29585New ConstructionCCAR
- $725,0003 bd2 ba1.9k sqft203 Tradition Club Dr., Pawleys Island, SC 29585For SaleMLS ID #2624566, Steven T Koleno, Beycome Brokerage Realty LLC. CCAR
- $634,0003 bd2 ba2.2k sqft205 Red Tail Hawk Loop, Pawleys Island, SC 29585For SaleMLS ID #2625485, Team Bergeron, The Litchfield Company Real Estate. CCAR
- $735,0003 bd4 ba2.7k sqft385 Tuckers Rd. #B, Pawleys Island, SC 29585For SaleMLS ID #2626385, The Lappas Devoe Team, The Litchfield Company Real Estate. CCAR
- $699,0004 bd4 ba2.6k sqft134 Condor Ct #SLB-13, Pawleys Island, SC 29585New ConstructionMLS ID #2618233, Stephanie McCormick, Toll Brothers Real Estate Inc.. CCAR
- $649,0004 bd4 ba2.6k sqft71 Turtle Creek Dr., Pawleys Island, SC 29585For SaleMLS ID #2605832, Coastal Key Group, Coastal Key Group RE Sales. CCAR
- $744,9004 bd3 ba3.2k sqft466 Old Plantation Dr., Pawleys Island, SC 29585For SaleMLS ID #2621498, Haywood Brandon, Spartina Realty. CCAR
- $630,0003 bd2 ba1.8k sqft28 Opera Ct. #The Tradition, Pawleys Island, SC 29585For SaleMLS ID #2625496, Brian Gornto, The Litchfield Company Real Estate. CCAR
