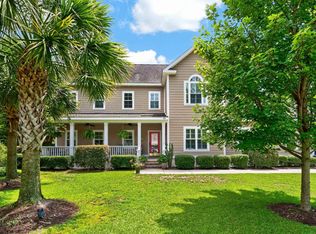
Welcome to 385B Tuckers Road, nestled within the beautiful surroundings of Litchfield Plantation, where timeless Lowcountry charm meets comfortable, versatile living in the heart of Pawleys Island. Designed with both everyday living and entertaining in mind, this inviting 3-bedroom, 3.5-bath home offers multiple living spaces that provide the perfect balance of togetherness and privacy. A formal living area adjoining the dining room creates a welcoming setting for conversation and gatherings, while a separate den with a cozy fireplace and custom built-ins offers the perfect place to unwind. With both living areas within view of the kitchen, the layout allows everyone to feel connected while enjoying their own space. Upstairs, a spacious loft provides yet another inviting retreat, ideal for relaxing, reading, or entertaining. An additional flex room offers endless possibilities—whether you envision a home office, hobby room, game room, guest space, or extra storage, this home easily adapts to your needs. Outside, the fenced side yard provides a wonderful space for outdoor activities, pets, gardening, or simply enjoying a little fresh air and privacy. Located within the distinctive Litchfield Plantation community, where owners have access to the community pool overlooking the rice fields, the historic 1750 Plantation House, and the community beach house on Pawleys Island, this home offers the opportunity to enjoy the natural beauty, coastal charm, and relaxed lifestyle that make Pawleys Island so special. Beautiful beaches, championship golf, shopping, and dining are all just a short drive away. With its multiple gathering spaces, flexible floor plan, and inviting atmosphere, 385B Tuckers Road is a home designed to accommodate the way you live today-and the possibilities of tomorrow. Call now to schedule your showing before it's too late!
Pending
$735,000
385 Tuckers Rd. #B, Pawleys Island, SC 29585
3beds
2,787sqft
Townhouse, Condominium
Built in 2006
-- sqft lot
$732,200 Zestimate®
$264/sqft
$832/mo HOA
What's special
Inviting atmosphereFlexible floor planMultiple living spacesMultiple gathering spaces
- 17 days
- 313
- 8
Zillow last checked:
Listing updated:
Listed by:
The Lappas Devoe Team Cell:843-344-6452,
The Litchfield Company Real Estate,
Karen Lappas 843-344-6452,
The Litchfield Company Real Estate
Source: CCAR,MLS#: 2626385 Originating MLS: Coastal Carolinas Association of Realtors
Facts & features
Interior
Bedrooms & bathrooms
- Bedrooms: 3
- Bathrooms: 4
- Full bathrooms: 3
- 1/2 bathrooms: 1
Rooms
- Room types: Carolina Room, Den, Foyer, Loft, Utility Room
Primary bedroom
- Features: Ceiling Fan(s), Main Level Primary, Walk-In Closet(s)
- Level: First
Primary bathroom
- Features: Dual Sinks, Garden Tub/Roman Tub, Separate Shower
Dining room
- Features: Living/Dining Room
Family room
- Features: Fireplace, Vaulted Ceiling(s)
Kitchen
- Features: Dishwasher, Pantry, Stainless Steel Appliances, Solid Surface Counters
Other
- Features: Bedroom on Main Level, Entrance Foyer, Library, Loft, Utility Room
Heating
- Central
Appliances
- Included: Dishwasher, Disposal, Microwave, Range, Refrigerator, Dryer, Washer
- Laundry: Washer Hookup
Features
- Ceiling Fan(s), Dual Sinks, Fireplace, Garden Tub/Roman Tub, Main Level Primary, Split Bedrooms, Separate Shower, Walk-In Closet(s), Window Treatments, Bedroom on Main Level, Entrance Foyer, Loft, Stainless Steel Appliances, Solid Surface Counters
- Flooring: Carpet, Wood
- Basement: Crawl Space
- Has fireplace: Yes
- Common walls with other units/homes: End Unit
Interior area
- Total structure area: 3,300
- Total interior livable area: 2,787 sqft
Property
Parking
- Total spaces: 2
- Parking features: Two Car Garage, Private
- Garage spaces: 2
Features
- Levels: Two
- Stories: 2
- Patio & porch: Front Porch, Patio
- Exterior features: Fence, Patio
- Pool features: Community, Outdoor Pool
- Has view: Yes
- View description: Lake, Pond
- Has water view: Yes
- Water view: Lake,Pond
Lot
- Features: Rectangular, Rectangular Lot
Details
- Additional parcels included: ,
- Parcel number: 040180A0400204
- Zoning: PUD
- Special conditions: None
Construction
Type & style
- Home type: Townhouse
- Architectural style: Low Rise
- Property subtype: Townhouse, Condominium
- Attached to another structure: Yes
Materials
- HardiPlank Type
- Foundation: Crawlspace
Condition
- Resale
- Year built: 2006
Utilities & green energy
- Water: Public
- Utilities for property: Cable Available, Electricity Available, Phone Available, Sewer Available, Underground Utilities, Water Available
Community & HOA
Community
- Features: Gated, Long Term Rental Allowed, Pool
- Security: Gated Community, Smoke Detector(s), Security Service
- Subdivision: Tucker's Woods - Litchfield Plantation
HOA
- Has HOA: Yes
- Amenities included: Gated, Pet Restrictions, Security
- Services included: Association Management, Common Areas, Internet, Legal/Accounting, Maintenance Grounds, Pest Control, Pool(s), Security, Trash
- HOA fee: $832 monthly
Location
- Region: Pawleys Island
Financial & listing details
- Price per square foot: $264/sqft
- Tax assessed value: $645,500
- Annual tax amount: $1,860
- Date on market: 10/22/2026
- Electric utility on property: Yes
Estimated market value
$732,200
$696,000 - $769,000
$2,767/mo
Price history
| Date | Event | Price |
|---|---|---|
| 10/31/2026 | Pending sale | $735,000$264/sqft |
Source:  CCAR #2626385 Report a problem | ||
| 10/29/2026 | Listed for sale | $735,000+23.2%$264/sqft |
Source: CCAR #2626385 Report a problem | ||
| 7/19/2006 | Sold | $596,357$214/sqft |
Source: Public Record Report a problem | ||
Public tax history
| Year | Property taxes | Tax assessment |
|---|---|---|
| 2025 | $1,860 +6.7% | $17,940 +15% |
| 2024 | $1,743 +0.9% | $15,600 |
| 2023 | $1,726 +11% | $15,600 |
| 2022 | $1,556 +3.4% | $15,600 |
| 2021 | $1,504 +0.3% | $15,600 |
| 2020 | $1,500 | $15,600 -22% |
| 2019 | -- | $20,000 |
| 2018 | $1,823 -7.4% | -- |
| 2017 | $1,970 +8% | $20,000 |
| 2016 | $1,823 | $20,000 |
| 2015 | -- | -- |
| 2014 | -- | $500,000 |
| 2012 | $1,776 | $500,000 |
| 2011 | -- | $500,000 -16.7% |
| 2010 | -- | $600,000 |
| 2009 | -- | $600,000 |
| 2008 | -- | $600,000 |
| 2007 | -- | $600,000 |
Find assessor info on the county website
Monthly payment
Est. payment
Payment breakdown
Explore the cost of this home by adjusting the details. Changes won't be saved.Climate risks
Neighborhood: Litchfield Beach
Nearby schools
Schools provided by the listing agent
- Elementary: Waccamaw Elementary School
- Middle: Waccamaw Middle School
- High: Waccamaw High School
Source: CCAR. This data may not be complete. We recommend contacting the local school district to confirm school assignments for this home.
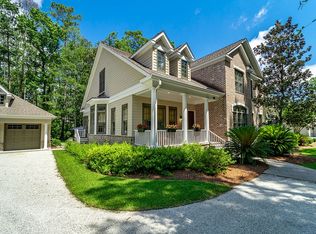
- $730,0004 bd4 ba2.7k sqft407 Tuckers Rd UNIT A, Pawleys Island, SC 29585Sold
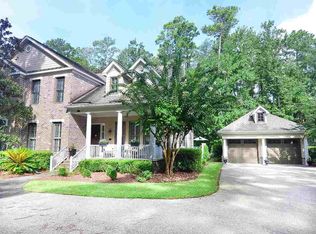
- $735,9004 bd4 ba2.7k sqft407 Tuckers Rd UNIT B, Pawleys Island, SC 29585Off Market
- $653,400-- bd-- ba-- sqft407 Tuckers Rd, Pawleys Island, SC 29585Off Market
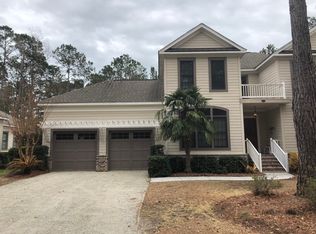
- $610,1004 bd3 ba2.6k sqft346-A Tuckers Woods #A, Pawleys Island, SC 29585Off Market
Similar homes
- $650,0003 bd3 ba2.9k sqft48 Alexander Glennie Dr., Pawleys Island, SC 29585For Sale

 MLS ID #2618529, Lauren Fournier Team, Peace Sotheby's Intl Realty PI. CCAR
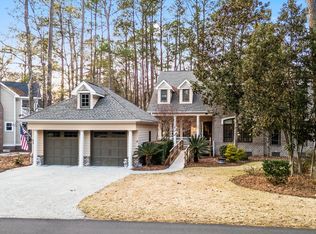
- $750,0004 bd4 ba2.7k sqft371 Tuckers Rd. #A, Pawleys Island, SC 29585For Sale
 MLS ID #2604577, Sara Boling, CENTURY 21 Boling & Associates. CCAR
- $908,0005 bd4 ba2.5k sqft172 Tuckers Rd., Pawleys Island, SC 29585For Sale
 MLS ID #2620130, The Roper Group, Peace Sotheby's Intl Realty PI. CCAR
- $650,0003 bd2 ba1.7k sqft359 Country Club Dr. #359 Country Club Drive, Pawleys Island, SC 29585For Sale
 MLS ID #2625539, The Davis Team, EXP Realty LLC. CCAR
- $769,9003 bd4 ba2.6k sqft42 Courtyard Circle #26, Pawleys Island, SC 29585For SaleMLS ID #2606461, Mariah R Johnson, CB Sea Coast Advantage PI. CCAR
- $744,9004 bd3 ba3.2k sqft466 Old Plantation Dr., Pawleys Island, SC 29585For SaleMLS ID #2621498, Haywood Brandon, Spartina Realty. CCAR
- $885,0003 bd2 ba2.5k sqft2279 Waverly Rd., Pawleys Island, SC 29585For SaleMLS ID #2617330, Henry L Roberts Jr, Litchfield Real Estate. CCAR
- $899,0004 bd4 ba3.1k sqft222 Widgeon Dr., Pawleys Island, SC 29585For SaleMLS ID #2626697, Team Bergeron, The Litchfield Company Real Estate. CCAR
- $825,0003 bd4 ba2.8k sqft27 Maritime Circle #11B, Pawleys Island, SC 29585For SaleMLS ID #2621144, Mariah R Johnson, CB Sea Coast Advantage PI. CCAR
- $634,0003 bd2 ba2.2k sqft205 Red Tail Hawk Loop, Pawleys Island, SC 29585For SaleMLS ID #2625485, Team Bergeron, The Litchfield Company Real Estate. CCAR
- $899,9993 bd4 ba2.8k sqft44 Aberdeen Way, Pawleys Island, SC 29585For SaleMLS ID #2617052, The Collins Team, Realty ONE Group Dockside. CCAR
- $917,5005 bd3 ba3.6k sqft1220 Crooked Oak Dr., Pawleys Island, SC 29585For SaleMLS ID #2616058, The Roper Group, Peace Sotheby's Intl Realty PI. CCAR
- $649,0004 bd4 ba2.6k sqft71 Turtle Creek Dr., Pawleys Island, SC 29585For SaleMLS ID #2605832, Coastal Key Group, Coastal Key Group RE Sales. CCAR
- $679,0003 bd3 ba2k sqft35 Oyster Pearl Ct. #Marshland Park, Pawleys Island, SC 29585For SaleMLS ID #2622401, Sheri Nannarello, The Dieter Company. CCAR
- $639,9003 bd2 ba1.7k sqft97 Portrush Loop #Heritage Plantation, Pawleys Island, SC 29585For SaleMLS ID #2617545, Jess P Fisher, King Fish Properties, Inc.. CCAR
- $849,9005 bd3 ba2.7k sqft9 Windy Ln., Pawleys Island, SC 29585For SaleMLS ID #2616024, Jerry D String, Realty ONE Group DocksideSouth. CCAR
- $899,0004 bd3 ba3.8k sqft26 DeLoach Trail, Pawleys Island, SC 29585For SaleMLS ID #2620932, Coastal Key Group, Coastal Key Group RE Sales. CCAR
- $589,0004 bd3 ba1.8k sqft123 Avian Dr. #102, Pawleys Island, SC 29585For SaleMLS ID #2623675, Abe Safa Sales Team, Century 21 The Harrelson Group. CCAR
- $516,7503 bd2 ba2k sqft25 Saint Julian Ct., Pawleys Island, SC 29585For SaleMLS ID #2619081, David Nelson, Agent Group Realty. CCAR
- $499,9003 bd2 ba1.6k sqft305 Brace Dr., Pawleys Island, SC 29585For SaleMLS ID #2621737, Joanne Gillet, Edge Of The Beach Realty. CCAR
