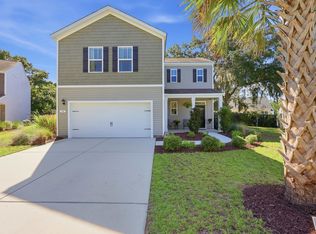
Ask about our incentives! Move-in ready in December! Experience luxurious living with this 4 bedroom 3 1/2 bath home design. An elongated foyer leads to an open-concept great room and casual dining area with access to a beautiful, light filled covered patio. Adjacent, the thoughtfully designed gourmet kitchen features JennAir appliances and a spacious center island with breakfast bar, a walk-in pantry, and generous counter and cabinet space including a dry bar with beverage refrigerator. Retreat to the primary bedroom, complete with a large walk-in closet and a lovely primary bath with a dual-sink vanity, a luxe shower, linen storage, and a private water closet. Charming secondary bedrooms on the main level offer walk-in closets and share a full bath. Upstairs is a spacious bonus room, a full bath, and additional bedroom. Other desirable features include an everyday entry with drop zone, a convenient powder room, centrally located laundry, and plenty of storage space. Expertly curated designer finishes throughout complete this home. *Pictures are of similar completed home
New construction
Price cut: $14K (11/13)
$674,000
134 Condor Ct #SLB-13, Pawleys Island, SC 29585
4beds
2,614sqft
Single Family Residence
Built in 2026
7,405 Square Feet Lot
$-- Zestimate®
$258/sqft
$145/mo HOA
What's special
- 118 days
- 332
- 19
Zillow last checked:
Listing updated:
Listed by:
Stephanie McCormick 843-457-5778,
Toll Brothers Real Estate Inc.
Source: CCAR,MLS#: 2618233 Originating MLS: Coastal Carolinas Association of Realtors
Facts & features
Interior
Bedrooms & bathrooms
- Bedrooms: 4
- Bathrooms: 4
- Full bathrooms: 3
- 1/2 bathrooms: 1
Interior area
- Total structure area: 3,767
- Total interior livable area: 2,614 sqft
Property
Parking
- Total spaces: 6
- Parking features: Attached, Garage, Two Car Garage
- Attached garage spaces: 2
Lot
- Size: 7,405 Square Feet
Details
- Additional parcels included: ,
- Parcel number: 0404130471400
- Zoning: RES
- Special conditions: None
Construction
Type & style
- Home type: SingleFamily
- Architectural style: Traditional
- Property subtype: Single Family Residence
Condition
- Under Construction
- New construction: Yes
- Year built: 2026
Details
- Warranty included: Yes
Community & HOA
Community
- Subdivision: Sanderling Bay
HOA
- Has HOA: Yes
- HOA fee: $145 monthly
Location
- Region: Pawleys Island
Financial & listing details
- Price per square foot: $258/sqft
- Date on market: 7/22/2026
Estimated market value
Not available
Estimated sales range
Not available
$3,252/mo
Price history
| Date | Event | Price |
|---|---|---|
| 11/13/2026 | Price change | $674,000-2%$258/sqft |
Source:  CCAR #2618233 Report a problem | ||
| 11/8/2026 | Price change | $688,000-1.6%$263/sqft |
Source: CCAR #2618233 Report a problem | ||
| 10/20/2026 | Price change | $699,000-2.6%$267/sqft |
Source: CCAR #2618233 Report a problem | ||
| 10/3/2026 | Price change | $718,000-0.1%$275/sqft |
Source: CCAR #2618233 Report a problem | ||
| 7/22/2026 | Pending sale | $718,818$275/sqft |
Source: CCAR #2618233 Report a problem | ||
Public tax history
Tax history is unavailable.
Monthly payment
Est. payment
Payment breakdown
Explore the cost of this home by adjusting the details. Changes won't be saved.Climate risks
Neighborhood: Litchfield Beach
Nearby schools
Schools provided by the listing agent
- Elementary: Waccamaw Elementary School
- Middle: Waccamaw Middle School
- High: Waccamaw High School
Source: CCAR. This data may not be complete. We recommend contacting the local school district to confirm school assignments for this home.
- $674,0004 bd4 ba2.6k sqft134 Condor Ct, Pawleys Island, SC 29585New Construction
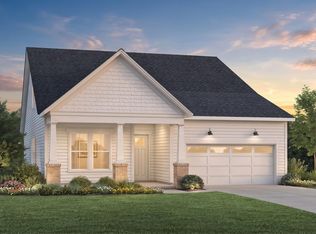
- $615,0003 bd3 ba1.9k sqft124 Condor Court 14 #SLB, Pawleys Island, SC 29585Sold

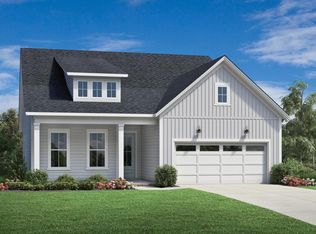
- $612,2544 bd4 ba2.6k sqft114 Condor Ct #SLB-15, Pawleys Island, SC 29585Sold

- $615,0003 bd3 ba1.8k sqft124 Condor Ct, Pawleys Island, SC 29585Sold
Similar homes
- $685,0004 bd4 ba2.3k sqft111 Enclave Pl., Pawleys Island, SC 29585For Sale
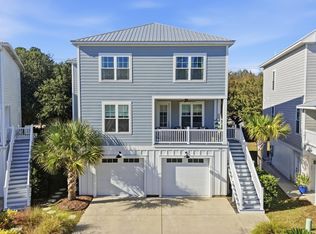
 MLS ID #2616126, Jillian L Chandler, Century 21 The Harrelson Group. CCAR
- $599,0004 bd3 ba2.1k sqft48 Half Shell Ct., Pawleys Island, SC 29585For Sale
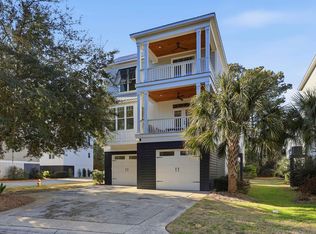 MLS ID #2603451, Vann Tucker, The Litchfield Company Real Estate Gtwn. CCAR
- $430,0004 bd3 ba1.8k sqft30 Parkland Ct., Pawleys Island, SC 29585For Sale
 MLS ID #2623998, Neil M Giesler, Keller Williams Pawleys Island. CCAR
- $585,0003 bd3 ba2k sqft34 Lazy Hammock Trail, Pawleys Island, SC 29585For Sale
 MLS ID #2617475, Sollecito Advantage Group, CB Sea Coast Advantage MI. CCAR
- $849,9005 bd3 ba2.7k sqft9 Windy Ln., Pawleys Island, SC 29585For SaleMLS ID #2616024, Jerry D String, Realty ONE Group DocksideSouth. CCAR
- $739,0005 bd3 ba1.7k sqft77 Channel Bluff Ave., Pawleys Island, SC 29585For SaleMLS ID #2623573, April McKinney, EXP Realty LLC. CCAR
- $749,9004 bd4 ba2.2k sqft143 Litchfield Landing, Litchfield, SC 29585For SaleMLS ID #2624954, Connor C Callaway, Callaway Estates. CCAR
- $899,0004 bd4 ba3.1k sqft222 Widgeon Dr., Pawleys Island, SC 29585For SaleMLS ID #2626697, Team Bergeron, The Litchfield Company Real Estate. CCAR
- $869,0004 bd3 ba2.2k sqft151 Navigators Dr., Pawleys Island, SC 29585For SaleMLS ID #2626320, Darren Woodard Team, INNOVATE Real Estate. CCAR
- $899,9005 bd4 ba2.9k sqft50 Comfort Ln., Pawleys Island, SC 29585For SaleMLS ID #2621128, Jess P Fisher, King Fish Properties, Inc.. CCAR
- $917,5005 bd3 ba3.6k sqft1220 Crooked Oak Dr., Pawleys Island, SC 29585For SaleMLS ID #2616058, The Roper Group, Peace Sotheby's Intl Realty PI. CCAR
- $749,0003 bd3 ba1.7k sqft29 Sandlapper Way, Pawleys Island, SC 29585For SaleMLS ID #2625098, William ''Bill'' Moody, The Litchfield Company Real Estate. CCAR
- $499,9993 bd2 ba1.8k sqft63 Blackgum Rd. Lot C Blackgum, Pawleys Island, SC 29585New ConstructionMLS ID #2607872, Joseph Adam A Wilson, The Beverly Group. CCAR
- $649,9004 bd3 ba2.4k sqft8208 Muldrow Ct., Myrtle Beach, SC 29588For SaleMLS ID #2622991, Jeremy R Jenks, Keller Williams Oak and Ocean. CCAR
- $659,9003 bd3 ba2.5k sqft966 Yorkshire Pkwy., Myrtle Beach, SC 29577For SaleMLS ID #2626791, Anastasiya Genevro, Century 21 Barefoot Realty. CCAR
- $575,0004 bd3 ba2.1k sqft1554 Will-Go Ave., Murrells Inlet, SC 29576For SaleMLS ID #2625650, Anita J Yoho, Realty ONE Group DocksideSouth. CCAR
- $599,0004 bd5 ba2.2k sqft143 Summer Wind Loop #South Bay Village, Murrells Inlet, SC 29576For SaleMLS ID #2624535, Jill K Caines, RE/MAX Executive. CCAR
- $799,0004 bd3 ba2.6k sqft45 Highwood Circle, Murrells Inlet, SC 29576For SaleMLS ID #2622279, Ryan C Schubiger, Coastal Tides Realty. CCAR
- $634,9993 bd3 ba2.5k sqft3001 Reamer Dr., Murrells Inlet, SC 29576For SaleMLS ID #2621598, Tyson B Jones, The Litchfield Company Real Estate. CCAR
- $719,0003 bd4 ba2.7k sqft1733 Tryon Dr, Myrtle Beach, SC 29588For SaleMLS ID #2626935, Yvonne L Guthrie, INNOVATE Real Estate. CCAR
