Discover coastal luxury in this beautifully designed Saltcreek Transitional located in the highly sought-after Sanderling Bay community. Estimated for completion in November 2026, this quick move-in opportunity offers the perfect blend of thoughtful design, high-end finishes, and modern functionality. Situated on Homesite 14, offering pond views, this spacious home showcases an open-concept layout ideal for both everyday living and entertaining. A stunning great room with tray ceiling flows seamlessly into the gourmet kitchen, featuring quartz countertops, a large center island with contrasting cabinetry, designer lighting, and KitchenAid stainless steel appliances. The home offers exceptional versatility with a screened in, expanded covered patio, a bright and airy layout, and clerestory windows that fill the space with natural light. The luxurious primary suite is a true retreat, complete with a tray ceiling and a spa-inspired bath featuring an upgraded shower and elegant finishes. Designer-appointed selections throughout include wide-plank Mohawk flooring, stylish tilework, and curated interior finishes that create a cohesive and elevated aesthetic. Additional highlights include and well-appointed secondary bath and powder bath. Enjoy standout curb appeal and effortless coastal charm, highlighted by a welcoming front porch and a beautifully curated exterior color palette that creates a warm, inviting first impression. Sanderling Bay offers a prime Pawleys Island location just minutes from beaches, dining, and golf, making this home ideal for both primary residence and coastal getaway. Secure this move-in ready home now and enjoy the convenience of new construction in time for the holidays.
Sold for $615,000
Zillow last checked:
Listing updated:
Bought with:
Stephanie McCormick, 95781
Toll Brothers Real Estate Inc.
Source: CCAR,MLS#: 2611018 Originating MLS: Coastal Carolinas Association of Realtors
Originating MLS: Coastal Carolinas Association of RealtorsPrice history
| Date | Event | Price |
|---|---|---|
| 10/22/2026 | Sold | $615,000-2.4%$310/sqft |
Source:  CCAR #2611018 Report a problem CCAR #2611018 Report a problem | ||
| 6/7/2026 | Pending sale | $630,000$318/sqft |
Source: CCAR #2611018 Report a problem | ||
| 4/29/2026 | Listed for sale | $630,000$318/sqft |
Source: CCAR #2611018 Report a problem | ||
Nearby homes
- $699,0004 bd4 ba2.6k sqft134 Condor Ct, Pawleys Island, SC 29585New Construction
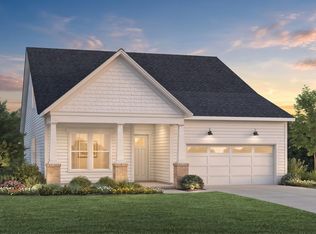
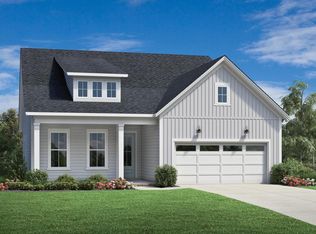
- $699,0004 bd4 ba2.6k sqft134 Condor Court 13 #SLB, Pawleys Island, SC 29585New Construction

- $612,2544 bd4 ba2.6k sqft114 Condor Ct #SLB-15, Pawleys Island, SC 29585Sold

- $624,4003 bd3 ba1.8k sqft124 Condor Ct, Pawleys Island, SC 29585Off Market
Get a cash offer in 3 minutes
Find out how much your home could sell for in as little as 3 minutes with a no-obligation cash offer.
Estimated market value
$621,200
