Welcome to easy, low-maintenance coastal living in Longwood Bluffs’ Parkview Collection! This 2022 Toll Brothers “Jay” plan has 3 bedrooms and 2 full baths on one level, so there are no stairs to climb. The covered porch has been enclosed as a bright Carolina room that adds year-round living space for morning coffee, reading, a home office or entertaining guests. The covered front porch overlooks the neighborhood greenway park. In Parkview, homes face each other across well-kept common green spaces, which makes evening walks, dog walks and visits with neighbors part of everyday life. Inside, the open floor plan is built around the chef’s kitchen. It has a breakfast bar, natural gas cooktop, stainless steel appliances, a wall oven/microwave combo, soft-close cabinets and drawers, quartz countertops, a tile backsplash and a large pantry. Next to the kitchen, the sunny dining area has room for a big table. The primary suite has two walk-in closets and a spa-like bath with a large tiled shower and a private water closet. Two guest bedrooms share the second full bath. Let's talk about UPGRADES-You will find custom closets in the primary bedroom, hall closet and pantry. The primary bath has an Anti-Slip coating and a whole-house surge protector was added. The HOA handles lawn and landscape maintenance, so you have more time to enjoy the area. Longwood Bluffs is a natural gas community with access to The Park at Prince Creek West, which has two pools, tennis and pickleball courts, walking and biking trails, and a picnic pavilion with a fireplace. You’re minutes from the Marsh Walk, Brookgreen Gardens, the TPC golf course, beaches, shopping, dining and medical facilities. Schedule your private showing today! All information is deemed reliable but not guaranteed. All measurements are approximate. Buyers are responsible for verifying square footage and HOA information.
For sale
$525,000
6023 Curran St., Murrells Inlet, SC 29576
3beds
2,014sqft
Single Family Residence
Built in 2022
6,969 Square Feet Lot
$513,400 Zestimate®
$261/sqft
$241/mo HOA
What's special
Large pantryStainless steel appliancesNatural gas cooktopBreakfast barTile backsplashQuartz countertopsPrivate water closet
- 1 day
- 352
- 10
Likely to sell faster than
Zillow last checked:
Listing updated:
Listed by:
Zane Meadors 864-325-2242,
Pawleys Island Realty Co
Source: CCAR,MLS#: 2627818 Originating MLS: Coastal Carolinas Association of Realtors
Facts & features
Interior
Bedrooms & bathrooms
- Bedrooms: 3
- Bathrooms: 2
- Full bathrooms: 2
Rooms
- Room types: Bathroom, Carolina Room, Utility Room
Heating
- Central
Cooling
- Central Air
Appliances
- Included: Cooktop, Double Oven, Dishwasher, Disposal, Microwave, Range Hood
- Laundry: Washer Hookup
Features
- Tray Ceiling(s), Ceiling Fan(s), Dual Sinks, Main Level Primary, Separate Shower, Vanity, Walk-In Closet(s), Window Treatments, Breakfast Bar, Bedroom on Main Level, Kitchen Island, Stainless Steel Appliances, Solid Surface Counters
- Flooring: Laminate, Tile
- Windows: Window Treatments
Interior area
- Total structure area: 2,797
- Total interior livable area: 2,014 sqft
Property
Parking
- Total spaces: 4
- Parking features: Attached, Two Car Garage, Garage, Golf Cart Garage, Garage Door Opener
- Attached garage spaces: 2
Features
- Levels: One
- Stories: 1
- Patio & porch: Front Porch
- Exterior features: Irrigation Sprinklers
- Pool features: Community, Outdoor Pool
Lot
- Size: 6,969 Square Feet
- Features: Rectangular, Rectangular Lot
Details
- Additional parcels included: ,
- Parcel number: 46801030152
- Zoning: Residentia
- Special conditions: None
Construction
Type & style
- Home type: SingleFamily
- Architectural style: Ranch
- Property subtype: Single Family Residence
Materials
- HardiPlank Type
- Foundation: Slab
Condition
- Resale
- Year built: 2022
Details
- Builder model: Jay plan
- Builder name: Toll Brothers
Utilities & green energy
- Water: Public
- Utilities for property: Cable Available, Electricity Available, Natural Gas Available, Phone Available, Sewer Available, Underground Utilities, Water Available
Community & HOA
Community
- Features: Clubhouse, Golf Carts OK, Recreation Area, Tennis Court(s), Long Term Rental Allowed, Pool
- Security: Smoke Detector(s)
- Subdivision: Prince Creek - Longwood Bluffs - Detached
HOA
- Has HOA: Yes
- Amenities included: Clubhouse, Owner Allowed Golf Cart, Tennis Court(s)
- Services included: Association Management, Common Areas, Maintenance Grounds, Pool(s)
- HOA fee: $241 monthly
Location
- Region: Murrells Inlet
Financial & listing details
- Price per square foot: $261/sqft
- Date on market: 11/16/2026
- Listing terms: Cash,Conventional
- Electric utility on property: Yes
Estimated market value
$513,400
$488,000 - $539,000
$2,517/mo
Price history
| Date | Event | Price |
|---|---|---|
| 11/18/2026 | Listed for sale | $525,000+2.9%$261/sqft |
Source:  CCAR #2627818 Report a problem | ||
| 10/6/2023 | Sold | $510,000+0%$253/sqft |
Source: CCAR #2315043 Report a problem | ||
| 8/30/2023 | Contingent | $509,990$253/sqft |
Source: CCAR #2315043 Report a problem | ||
| 8/26/2023 | Price change | $509,990-1.9%$253/sqft |
Source: CCAR #2315043 Report a problem | ||
| 8/10/2023 | Price change | $519,900-3.5%$258/sqft |
Source: CCAR #2315043 Report a problem | ||
| 7/30/2023 | Listed for sale | $539,000$268/sqft |
Source: CCAR #2315043 Report a problem | ||
Public tax history
Tax history is unavailable.
Monthly payment
Est. payment
Payment breakdown
Explore the cost of this home by adjusting the details. Changes won't be saved.Climate risks
Neighborhood: 29576
Nearby schools
Schools provided by the listing agent
- Elementary: Saint James Elementary School
- Middle: Saint James Middle School
- High: Saint James High School
Source: CCAR. This data may not be complete. We recommend contacting the local school district to confirm school assignments for this home.
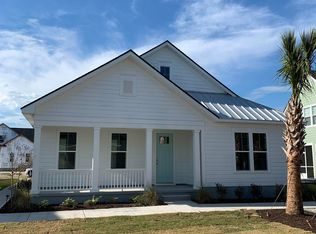
- $520,7003 bd2 ba1.8k sqft6023 Curran St #CT193, Murrells Inlet, SC 29576Off Market
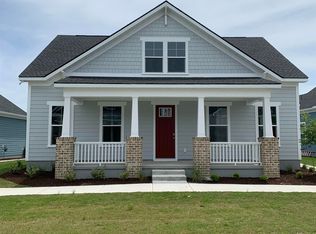
- $504,6003 bd3 ba2.2k sqft6019 Curran St #CT194, Murrells Inlet, SC 29576Off Market

- $520,4003 bd3 ba2.2k sqft6024 Curran St #CT196, Murrells Inlet, SC 29576Off Market
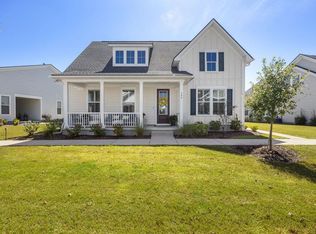
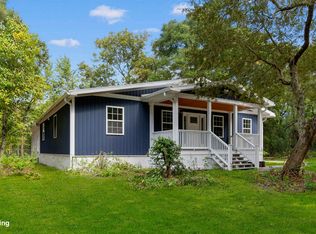
- $519,9994 bd3 ba2.3k sqft146 Black Water Dr, Murrells Inlet, SC 29576Pending
Similar homes
- $529,0004 bd3 ba2.3k sqft148 Bucky Loop, Murrells Inlet, SC 29576For Sale
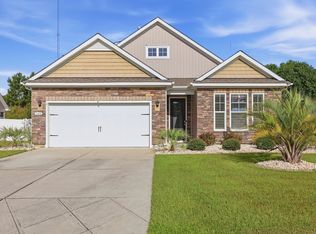
 MLS ID #2623009, The Shoreline Team, Realty ONE Group Dockside. CCAR
- $570,0004 bd3 ba2.1k sqft1554 Will-Go Ave., Murrells Inlet, SC 29576For Sale
 MLS ID #2625650, Anita J Yoho, Realty ONE Group DocksideSouth. CCAR
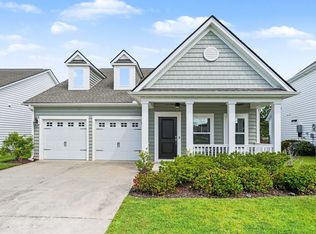
- $444,9003 bd2 ba1.8k sqft625 Cherry Blossom Dr., Murrells Inlet, SC 29576For Sale
 MLS ID #2621803, Martina P Staples-Byrne, Realty ONE Group DocksideSouth. CCAR
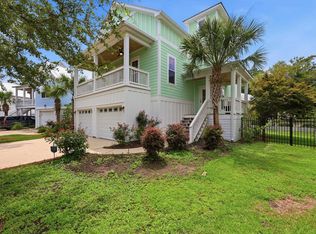
- $599,0004 bd4 ba2.2k sqft194 Summer Wind Loop, Murrells Inlet, SC 29576For Sale
 MLS ID #2618623, The Nelson Team, The Litchfield Company Real Estate. CCAR
- $415,0003 bd2 ba1.4k sqft534 Waverly Loop, Murrells Inlet, SC 29576For SaleMLS ID #2620104, Sollecito Advantage Group, CB Sea Coast Advantage MI. CCAR
- $499,0004 bd3 ba1.9k sqft262 Palladium Dr., Myrtle Beach, SC 29575For SaleMLS ID #2623394, Jake Lee, Keller Williams Innovate South. CCAR
- $525,0003 bd3 ba2.4k sqft2665 Blue Crane Circle, Myrtle Beach, SC 29577For SaleMLS ID #2619525, The Roark Group, RE/MAX Executive. CCAR
- $413,5003 bd2 ba1.7k sqft2001 Suwanee Ct., Myrtle Beach, SC 29588For SaleMLS ID #2624459, Mark Madonna, Realty ONE Group Dockside. CCAR
- $570,0004 bd3 ba2.5k sqft564 Hickman St., Surfside Beach, SC 29575For SaleMLS ID #2619632, Joey J Sewell, Keller Williams Innovate South. CCAR
- $489,0003 bd2 ba2.1k sqft1101 Shire Way, Myrtle Beach, SC 29577For SaleMLS ID #2615398, Sollecito Advantage Group, CB Sea Coast Advantage MI. CCAR
- $489,0004 bd3 ba2.1k sqft2632 Goldfinch Dr., Myrtle Beach, SC 29577For SaleMLS ID #2622690, Charles Everham, CRG Homes. CCAR
- $500,0003 bd3 ba1.9k sqft3301 Fourth Ave., Conway, SC 29527New ConstructionMLS ID #2528309, Alissa Carpenter, Realty ONE Group DocksideNorth. CCAR
- $513,3003 bd2 ba1.5k sqft418 Pompano Court, Myrtle Beach, SC 29577New ConstructionMLS ID #2626705, Elizabeth Ashley A Taylor, Native Homes Realty, LLC. CCAR
- $529,9003 bd3 ba2k sqft1208 Wood Stork Dr., Conway, SC 29526For SaleMLS ID #2620137, Michael Bralley, Keller Williams Oak and Ocean. CCAR
- $479,9003 bd3 ba1.6k sqft77 Hallandale Lane #Right, Murrells Inlet, SC 29576New ConstructionMLS ID #2605474, Dan J Benish, The Litchfield Company Real Estate-PrinceCrk. CCAR
- $399,9003 bd2 ba1.4k sqft830 Devon Estate Ave., Myrtle Beach, SC 29588For SaleMLS ID #2627460, Jeremy S Reynolds, Keller Williams Innovate South. CCAR
- $525,0003 bd3 ba1.8k sqft9100 Minim Ct., Myrtle Beach, SC 29579For SaleMLS ID #2626409, Lynna Graham, Hometown Realty Group LLC. CCAR
- $514,9003 bd2 ba1.8k sqft5681 Lacebark Trail, Myrtle Beach, SC 29577For SaleMLS ID #2621633, Jeremy R Jenks, Keller Williams Oak and Ocean. CCAR
- $420,0003 bd2 ba1.8k sqft294 Empyrean Circle, Myrtle Beach, SC 29588For SaleMLS ID #2627096, Bryan M Ricci, LPT Realty, LLC.. CCAR
- $490,0004 bd3 ba1.9k sqft3085 Moss Bridge Ln., Myrtle Beach, SC 29579For SaleMLS ID #2615470, Thomas L Shoupe, Opendoor Brokerage LLC. CCAR
