Welcome to 4333 Hunters Wood Dr, an exceptional 6-bedroom, 5.5-bath residence offering space, privacy & amenities for truly elevated Lowcountry living. Designed with everyday comfort & effortless entertaining in mind, this impressive home features generous living spaces and an incredible outdoor retreat overlooking the 2nd hole of the Wachesaw Plantation golf course. An amazing large private saltwater pool with a large outdoor living area defines the outdoor space, while a charming gazebo, an outdoor kitchen and full bath complete the outdoor space. Whether you're hosting friends and family, enjoying a quiet afternoon by the pool, or gathering for an evening cookout, this beautifully designed space makes outdoor living a true extension of the home. Inside the home you will find a large foyer, with a formal dining room off the gourmet kitchen with oversized pantry. The sunken living room has a gas fireplace and built-ins, coffered ceiling, and leads to a den with French doors overlooking the pool. The primary suite on the main level features a wonderful ensuite with double vanities, tile shower and separate soaking tub. A large walk-in closet and large flex space overlooking the pool complete the owners' suite. Formal dining room, gourmet kitchen with large pantry, and a powder room complete the main floor. Four additional bedrooms and 3 baths upstairs provide exceptional flexibility for family and guests. The separate in-law/nanny suite with private entrance, accessible from the upstairs as well, offers additional privacy and independence. Attached 2 car garage and large circular driveway provide ample space for parking. Located in desirable Murrells Inlet, this property puts you close to beautiful beaches, boating, golf, waterfront dining, shopping, and all the coastal amenities that make this area such a sought-after place to live. Wachesaw Plantation offers many amenities in addition to those included in the monthly POA fees. With its expansive floor plan, private pool, outdoor kitchen, gazebo, and versatile guest suite, this home offers the perfect blend of luxury, functionality, and relaxed coastal living. Don't miss out -- call now to schedule your showing!
For sale
$1,675,000
4333 Hunters Wood Dr., Murrells Inlet, SC 29576
6beds
5,125sqft
Single Family Residence
Built in 2019
0.5 Acres Lot
$1,568,500 Zestimate®
$327/sqft
$280/mo HOA
What's special
Gas fireplaceLarge private saltwater poolCharming gazeboGenerous living spacesCoffered ceilingLarge foyerExpansive floor plan
- 16 days
- 930
- 41
Likely to sell faster than
Zillow last checked:
Listing updated:
Listed by:
The Lappas Devoe Team Cell:843-344-6452,
The Litchfield Company Real Estate,
Karen Lappas 843-344-6452,
The Litchfield Company Real Estate
Source: CCAR,MLS#: 2622622 Originating MLS: Coastal Carolinas Association of Realtors
Originating MLS: Coastal Carolinas Association of RealtorsFacts & features
Interior
Bedrooms & bathrooms
- Bedrooms: 6
- Bathrooms: 7
- Full bathrooms: 6
- 1/2 bathrooms: 1
Rooms
- Room types: Bathroom, Foyer, In-Law Suite, Loft
Heating
- Central
Cooling
- Central Air
Appliances
- Included: Double Oven, Dishwasher, Disposal, Microwave, Range, Refrigerator, Range Hood, Trash Compactor
- Laundry: Washer Hookup
Features
- Bathtub, Tray Ceiling(s), Ceiling Fan(s), Dual Sinks, Fireplace, Main Level Primary, Sitting Area in Primary, Split Bedrooms, Separate Shower, Vanity, Window Treatments, Bedroom on Main Level, Entrance Foyer, In-Law Floorplan, Kitchen Island, Loft, Stainless Steel Appliances, Solid Surface Counters
- Flooring: Carpet, Luxury Vinyl, Luxury VinylPlank, Tile
- Windows: Window Treatments
- Has fireplace: Yes
Interior area
- Total structure area: 6,170
- Total interior livable area: 5,125 sqft
Property
Parking
- Total spaces: 6
- Parking features: Attached, Garage, Two Car Garage
- Attached garage spaces: 2
Features
- Levels: Two
- Stories: 2
- Patio & porch: Front Porch, Patio
- Exterior features: Fence, Sprinkler/Irrigation, Outdoor Kitchen, Pool, Patio
- Has private pool: Yes
- Pool features: In Ground, Outdoor Pool, Private
- Has view: Yes
- View description: Golf Course
Lot
- Size: 0.5 Acres
- Features: On Golf Course, Rectangular, Rectangular Lot
Details
- Additional parcels included: ,
- Parcel number: 410182D0090000
- Zoning: res
- Special conditions: None
- Other equipment: Generator
Construction
Type & style
- Home type: SingleFamily
- Architectural style: Traditional
- Property subtype: Single Family Residence
Materials
- Brick Veneer, HardiPlank Type
- Foundation: Slab
Condition
- Resale
- Year built: 2019
Utilities & green energy
- Electric: Generator
- Water: Public
- Utilities for property: Cable Available, Electricity Available, Phone Available, Sewer Available, Water Available
Community & HOA
Community
- Features: Gated, Long Term Rental Allowed
- Security: Gated Community, Security Service
- Subdivision: Wachesaw Plantation
HOA
- Has HOA: Yes
- Amenities included: Gated, Security
- Services included: Association Management, Common Areas, Recreation Facilities, Security, Trash
- HOA fee: $280 monthly
Location
- Region: Murrells Inlet
Financial & listing details
- Price per square foot: $327/sqft
- Tax assessed value: $1,447,500
- Annual tax amount: $7,443
- Date on market: 8/29/2026
- Electric utility on property: Yes
Estimated market value
$1,568,500
$1.49M - $1.65M
$6,253/mo
Price history
| Date | Event | Price |
|---|---|---|
| 9/13/2026 | Listed for sale | $1,675,000$327/sqft |
Source:  CCAR #2622622 Report a problem CCAR #2622622 Report a problem | ||
| 8/28/2026 | Listing removed | $1,675,000$327/sqft |
Source: CCAR #2606662 Report a problem | ||
| 8/25/2026 | Price change | $1,675,000-1.5%$327/sqft |
Source: CCAR #2606662 Report a problem | ||
| 6/30/2026 | Price change | $1,700,000-2.9%$332/sqft |
Source: CCAR #2606662 Report a problem | ||
| 5/23/2026 | Price change | $1,750,000-5.4%$341/sqft |
Source: CCAR #2606662 Report a problem | ||
| 3/14/2026 | Listed for sale | $1,850,000-5.1%$361/sqft |
Source: CCAR #2606662 Report a problem | ||
| 3/14/2026 | Listing removed | $1,950,000$380/sqft |
Source: CCAR #2522510 Report a problem | ||
| 1/3/2026 | Price change | $1,950,000-2.5%$380/sqft |
Source: CCAR #2522510 Report a problem | ||
| 9/13/2025 | Listed for sale | $1,999,900+53.8%$390/sqft |
Source: CCAR #2522510 Report a problem | ||
| 8/10/2022 | Sold | $1,300,000-7.1%$254/sqft |
Source: CCAR #2212446 Report a problem | ||
| 6/11/2022 | Pending sale | $1,399,000$273/sqft |
Source: CCAR #2212446 Report a problem | ||
| 6/3/2022 | Listed for sale | $1,399,000+1116.5%$273/sqft |
Source: CCAR #2212446 Report a problem | ||
| 5/25/2017 | Sold | $115,000-10.9%$22/sqft |
Source: CCAR #1617006 Report a problem | ||
| 4/28/2017 | Pending sale | $128,999$25/sqft |
Source: Weichert Realtors SB #1617006 Report a problem | ||
| 4/7/2017 | Price change | $128,999-4.4%$25/sqft |
Source: Weichert Realtors SB #1617006 Report a problem | ||
| 11/28/2016 | Price change | $135,000-3.6%$26/sqft |
Source: Weichert Realtors SB #1617006 Report a problem | ||
| 8/20/2016 | Listed for sale | $140,000+3.7%$27/sqft |
Source: Weichert Realtors SB #1617006 Report a problem | ||
| 12/9/2011 | Listing removed | $135,000$26/sqft |
Source: RE/MAX By The Sea MI #181185 Report a problem | ||
| 12/8/2011 | Listed for sale | $135,000-15.6%$26/sqft |
Source: RE/MAX By The Sea MI #181185 Report a problem | ||
| 7/2/2011 | Listing removed | $160,000$31/sqft |
Source: Dockside Realty #1015574 Report a problem | ||
| 6/3/2011 | Listed for sale | $160,000+3.2%$31/sqft |
Source: Dockside Realty #1015574 Report a problem | ||
| 3/18/2009 | Sold | $155,000+24%$30/sqft |
Source: Public Record Report a problem | ||
| 7/14/2005 | Sold | $125,000$24/sqft |
Source: Public Record Report a problem | ||
Public tax history
| Year | Property taxes | Tax assessment |
|---|---|---|
| 2025 | $7,443 -61.1% | $57,792 -19.9% |
| 2024 | $19,130 +5.6% | $72,160 |
| 2023 | $18,112 +76.1% | $72,160 +63.9% |
| 2022 | $10,288 +3.2% | $44,020 0% |
| 2021 | $9,967 +0.1% | $44,022 +50% |
| 2020 | $9,953 | $29,348 +41.9% |
| 2019 | -- | $20,680 |
| 2018 | $7,088 +379.8% | -- |
| 2017 | $1,477 +3.3% | $6,786 |
| 2016 | $1,430 | $6,786 |
| 2015 | $1,430 | -- |
| 2014 | $1,430 +5.4% | $113,100 |
| 2012 | $1,357 | $113,100 |
| 2011 | -- | $113,100 |
| 2010 | -- | $113,100 -1.5% |
| 2009 | -- | $114,800 |
| 2008 | -- | $114,800 |
| 2007 | -- | $114,800 +35.1% |
| 2005 | -- | $85,000 |
| 2003 | -- | $85,000 |
| 2001 | $1,144 +8.3% | $85,000 |
| 2000 | $1,056 | $85,000 |
Find assessor info on the county website
Monthly payment
Est. payment
Payment breakdown
Explore the cost of this home by adjusting the details. Changes won't be saved.Climate risks
Neighborhood: 29576
Nearby schools
Schools provided by the listing agent
- Elementary: Waccamaw Elementary School
- Middle: Waccamaw Middle School
- High: Waccamaw High School
Source: CCAR. This data may not be complete. We recommend contacting the local school district to confirm school assignments for this home.
- $841,3003 bd4 ba3.1k sqft4335 Hunters Wood Dr, Murrells Inlet, SC 29576Off Market
- $741,9003 bd2 ba2.5k sqft4331 Hunters Wood Dr, Murrells Inlet, SC 29576Off Market
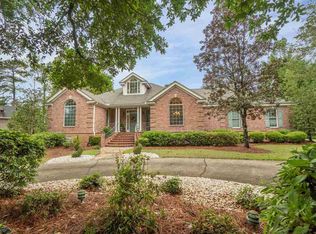
- $774,7004 bd3 ba3.4k sqft4337 Hunters Wood Dr, Murrells Inlet, SC 29576Off Market
- $1,307,7005 bd4 ba5.9k sqft4329 Hunters Wood Dr, Murrells Inlet, SC 29576Off Market
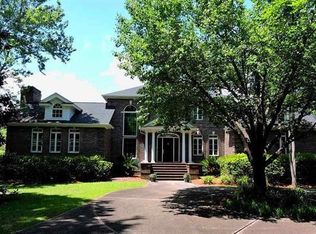
Similar homes
- $1,575,0005 bd5 ba5.9k sqft4344 Hunters Wood Dr., Murrells Inlet, SC 29576For Sale

 MLS ID #2612571, Kyle Hawley, Dunes Realty Sales. CCAR
 - $1,750,0005 bd7 ba6.2k sqft2073 Turnberry Ln. #Views of 17th Green and 18th Teebox, Murrells Inlet, SC 29576For Sale
 MLS ID #2608511, Kyle Hawley, Dunes Realty Sales. CCAR
 - $1,250,0005 bd6 ba3.9k sqft67 Rose Bud Ct., Murrells Inlet, SC 29576For Sale
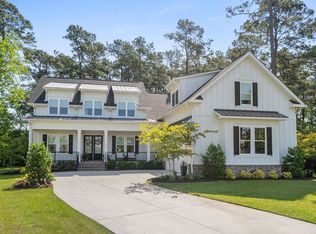 MLS ID #2618735, Perry Peace Team, Peace Sotheby's Intl Realty PI. CCAR
 - $1,200,0005 bd5 ba4.8k sqft3379 Collins Creek Dr., Murrells Inlet, SC 29576For Sale
 MLS ID #2619446, Carnice Lambert, Realty ONE Group DocksideSouth. CCAR
 - $1,200,0004 bd3 ba3.1k sqft652 Whispering Pines Ct., Murrells Inlet, SC 29576For SaleMLS ID #2621155, Lisa Sullivan, Realty ONE Group DocksideSouth. CCAR
- $1,999,9006 bd4 ba5.9k sqft527 Mount Gilead Rd., Murrells Inlet, SC 29576For SaleMLS ID #2621585, Sollecito Advantage Group, CB Sea Coast Advantage MI. CCAR
- $910,0004 bd4 ba3.2k sqft128 Knotty Pine Way, Murrells Inlet, SC 29576For SaleMLS ID #2622301, Mercedes M Gagnon, Century 21 The Harrelson Group. CCAR
- $1,890,0004 bd5 ba4.6k sqft112 Cockle Shell Ct., Pawleys Island, SC 29585For SaleMLS ID #2623637, Amy H Moss, Keller Williams Pawleys Island. CCAR
- $849,0004 bd4 ba2.5k sqft7 Gillette Pl., Murrells Inlet, SC 29576For SaleMLS ID #2623393, Jamie Beard Team, The Litchfield Company Real Estate. CCAR
- $2,200,2007 bd6 ba5.5k sqft1885 Pompano Dr., Garden City Beach, SC 29576For SaleMLS ID #2516254, Meagan L Adams, BHGRE Paracle Myrtle Beach. CCAR
- $1,300,0004 bd4 ba2.6k sqft11107 Lee Circle #11107 Lee Circle, Murrells Inlet, SC 29576New ConstructionMLS ID #2621676, The Davis Team, EXP Realty LLC. CCAR
- $1,950,0005 bd6 ba5.6k sqft681 Reserve Dr., Pawleys Island, SC 29585For SaleMLS ID #2613634, Mariah R Johnson, CB Sea Coast Advantage PI. CCAR
- $1,790,0007 bd8 ba3.3k sqft1211 N Waccamaw Dr #A, Murrells Inlet, SC 29576For Sale
 MLS ID #26011494, Liat Edri. CTMLS
 - $1,150,0003 bd4 ba3k sqft3905 Rice Planters Way #THE HERMITAGE, Murrells Inlet, SC 29576For SaleMLS ID #2604265, Jess P Fisher, King Fish Properties, Inc.. CCAR
- $1,750,0005 bd6 ba3.5k sqft6125 R C Sarvis Ln., Myrtle Beach, SC 29588For SaleMLS ID #2607743, The DeForrest Team, INNOVATE Real Estate. CCAR
- $1,350,0006 bd5 ba2.8k sqft428 Vista Dr., Murrells Inlet, SC 29576New ConstructionMLS ID #2619558, Brandon Arnette, KingOne Properties. CCAR
- $1,849,9004 bd4 ba3.7k sqft368 Chamberlin Rd., Myrtle Beach, SC 29588For SaleMLS ID #2615669, Brian Piercy Group, ERA Real Estate Modo. CCAR
- $1,950,0004 bd6 ba3.6k sqft159 Wisteria Plantation Dr., Pawleys Island, SC 29585For SaleMLS ID #2621205, Jamie Beard Team, The Litchfield Company Real Estate. CCAR
- $1,849,0004 bd5 ba3.1k sqft6052 Renata Ln., Myrtle Beach, SC 29588For SaleMLS ID #2621741, Seth June Team, S.H. June & Associates, LLC. CCAR
- $1,875,0005 bd4 ba3.8k sqft184 Summerwood Dr., Georgetown, SC 29440For SaleMLS ID #2622839, Kathleen K Dawson, Carolina Gold Realty, LLC. CCAR
