Experience luxury living at the highly sought-after Wachesaw Plantation in Murrells Inlet, South Carolina. This stunning 4-bedroom, 5-bathroom home offers 4,600 heated sqft and will leave you breathless. As you enter the large 2-story foyer with marble floors, double stairs, and beautiful cherry crown molding, you'll be swept away by its sophistication and elegance. The formal dining room with cherry French doors and the spacious living room with a cherry fireplace and bookcases provide the perfect spaces to relax and entertain. Step into the spacious renovated kitchen and bask in the stunning panoramic views of golf courses #1, #8, and #9. The kitchen boasts granite countertops, a huge island, and two breakfast bars, perfect for taking in the serene pond and abundant wildlife in your private backyard. Savor year-round swimming in the indoor lap pool or relax in the hot tub, both with breathtaking views. The home boasts two master suites, each with a private full bathroom and plenty of closet space. The upstairs master is a true oasis, with floor-to-ceiling windows, an outdoor deck, and a sleeping porch, all overlooking stunning views. This home features numerous upgrades including new water heaters, updated heat pumps, an irrigation pump, landscaping, a resurfaced pool, and updated bathrooms. Wachesaw Plantation offers 24/7 security and a lively golf and tennis club, as well as proximity to top restaurants, tourist attractions, and historic landmarks. Experience luxury at its finest with this one-of-a-kind estate.The club facilities are only a short distance away and include the community pool, Magnolia's Pool Bar & Grill, clay tennis courts, clubhouse, pro shop, the Tom Fazio designed private golf course, Kimbels restaurant and the river bluff overlooking the Intracoastal Waterway. Note that Wachesaw Plantation is a private club and access to the club facilities is only available to members, which is separate from the HOA fees. The HOA fees include a basketball/pickleball court, newly installed dog park, and newly installed playground. For additional details about this listing and club membership, reach out to the listing agent or your Realtor. Experience luxury at its finest with this one-of-a-kind estate.
Sold for $850,000
$850,000
4328 Hunters Wood Dr. Lot 12, Murrells Inlet, SC 29576
4beds
4,600sqft
Single Family Residence
Built in 1989
0.46 Acres Lot
$1,082,300 Zestimate®
$185/sqft
$4,573 Estimated rent
Home value
$1,082,300
$974,000 - $1.22M
$4,573/mo
Zestimate® history
Owner options
List your home for rent
$4,573/mo
Rent Zestimate®
Find your next renter with Zillow Rental Manager. Plus, with online applications, you can quickly screen prospective tenants – for free.
$4,573/mo
Rent Zestimate®
Refinance and save
$5,252/mo
Est. payment
Refinancing to a lower rate could help reduce your monthly payments and save thousands over the life of the loan.
$5,252/mo
Est. payment
Explore your selling options
Work with a Zillow partner agent
Leverage their expertise and Zillow's premium Showcase listings to get your home seen by more buyers.
Get startedList with your own agent
Get your home in front of millions of buyers by listing it on Zillow.
Learn how to do itSell it yourself
Take full control of how buyers see your home on Zillow by listing For Sale by Owner (FSBO).
List your homeWhat's special
Zillow last checked:
Listing updated:
Listed by:
The Recinos Team 843-424-0336,
Century 21 The Harrelson Group,
Alleyah Ruiz 843-429-3876,
Realty ONE Group Dockside
Bought with:
Jamie D'Anna, 70210
Palmetto Coastal Homes
Source: CCAR,MLS#: 2321506
Facts & features
Interior
Bedrooms & bathrooms
- Bedrooms: 4
- Bathrooms: 5
- Full bathrooms: 5
Rooms
- Room types: Foyer, In-Law Suite, Screened Porch, Utility Room
Primary bedroom
- Features: Tray Ceiling(s), Ceiling Fan(s), Main Level Master, Walk-In Closet(s)
- Level: Main
Primary bedroom
- Dimensions: 19x28
Bedroom 1
- Dimensions: 13x22
Bedroom 2
- Dimensions: 12x14
Bedroom 3
- Dimensions: 13x14
Primary bathroom
- Features: Dual Sinks, Separate Shower, Vanity
Dining room
- Features: Separate/Formal Dining Room
Dining room
- Dimensions: 14x19
Family room
- Features: Ceiling Fan(s), Fireplace
Great room
- Dimensions: 20x24
Kitchen
- Features: Breakfast Bar, Kitchen Island, Pantry, Stainless Steel Appliances
Kitchen
- Dimensions: 15x23
Living room
- Dimensions: 14x19
Other
- Features: Bedroom on Main Level, Entrance Foyer, In-Law Floorplan
Heating
- Central, Electric
Cooling
- Attic Fan, Central Air
Appliances
- Included: Dishwasher, Disposal, Microwave, Range, Refrigerator
- Laundry: Washer Hookup
Features
- Fireplace, Hot Tub/Spa, Intercom, Split Bedrooms, Window Treatments, Breakfast Bar, Bedroom on Main Level, Entrance Foyer, In-Law Floorplan, Kitchen Island, Stainless Steel Appliances
- Flooring: Carpet, Tile, Vinyl, Wood
- Basement: Crawl Space
- Has fireplace: Yes
Interior area
- Total structure area: 5,100
- Total interior livable area: 4,600 sqft
Property
Parking
- Total spaces: 6
- Parking features: Attached, Two Car Garage, Garage, Garage Door Opener
- Attached garage spaces: 2
Features
- Levels: Two
- Stories: 2
- Patio & porch: Balcony, Deck, Front Porch, Patio, Porch, Screened
- Exterior features: Balcony, Deck, Hot Tub/Spa, Sprinkler/Irrigation, Patio
- Has private pool: Yes
- Pool features: Community, Indoor, Outdoor Pool, Private
- Has spa: Yes
- Spa features: Hot Tub
- On waterfront: Yes
- Waterfront features: Pond
Lot
- Size: 0.46 Acres
- Dimensions: 28 x 198 x 163 x 230
- Features: Cul-De-Sac, Near Golf Course, Irregular Lot, Lake Front, Outside City Limits, On Golf Course, Pond on Lot
Details
- Additional parcels included: ,
- Parcel number: 410182D0120000
- Zoning: Res
- Special conditions: None
- Other equipment: Intercom
Construction
Type & style
- Home type: SingleFamily
- Architectural style: Traditional
- Property subtype: Single Family Residence
Materials
- Brick
- Foundation: Crawlspace
Condition
- Resale
- Year built: 1989
Utilities & green energy
- Water: Public
- Utilities for property: Cable Available, Electricity Available, Phone Available, Sewer Available, Underground Utilities, Water Available
Community & HOA
Community
- Features: Clubhouse, Golf Carts OK, Gated, Recreation Area, Tennis Court(s), Golf, Pool
- Security: Security System, Gated Community, Smoke Detector(s), Security Service
- Subdivision: Wachesaw Plantation
HOA
- Has HOA: Yes
- Amenities included: Clubhouse, Gated, Owner Allowed Golf Cart, Owner Allowed Motorcycle, Security, Tennis Court(s)
- Services included: Association Management, Common Areas, Legal/Accounting, Pool(s), Recreation Facilities, Sewer, Security, Trash, Water
- HOA fee: $130 monthly
Location
- Region: Murrells Inlet
Financial & listing details
- Price per square foot: $185/sqft
- Date on market: 10/23/2023
- Listing terms: Cash,Conventional
- Electric utility on property: Yes
Price history
| Date | Event | Price |
|---|---|---|
| 11/29/2023 | Sold | $850,000-5%$185/sqft |
Source:  CCAR #2321506 Report a problem CCAR #2321506 Report a problem | ||
| 10/30/2023 | Contingent | $895,000$195/sqft |
Source: CCAR #2321506 Report a problem | ||
| 10/23/2023 | Listed for sale | $895,000$195/sqft |
Source: CCAR #2321506 Report a problem | ||
Public tax history
Tax history is unavailable.
Neighborhood: 29576
Nearby homes
- $850,0004 bd5 ba5.2k sqft4328 Hunters Wood Dr, Murrells Inlet, SC 29576Sold
- $1,315,0005 bd4 ba5.9k sqft4329 Hunters Wood Dr, Murrells Inlet, SC 29576Off Market
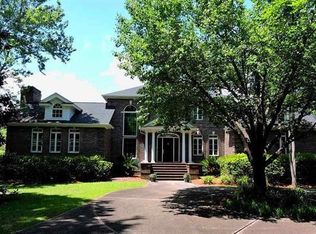
- $1,032,7003 bd3 ba3.6k sqft4330 Hunters Wood Dr, Murrells Inlet, SC 29576Off Market
- $738,8003 bd2 ba2.5k sqft4331 Hunters Wood Dr, Murrells Inlet, SC 29576Off Market
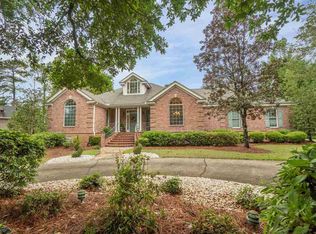
- $810,4003 bd5 ba3.2k sqft4332 Hunters Wood Dr, Murrells Inlet, SC 29576Off Market
- $1,675,0006 bd6 ba5.1k sqft4333 Hunters Wood Dr, Murrells Inlet, SC 29576For Sale
- $798,4004 bd3 ba3.4k sqft4334 Hunters Wood Dr, Murrells Inlet, SC 29576Off Market
- $841,3003 bd4 ba3.1k sqft4335 Hunters Wood Dr, Murrells Inlet, SC 29576Off Market
Nearby schools
GreatSchools rating
- 9/10Waccamaw Intermediate SchoolGrades: 4-6Distance: 5.3 mi
- 10/10Waccamaw Middle SchoolGrades: 7-8Distance: 4.9 mi
- 8/10Waccamaw High SchoolGrades: 9-12Distance: 8.6 mi
Schools provided by the listing agent
- Elementary: Waccamaw Elementary School
- Middle: Waccamaw Middle School
- High: Waccamaw High School
Source: CCAR. This data may not be complete. We recommend contacting the local school district to confirm school assignments for this home.
Sell for more on Zillow
Get a Zillow Showcase℠ listing at no additional cost and you could sell for .
$1,082,300
2% more
+$21,646
With Zillow Showcase(estimated)
$1,103,946
Sell for more on Zillow
Get a Zillow Showcase℠ listing at no additional cost and you could sell for .
$1,082,300
2% more
+$21,646
With Zillow Showcase(estimated)
$1,103,946
- South Carolina
- Georgetown County
- Murrells Inlet
- 29576
- 4328 Hunters Wood Dr. Lot 12
