This beautiful home is located in the wonderful Collins Creek community of Murrells Inlet. You will fall in love with the open design and magnificent kitchen with exposed beams, wood ceiling and skylight which gives a warm inviting feeling perfect for entertaining family and friends.The living area offers a cozy fireplace and built-ins that add for delightful entertaining and open family spaces. This floor plan flows smoothly and effortlessly. Plenty of entertaining space with formal dining, eat in kitchen with Thermador stainless steel appliances, large screened in back porch that opens to a fantastic patio and gunite salt water heated pool. This is outdoor living at it's best! Large primary suite with plenty of windows with natural light and a walk-in closet. There is also the added bonus of an in-law suite perfect for short or long term guests.Parking is never a problem with the large circular driveway or oversized two car attached climate controlled garage or the detached two car climate controlled garage. This home also comes with a full house home generator.Also this community has it's own private boat landing.This home is a MUST SEE to appreciate. Beautifully maintained with custom details, manicured landscape, a true GEM! Located close to all the area has to offer, dining, shopping, entertainment and more.
For sale
$1,200,000
3379 Collins Creek Dr., Murrells Inlet, SC 29576
5beds
4,801sqft
Single Family Residence
Built in 1986
0.69 Acres Lot
$1,119,600 Zestimate®
$250/sqft
$-- HOA
What's special
Cozy fireplaceFantastic patioMagnificent kitchenManicured landscapeFormal diningWarm inviting feelingOpen design
- 56 days
- 598
- 42
Zillow last checked:
Listing updated:
Listed by:
Carnice Lambert 843-798-0829,
Realty ONE Group DocksideSouth
Source: CCAR,MLS#: 2619446 Originating MLS: Coastal Carolinas Association of Realtors
Originating MLS: Coastal Carolinas Association of RealtorsFacts & features
Interior
Bedrooms & bathrooms
- Bedrooms: 5
- Bathrooms: 5
- Full bathrooms: 5
Rooms
- Room types: Bathroom, Carolina Room, Den, In-Law Suite, Screened Porch, Utility Room, Workshop
Primary bedroom
- Features: Ceiling Fan(s), Main Level Primary, Walk-In Closet(s)
- Level: First
Kitchen
- Features: Breakfast Area, Ceiling Fan(s), Dishwasher, Kitchen Exhaust Fan, Kitchen Island, Pantry, Stainless Steel Appliances, Solid Surface Counters
Other
- Features: Bedroom on Main Level, In-Law Floorplan, Library, Utility Room, Workshop
Heating
- Central, Electric, Forced Air, Propane
Cooling
- Attic Fan, Central Air
Appliances
- Included: Double Oven, Dishwasher, Disposal, Microwave, Range, Refrigerator, Range Hood, Dryer, Water Purifier, Washer
- Laundry: Washer Hookup
Features
- Attic, Ceiling Fan(s), Dual Sinks, Fireplace, Jetted Tub, Main Level Primary, Pull Down Attic Stairs, Permanent Attic Stairs, Split Bedrooms, Skylights, Separate Shower, Walk-In Closet(s), Window Treatments, Bedroom on Main Level, Breakfast Area, In-Law Floorplan, Kitchen Island, Stainless Steel Appliances, Solid Surface Counters, Workshop
- Flooring: Luxury Vinyl, Luxury VinylPlank
- Doors: Insulated Doors, Storm Door(s)
- Windows: Skylight(s), Storm Window(s), Window Treatments
- Attic: Pull Down Stairs,Permanent Stairs
- Has fireplace: Yes
Interior area
- Total structure area: 5,800
- Total interior livable area: 4,801 sqft
Property
Parking
- Total spaces: 12
- Parking features: Detached, Two Car Garage, Boat, Garage, Golf Cart Garage, Garage Door Opener, RV Access/Parking
- Garage spaces: 2
Features
- Levels: Multi/Split
- Patio & porch: Rear Porch, Deck, Front Porch, Patio, Porch, Screened
- Exterior features: Boat Ramp, Deck, Fence, Sprinkler/Irrigation, Pool, Porch, Patio
- Has private pool: Yes
- Pool features: In Ground, Outdoor Pool, Private
- Has spa: Yes
- Waterfront features: Boat Ramp/Lift Access
Lot
- Size: 0.69 Acres
- Features: Cul-De-Sac, Irregular Lot, Outside City Limits
Details
- Additional structures: Second Garage
- Additional parcels included: ,
- Parcel number: 46810040001
- Lease amount: $0
- Zoning: Res
- Special conditions: None
- Other equipment: Generator
Construction
Type & style
- Home type: SingleFamily
- Architectural style: Split Level
- Property subtype: Single Family Residence
Materials
- Brick Veneer
- Foundation: Slab
Condition
- Resale
- Year built: 1986
Utilities & green energy
- Electric: Generator
- Water: Public
- Utilities for property: Cable Available, Electricity Available, Sewer Available, Underground Utilities, Water Available
Green energy
- Energy efficient items: Doors, Windows
Community & HOA
Community
- Features: Boat Facilities, Golf Carts OK, Long Term Rental Allowed
- Security: Smoke Detector(s)
- Subdivision: Collins Creek
HOA
- Has HOA: No
- Amenities included: Boat Ramp, Owner Allowed Golf Cart, Owner Allowed Motorcycle, Pet Restrictions
Location
- Region: Murrells Inlet
Financial & listing details
- Price per square foot: $250/sqft
- Tax assessed value: $872,766
- Annual tax amount: $2,328
- Date on market: 8/3/2026
- Listing terms: Cash,Conventional
- Electric utility on property: Yes
Estimated market value
$1,119,600
$1.06M - $1.18M
$5,417/mo
Price history
| Date | Event | Price |
|---|---|---|
| 8/6/2026 | Listed for sale | $1,200,000+161.4%$250/sqft |
Source:  CCAR #2619446 Report a problem CCAR #2619446 Report a problem | ||
| 6/18/2018 | Sold | $459,000-3.3%$96/sqft |
Source: CCAR #1805929 Report a problem | ||
| 4/6/2018 | Pending sale | $474,900$99/sqft |
Source: CENTURY 21 The Harrelson Group #1805929 Report a problem | ||
| 3/19/2018 | Listed for sale | $474,900$99/sqft |
Source: Century 21 The Harrelson Group #1805929 Report a problem | ||
Public tax history
| Year | Property taxes | Tax assessment |
|---|---|---|
| 2025 | $2,328 | $569,955 |
| 2024 | $2,328 +16.9% | $569,955 +15% |
| 2023 | $1,991 +12.2% | $495,613 +1% |
| 2022 | $1,775 | $490,490 |
| 2021 | $1,775 | -- |
| 2020 | -- | -- |
| 2019 | -- | -- |
| 2018 | $1,623 | $19,160 -0.5% |
| 2017 | -- | $19,264 |
| 2016 | -- | $19,264 |
| 2015 | -- | $19,264 |
| 2014 | -- | $19,264 |
| 2013 | -- | -- |
| 2012 | -- | -- |
| 2010 | -- | $22,672 +56.5% |
| 2009 | -- | $14,488 |
| 2008 | -- | $14,488 |
| 2007 | -- | $14,488 |
| 2005 | -- | $14,488 -0.7% |
| 2004 | $2,566 +17.9% | $14,596 +17.9% |
| 2003 | $2,176 | $12,380 |
| 2002 | -- | -- |
| 2001 | -- | -- |
| 2000 | -- | -- |
Find assessor info on the county website
Monthly payment
Est. payment
Payment breakdown
Explore the cost of this home by adjusting the details. Changes won't be saved.Climate risks
Neighborhood: 29576
Nearby schools
Schools provided by the listing agent
- Elementary: Saint James Elementary School
- Middle: Saint James Middle School
- High: Saint James High School
Source: CCAR. This data may not be complete. We recommend contacting the local school district to confirm school assignments for this home.
- $--0.32 acres46 Stonington Dr, Murrells Inlet, SC 29576Off Market
- $1,775,0006 bd6 ba5.3k sqft3369 Collins Creek Dr, Murrells Inlet, SC 29576Sold

- $1,202,4003 bd2 ba3.1k sqft3376 Collins Creek Dr, Murrells Inlet, SC 29576Off Market
- $673,7005 bd3 ba3.2k sqft3380 Collins Creek Dr, Murrells Inlet, SC 29576Off Market
Similar homes
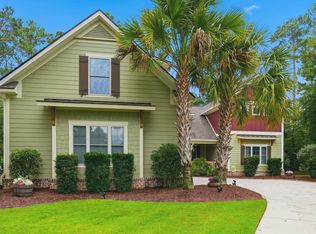
- $1,200,0004 bd3 ba3.1k sqft652 Whispering Pines Ct., Murrells Inlet, SC 29576For Sale
 MLS ID #2621155, Lisa Sullivan, Realty ONE Group DocksideSouth. CCAR
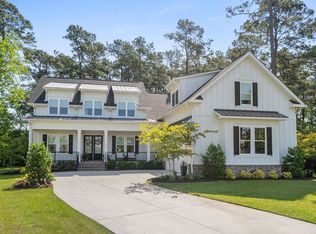
 - $1,250,0005 bd6 ba3.9k sqft67 Rose Bud Ct., Murrells Inlet, SC 29576For Sale
 MLS ID #2618735, Perry Peace Team, Peace Sotheby's Intl Realty PI. CCAR
 - $1,575,0005 bd5 ba5.9k sqft4344 Hunters Wood Dr., Murrells Inlet, SC 29576For Sale
 MLS ID #2612571, Kyle Hawley, Dunes Realty Sales. CCAR
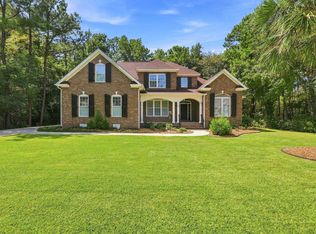
 - $799,0004 bd3 ba2.6k sqft45 Highwood Circle, Murrells Inlet, SC 29576For Sale
 MLS ID #2622279, Ryan C Schubiger, Coastal Tides Realty. CCAR
 - $1,675,0006 bd7 ba5.1k sqft4333 Hunters Wood Dr., Murrells Inlet, SC 29576For SaleMLS ID #2622622, The Lappas Devoe Team, The Litchfield Company Real Estate. CCAR
- $995,0004 bd3 ba3.2k sqft296 Rum Gully Rd., Murrells Inlet, SC 29576For SaleMLS ID #2606223, Jim A Allison, Dunes Realty Sales. CCAR
- $999,0007 bd7 ba3.2k sqft230 Cedar Point Ave., Murrells Inlet, SC 29576For SaleMLS ID #2614966, Jay R Gray, Keller Williams Innovate South. CCAR
- $750,0004 bd3 ba2.6k sqft207 Minnow Ln., Murrells Inlet, SC 29576For SaleMLS ID #2619421, Fully Involved Team, INNOVATE Real Estate. CCAR
- $1,210,0004 bd4 ba4.9k sqft181 Live Oak Ln., Georgetown, SC 29440For SaleMLS ID #2616701, Amy Randall, CB Sea Coast Advantage MI. CCAR
- $799,0004 bd4 ba3.1k sqft16 Orchard Ave., Murrells Inlet, SC 29576For SaleMLS ID #2608551, Jess P Fisher, King Fish Properties, Inc.. CCAR
- $760,0004 bd3 ba2.7k sqft48 Cottage Dr., Murrells Inlet, SC 29576For SaleMLS ID #2616513, Taylor Keenan Team, The Litchfield Company Real Estate. CCAR
- $1,190,0007 bd5 ba4.1k sqft5907 Haskell Circle, Myrtle Beach, SC 29577For SaleMLS ID #2623395, Chad B Hatley, KingOne Properties. CCAR
- $925,0004 bd4 ba4k sqft460 Chamberlin Dr., Myrtle Beach, SC 29588For SaleMLS ID #2622305, Streett Property Consultants Team, Garden City Realty, Inc. CCAR
- $1,350,0006 bd5 ba2.8k sqft428 Vista Dr., Murrells Inlet, SC 29576New ConstructionMLS ID #2619558, Brandon Arnette, KingOne Properties. CCAR
- $827,0007 bd5 ba3.5k sqft217 Chapel Ridge Circle, Myrtle Beach, SC 29588For SaleMLS ID #2622586, Traci Miles Team, CENTURY 21 Boling & Associates. CCAR
- $1,170,0004 bd5 ba3.5k sqft1248 East Isle of Palms Ave., Myrtle Beach, SC 29579For SaleMLS ID #2619673, Sam P Bamrick, Palmetto Properties SC. CCAR
- $1,395,0006 bd4 ba3.2k sqft366 Lakeshore Dr., Pawleys Island, SC 29585For SaleMLS ID #2616355, Jamie Beard Team, The Litchfield Company Real Estate. CCAR
- $1,095,0005 bd4 ba4.7k sqft1307 Fiddlehead Way, Myrtle Beach, SC 29579For SaleMLS ID #2621705, Alexander Barrientos Fierros, Century 21 The Harrelson Group. CCAR
- $1,175,0004 bd4 ba3.5k sqft863 Waterbridge Blvd., Myrtle Beach, SC 29579For SaleMLS ID #2620084, Jason T Ellis, JTE Real Estate. CCAR
- $917,5005 bd3 ba3.6k sqft1220 Crooked Oak Dr., Pawleys Island, SC 29585For SaleMLS ID #2616058, The Roper Group, Peace Sotheby's Intl Realty PI. CCAR
