Set on a private one-acre homesite beneath towering oak trees, this one-of-a-kind Murrells Inlet property offers something that's becoming nearly impossible to find space, privacy, and flexibility without restrictions. Originally built in 1982 and thoughtfully expanded in 2002 using timber harvested from the property, this 4-bedroom, 4.5-bath home showcases authentic craftsmanship and timeless character. Inside, warm wood finishes, multiple fireplaces, and inviting gathering spaces create the perfect setting for everyday living or entertaining. The spacious primary suite features a propane fireplace, dual walk-in closets, a soaking tub, and walk-in shower, while the second level provides additional bedrooms and flexible living space ideal for guests, a home office, hobbies, or multi-generational living. A large laundry and utility room adds everyday convenience. The detached living quarters, complete with a full kitchen and bath, along with the oversized two-bay garage featuring a built-in wall safe, create endless possibilities. Whether you run a business from home, need space for equipment and projects, enjoy entertaining, or want room for your RV, boat, trailers, golf carts, or other recreational toys, it's nearly impossible to find another property in Murrells Inlet that offers this level of flexibility and functionality. A gated entrance welcomes you home, while a charming brick walkway leads to the detached living quarters and oversized garage. Surrounded by mature landscaping and peaceful Lowcountry scenery, you'll enjoy a setting that feels tucked away while remaining just minutes from Wacca Wache Marina, the Murrells Inlet MarshWalk, Huntington Beach State Park, Brookgreen Gardens, shopping, medical and dining. More than just a home, this property is built around lifestyle—offering the space, privacy, and possibilities to live, work, entertain, and enjoy everything that matters most.
For sale
$795,000
1444 Will-Go Ave., Murrells Inlet, SC 29576
4beds
3,520sqft
Single Family Residence
Built in 1982
1 Acres Lot
$740,600 Zestimate®
$226/sqft
$-- HOA
What's special
Gated entranceCharming brick walkwayWarm wood finishesInviting gathering spacesSpacious primary suiteMultiple fireplacesSoaking tub
- 52 days
- 1,083
- 65
Zillow last checked:
Listing updated:
Listed by:
Douglas Morris Cell:843-222-4662,
Garden City Realty, Inc,
Kendall N Edge 843-904-2664,
Garden City Realty, Inc
Source: CCAR,MLS#: 2618777 Originating MLS: Coastal Carolinas Association of Realtors
Originating MLS: Coastal Carolinas Association of RealtorsFacts & features
Interior
Bedrooms & bathrooms
- Bedrooms: 4
- Bathrooms: 5
- Full bathrooms: 4
- 1/2 bathrooms: 1
Rooms
- Room types: Den, Foyer, In-Law Suite, Screened Porch, Utility Room, Workshop
Primary bedroom
- Features: Ceiling Fan(s), Fireplace, Main Level Primary, Walk-In Closet(s)
- Level: First
Primary bathroom
- Features: Dual Sinks, Garden Tub/Roman Tub, Separate Shower, Vanity
Dining room
- Features: Separate/Formal Dining Room
Family room
- Features: Ceiling Fan(s), Fireplace
Kitchen
- Features: Breakfast Bar, Dishwasher, Pantry, Solid Surface Counters
Living room
- Features: Ceiling Fan(s), Fireplace, Vaulted Ceiling(s)
Other
- Features: Entrance Foyer, In-Law Floorplan, Library, Utility Room, Workshop
Heating
- Central, Electric
Cooling
- Central Air
Appliances
- Included: Dishwasher, Microwave, Range, Refrigerator
- Laundry: Washer Hookup
Features
- Ceiling Fan(s), Dual Sinks, Fireplace, Garden Tub/Roman Tub, Main Level Primary, Separate Shower, Vanity, Walk-In Closet(s), Window Treatments, Breakfast Bar, Entrance Foyer, In-Law Floorplan, Solid Surface Counters, Workshop
- Flooring: Tile, Wood
- Doors: Insulated Doors
- Windows: Window Treatments
- Has fireplace: Yes
- Fireplace features: Primary Bedroom
Interior area
- Total structure area: 4,693
- Total interior livable area: 3,520 sqft
Property
Parking
- Total spaces: 8
- Parking features: Detached, Garage, Boat, Garage Door Opener, RV Access/Parking
- Garage spaces: 4
Features
- Levels: One and One Half
- Stories: 1.5
- Patio & porch: Front Porch, Patio, Porch, Screened
- Exterior features: Fence, Sprinkler/Irrigation, Patio, Storage
Lot
- Size: 1 Acres
Details
- Additional structures: Living Quarters
- Additional parcels included: ,
- Parcel number: 4102010070400
- Zoning: R1/2AC
- Special conditions: None
Construction
Type & style
- Home type: SingleFamily
- Architectural style: Other
- Property subtype: Single Family Residence
Materials
- Wood Frame
- Foundation: Slab
Condition
- Year built: 1982
Utilities & green energy
- Sewer: Septic Tank
- Water: Public, Private, Well
- Utilities for property: Electricity Available, Other, Septic Available, Water Available
Green energy
- Energy efficient items: Doors, Windows
Community & HOA
Community
- Security: Smoke Detector(s)
- Subdivision: Not within a Subdivision
HOA
- Has HOA: No
Location
- Region: Murrells Inlet
Financial & listing details
- Price per square foot: $226/sqft
- Tax assessed value: $368,100
- Annual tax amount: $1,597
- Date on market: 7/29/2026
- Electric utility on property: Yes
Estimated market value
$740,600
$704,000 - $778,000
$4,178/mo
Price history
| Date | Event | Price |
|---|---|---|
| 7/29/2026 | Listed for sale | $795,000-0.5%$226/sqft |
Source:  CCAR #2618777 Report a problem CCAR #2618777 Report a problem | ||
| 7/22/2026 | Listing removed | $799,000$227/sqft |
Source: CCAR #2504866 Report a problem | ||
| 4/17/2026 | Price change | $799,000-11.1%$227/sqft |
Source: CCAR #2504866 Report a problem | ||
| 1/30/2026 | Price change | $899,000-10.1%$255/sqft |
Source: CCAR #2504866 Report a problem | ||
| 10/2/2025 | Price change | $999,990-9%$284/sqft |
Source: CCAR #2504866 Report a problem | ||
| 4/30/2025 | Price change | $1,099,000-4.4%$312/sqft |
Source: CCAR #2504866 Report a problem | ||
| 2/27/2025 | Listed for sale | $1,150,000$327/sqft |
Source: CCAR #2504866 Report a problem | ||
Public tax history
| Year | Property taxes | Tax assessment |
|---|---|---|
| 2025 | $1,597 +6.8% | $11,652 +15% |
| 2024 | $1,495 +5.9% | $10,130 |
| 2023 | $1,412 +21.6% | $10,130 |
| 2022 | $1,161 +3.4% | $10,130 0% |
| 2021 | $1,123 +0.3% | $10,132 |
| 2020 | $1,120 | $10,132 -1.2% |
| 2019 | -- | $10,256 |
| 2018 | $1,222 +1.5% | -- |
| 2017 | $1,204 +3.8% | $10,256 |
| 2016 | $1,160 | $10,256 |
| 2015 | $1,160 | -- |
| 2014 | $1,160 | $283,400 |
Find assessor info on the county website
Monthly payment
Est. payment
Payment breakdown
Explore the cost of this home by adjusting the details. Changes won't be saved.Climate risks
Neighborhood: 29576
Nearby schools
Schools provided by the listing agent
- Elementary: Waccamaw Elementary School
- Middle: Waccamaw Middle School
- High: Waccamaw High School
Source: CCAR. This data may not be complete. We recommend contacting the local school district to confirm school assignments for this home.
- $68,000-- bd-- ba-- sqft1461 Will Go Ave, Murrells Inlet, SC 29576Off Market
- $41,300-- bd-- ba-- sqft1458 Will Go Ave, Murrells Inlet, SC 29576Off Market
- $317,700-- bd-- ba-- sqft1484 Will Go Ave, Murrells Inlet, SC 29576Off Market
- $35,400-- bd-- ba-- sqft1484 Will Go Ave, Murrells Inlet, SC 29576Off Market
Similar homes
- $839,0004 bd3 ba2.6k sqft45 Highwood Circle, Murrells Inlet, SC 29576For Sale
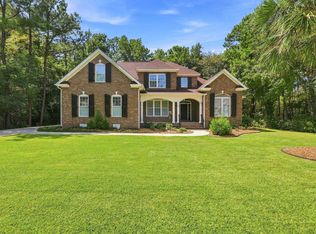
 MLS ID #2622279, Ryan C Schubiger, Coastal Tides Realty. CCAR
 - $699,9994 bd3 ba2.3k sqft43 Cottage Dr., Murrells Inlet, SC 29576For Sale
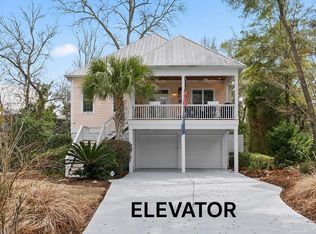 MLS ID #2621610, Sollecito Advantage Group, CB Sea Coast Advantage MI. CCAR
 - $760,0004 bd3 ba2.7k sqft48 Cottage Dr., Murrells Inlet, SC 29576For Sale
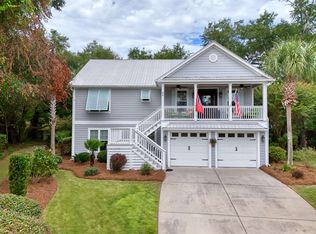 MLS ID #2616513, Taylor Keenan Team, The Litchfield Company Real Estate. CCAR
 - $674,0004 bd4 ba2.2k sqft37 Highwood Circle, Murrells Inlet, SC 29576For Sale
 MLS ID #2616437, Ryan Korros Team, RE/MAX Southern Shores. CCAR
 - $950,0004 bd4 ba3.2k sqft641 Whispering Pines Ct., Murrells Inlet, SC 29576For SaleMLS ID #2620000, Paige Bird, RE/MAX Southern Shores. CCAR
- $669,0004 bd3 ba2.2k sqft369 Rum Gully Circle, Murrells Inlet, SC 29576For SaleMLS ID #2620142, Adam Levy, Century 21 The Harrelson Group. CCAR
- $599,0005 bd3 ba2.7k sqft5113 Pee Dee Ln., Murrells Inlet, SC 29576For SaleMLS ID #2619655, Joan Nichole N Rogers, Navigate Realty. CCAR
- $565,0003 bd3 ba2.2k sqft208 Simplicity Dr., Murrells Inlet, SC 29576For SaleMLS ID #2623138, Kim A Fowler, Greyfeather Group EXP Realty. CCAR
- $995,0004 bd3 ba3.2k sqft296 Rum Gully Rd., Murrells Inlet, SC 29576For SaleMLS ID #2606223, Jim A Allison, Dunes Realty Sales. CCAR
- $599,0005 bd5 ba3.3k sqft6391 Longwood Dr., Murrells Inlet, SC 29576For SaleMLS ID #2620853, The Mills Group Team, Century 21 Barefoot Realty. CCAR
- $498,0005 bd3 ba2.4k sqft4040 Longleaf Ln., Murrells Inlet, SC 29576For SaleMLS ID #2605367, The LuxOne Group Team, KingOne Properties. CCAR
- $1,050,0007 bd7 ba3.2k sqft230 Cedar Point Ave., Murrells Inlet, SC 29576For SaleMLS ID #2614966, Jay R Gray, Keller Williams Innovate South. CCAR
- $565,0004 bd2 ba2k sqft3560 Golden Rod Rd., Murrells Inlet, SC 29576For SaleMLS ID #2621659, Jess P Fisher, King Fish Properties, Inc.. CCAR
- $449,9004 bd2 ba2.1k sqft4550 Fringetree Dr., Murrells Inlet, SC 29576For SaleMLS ID #2618905, Katlyn M Durant, CB Sea Coast Advantage MI. CCAR
- $549,9004 bd4 ba2.3k sqft6 Turnbridge Ct., Murrells Inlet, SC 29576For SaleMLS ID #2619371, Greg Harrelson Sales Team, Century 21 The Harrelson Group. CCAR
- $848,9004 bd4 ba3.1k sqft695 Country Club Dr. #POND / GOLF FRONTAGE, Pawleys Island, SC 29585For SaleMLS ID #2521688, Robbie L Buice, Peace Sotheby's Intl Realty PI. CCAR
- $799,0004 bd4 ba3k sqft688 Chamberlin Rd., Myrtle Beach, SC 29588For SaleMLS ID #2528348, Steven Brunty, HIGHGARDEN REAL ESTATE. CCAR
- $475,0003 bd2 ba2k sqft701 Bay Hill Ct., Murrells Inlet, SC 29576For SaleMLS ID #2619615, Charlotte Mixon, Navigate Realty. CCAR
- $529,9005 bd3 ba2.7k sqft281 Outboard Dr., Murrells Inlet, SC 29576For SaleMLS ID #2617759, Cerria M Ludrosky, RE/MAX Southern Shores GC. CCAR
- $925,0004 bd4 ba4k sqft460 Chamberlin Dr., Myrtle Beach, SC 29588For SaleMLS ID #2622305, Streett Property Consultants Team, Garden City Realty, Inc. CCAR
