73 Caretaker Lane is a masterfully designed and constructed home in Pawleys Island, SC, sitting on 1.25 acres on a highly private and quiet lot. Located on a tidal creek with great access to the Waccamaw River in the desirable neighborhood of Waverly. The home has been kept in pristine condition with numerous updates and enhancements in the past 3 years. The house features 5 bedrooms plus a fully equipped separate mother-in-law suite for a total of 6 bedrooms, 7 full baths, and a powder room. Interior details include heart pine floors, custom cabinetry throughout, a dumb waiter, quartzite countertops, exposed handmade brick, solid wood exposed beams, vaulted shiplap ceilings, and custom closets. The exterior boasts a standing seam metal roof, fiber cement siding with brick accents, a beautifully landscaped yard with a pool overlooking the creek. Leading from the pool is an entertainment space that has a media room with a slate tile floor, full wet bar, and a full bath. The outside entertainment area next to the pool offers a large gazebo with a fireplace, built-in grill, and built-in seating. The boat hoist, bulkhead, and floating dock have all been recently replaced. Other features include 3 tankless hot water heaters, 6 new HVAC systems, indoor and outdoor audio driven off of SONOS AMPS, and Lutron programmable switches. This is truly a unique and one-of-a-kind property.
Sold for $3,200,000
$3,200,000
73 Caretaker Ln., Pawleys Island, SC 29585
6beds
7,950sqft
Single Family Residence
Built in 2005
1.23 Acres Lot
$3,372,600 Zestimate®
$403/sqft
$-- Estimated rent
Home value
$3,372,600
$3.04M - $3.74M
Not available
Zestimate® history
Owner options
List your home for rent
Find your next renter with Zillow Rental Manager. Plus, with online applications, you can quickly screen prospective tenants – for free.
Refinance and save
$14,729/mo
Est. payment
Refinancing to a lower rate could help reduce your monthly payments and save thousands over the life of the loan.
$14,729/mo
Est. payment
Explore your selling options
Work with a Zillow partner agent
Leverage their expertise and Zillow's premium Showcase listings to get your home seen by more buyers.
Get startedList with your own agent
Get your home in front of millions of buyers by listing it on Zillow.
Learn how to do itSell it yourself
Take full control of how buyers see your home on Zillow by listing For Sale by Owner (FSBO).
List your homeWhat's special
Zillow last checked:
Listing updated:
Listed by:
Tracey P Rogers 843-222-6047,
Peace Sotheby's Intl Realty PI
Bought with:
Jamie Beard Team
The Litchfield Company Real Estate
Source: CCAR,MLS#: 2422393 Originating MLS: Coastal Carolinas Association of Realtors
Originating MLS: Coastal Carolinas Association of RealtorsFacts & features
Interior
Bedrooms & bathrooms
- Bedrooms: 6
- Bathrooms: 8
- Full bathrooms: 7
- 1/2 bathrooms: 1
Rooms
- Room types: Foyer, Recreation, Utility Room, Workshop
Primary bedroom
- Features: Linen Closet, Vaulted Ceiling(s), Walk-In Closet(s)
Primary bathroom
- Features: Dual Sinks, Jetted Tub, Separate Shower, Vanity
Dining room
- Features: Separate/Formal Dining Room
Family room
- Features: Beamed Ceilings, Fireplace, Vaulted Ceiling(s)
Kitchen
- Features: Breakfast Bar, Kitchen Exhaust Fan, Kitchen Island, Pantry, Stainless Steel Appliances, Solid Surface Counters
Living room
- Features: Vaulted Ceiling(s)
Other
- Features: Bedroom on Main Level, Entrance Foyer, Game Room, Workshop
Heating
- Central, Electric
Cooling
- Central Air
Appliances
- Included: Double Oven, Dishwasher, Disposal, Microwave, Range, Refrigerator, Range Hood, Trash Compactor, Dryer, Washer
- Laundry: Washer Hookup
Features
- Attic, Pull Down Attic Stairs, Permanent Attic Stairs, Window Treatments, Breakfast Bar, Bedroom on Main Level, Entrance Foyer, Kitchen Island, Stainless Steel Appliances, Solid Surface Counters, Workshop
- Flooring: Tile, Wood
- Doors: Insulated Doors
- Attic: Pull Down Stairs,Permanent Stairs
Interior area
- Total structure area: 10,416
- Total interior livable area: 7,950 sqft
Property
Parking
- Total spaces: 8
- Parking features: Attached, Boat, Garage, Garage Door Opener
- Attached garage spaces: 4
Features
- Levels: Three Or More
- Stories: 3
- Patio & porch: Balcony, Rear Porch, Deck, Front Porch, Patio
- Exterior features: Built-in Barbecue, Balcony, Barbecue, Deck, Dock, Fence, Sprinkler/Irrigation, Porch, Patio, Storage
- Has private pool: Yes
- Pool features: Outdoor Pool, Private
- Has view: Yes
- View description: Marsh View
- Waterfront features: Creek
Lot
- Size: 1.23 Acres
- Features: 1 or More Acres, Irregular Lot, Stream/Creek
Details
- Additional parcels included: ,
- Parcel number: 0404120030102
- Zoning: Res
- Special conditions: None
Construction
Type & style
- Home type: SingleFamily
- Property subtype: Single Family Residence
Materials
- Brick Veneer, HardiPlank Type, Wood Frame
- Foundation: Brick/Mortar
Condition
- Resale
- Year built: 2005
Utilities & green energy
- Water: Public
- Utilities for property: Cable Available, Electricity Available, Sewer Available, Underground Utilities, Water Available
Green energy
- Energy efficient items: Doors, Windows
Community & HOA
Community
- Features: Golf Carts OK
- Security: Security System, Smoke Detector(s)
- Subdivision: Waverly
HOA
- Has HOA: Yes
- Amenities included: Owner Allowed Golf Cart, Pet Restrictions
Location
- Region: Pawleys Island
Financial & listing details
- Price per square foot: $403/sqft
- Tax assessed value: $3,061,900
- Annual tax amount: $14,046
- Date on market: 7/31/2024
- Listing terms: Cash,Conventional
- Electric utility on property: Yes
Price history
| Date | Event | Price |
|---|---|---|
| 9/25/2024 | Sold | $3,200,000+28%$403/sqft |
Source:  CCAR #2422393 Report a problem CCAR #2422393 Report a problem | ||
| 5/24/2021 | Sold | $2,500,000+1452.8%$314/sqft |
Source: CCAR #2108466 Report a problem | ||
| 7/18/2003 | Sold | $161,000$20/sqft |
Source: Public Record Report a problem | ||
Public tax history
| Year | Property taxes | Tax assessment |
|---|---|---|
| 2025 | $14,046 +20.2% | $122,480 +32% |
| 2024 | $11,689 -65.8% | $92,820 -33.3% |
| 2023 | $34,182 +5.1% | $139,240 |
| 2022 | $32,512 +122.7% | $139,240 +115.8% |
| 2021 | $14,598 +0.1% | $64,536 +50% |
| 2020 | $14,579 | $43,024 -4.1% |
| 2019 | -- | $44,856 -90% |
| 2018 | $4,994 +2% | $448,560 +900% |
| 2017 | $4,896 +4.6% | $44,856 |
| 2016 | $4,680 | $44,856 |
| 2015 | $4,680 | -- |
| 2014 | $4,680 +0.4% | $1,186,700 |
| 2012 | $4,662 | $1,186,700 |
| 2011 | -- | $1,186,700 0% |
| 2010 | -- | $1,186,800 +4% |
| 2009 | -- | $1,140,700 |
| 2008 | -- | $1,140,700 +1.3% |
| 2007 | -- | $1,125,600 +582.2% |
| 2005 | -- | $165,000 |
| 2003 | -- | $165,000 |
| 2002 | -- | -- |
Find assessor info on the county website
Neighborhood: 29585
Nearby homes
- $400,000-- bd-- ba-- sqftCaretaker Ln, Pawleys island, SC 29585Off Market
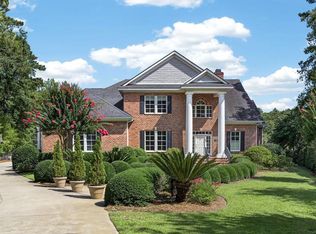
- $2,290,0005 bd7 ba5k sqft62 Caretaker Ln, Pawleys Island, SC 29585For Sale
- $2,800,0007 bd9 ba6.7k sqft194 Angel Oak Dr, Pawleys Island, SC 29585Sold
- $350,0001 acre2 Winding Creek Dr, Pawleys Island, SC 29585Sold

- $3,200,0004 bd3 ba5.8k sqft150 Winding Creek Dr, Pawleys Island, SC 29585Sold
- $722,1002 bd3 ba1.7k sqft14 Caretaker Ln, Pawleys Island, SC 29585Off Market
- $425,0001 acre15 Winding Creek Dr, Pawleys Island, SC 29585Sold
- $1,208,4004 bd3 ba4k sqft1994 Waverly Rd, Pawleys Island, SC 29585Off Market
Nearby schools
GreatSchools rating
- 10/10Waccamaw Elementary SchoolGrades: PK-3Distance: 0.8 mi
- 10/10Waccamaw Middle SchoolGrades: 7-8Distance: 3.4 mi
- 8/10Waccamaw High SchoolGrades: 9-12Distance: 0.9 mi
Schools provided by the listing agent
- Elementary: Waccamaw Elementary School
- Middle: Waccamaw Middle School
- High: Waccamaw High School
Source: CCAR. This data may not be complete. We recommend contacting the local school district to confirm school assignments for this home.
Get a cash offer in 3 minutes
Find out how much your home could sell for in as little as 3 minutes with a no-obligation cash offer.
Estimated market value
$3,372,600
Get a cash offer in 3 minutes
Find out how much your home could sell for in as little as 3 minutes with a no-obligation cash offer.
Estimated market value
$3,372,600
- South Carolina
- Georgetown County
- Pawleys Island
- 29585
- 73 Caretaker Ln.
