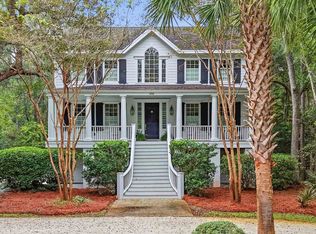
Beautifully renovated in '25 & '26, this exceptional 4,177-square-foot home captures the essence of Modern Lowcountry Living in the prestigious, gated oceanfront community of DeBordieu Colony. From the moment you arrive, the setting makes an impression. Graceful live oaks frame picturesque views across a tranquil pond, with the 16th hole of the renowned Pete Dye's DeBordieu Golf Course just beyond. This peaceful backdrop brings the natural beauty and unmistakable charm of the Lowcountry. Inside, the home blends timeless coastal character with fresh, sophisticated updates. Recent renovations include new cabinetry, beautiful countertops, and custom-milled, wide-plank white oak flooring that adds warmth and elegance throughout. The well-appointed kitchen is designed for effortless entertaining, featuring two dishwashers and two refrigerators, while generous living spaces invite gathering with family and friends. Featuring 4 spacious bedroom suites, each with its own private bathroom, along with a convenient powder room, the home provides exceptional comfort and privacy for family and guests alike. An impressive four-car garage, separate golf cart garage, and oversized laundry & pantry add everyday convenience. Additional conditioned storage below offers flexibility for a private home office, game room, hobby space, or overflow accommodations. Step onto the screened porch and enjoy the peaceful surroundings, where expansive pond and golf course views create a truly memorable setting for morning coffee, afternoon relaxation, or evening gatherings. DeBordieu Colony is a private, gated oceanfront community with convenient beach and boating access to north inlet, 24-hour security and optional membership opportunities for golf, tennis, fitness and dining. Residents enjoy an exceptional private coastal lifestyle surrounded by natural beauty, recreational opportunities, and a welcoming sense of community.
For sale
$2,450,000
149 Sanderling Ave., Georgetown, SC 29440
4beds
4,177sqft
Single Family Residence
Built in 2001
0.45 Acres Lot
$2,272,300 Zestimate®
$587/sqft
$379/mo HOA
What's special
Separate golf cart garageBeautiful countertopsConvenient powder roomImpressive four-car garageNew cabinetry
- 25 days
- 1,018
- 62
Likely to sell faster than
Zillow last checked:
Listing updated:
Listed by:
The Roper Group 843-450-8273,
Peace Sotheby's Intl Realty PI,
Leigh A Roper 843-446-2897,
Peace Sotheby's Intl Realty PI
Source: CCAR,MLS#: 2624223 Originating MLS: Coastal Carolinas Association of Realtors
Facts & features
Interior
Bedrooms & bathrooms
- Bedrooms: 4
- Bathrooms: 5
- Full bathrooms: 4
- 1/2 bathrooms: 1
Rooms
- Room types: Foyer, Recreation, Screened Porch, Utility Room, Workshop
Primary bedroom
- Features: Ceiling Fan(s), Linen Closet, Sitting Area in Primary, Walk-In Closet(s)
- Level: Main
- Dimensions: 17.75x17.5
Bedroom 1
- Level: Second
- Dimensions: 17.75x23.75
Bedroom 2
- Level: Second
- Dimensions: 20.5x12.5
Bedroom 3
- Level: Second
- Dimensions: 12.75x15.25
Primary bathroom
- Features: Dual Sinks, Garden Tub/Roman Tub, Separate Shower
Dining room
- Features: Kitchen/Dining Combo
- Dimensions: 13.75x9.5
Family room
- Features: Beamed Ceilings, Ceiling Fan(s), Fireplace, Vaulted Ceiling(s)
Great room
- Dimensions: 20.5x27
Kitchen
- Features: Breakfast Area, Dishwasher, Kitchen Exhaust Fan, Kitchen Island, Pantry, Stainless Steel Appliances, Solid Surface Counters
- Dimensions: 13.75x16
Other
- Features: Entrance Foyer, Game Room, Utility Room, Workshop
Heating
- Central, Electric
Cooling
- Central Air, Wall/Window Unit(s)
Appliances
- Included: Cooktop, Dishwasher, Freezer, Disposal, Microwave, Range, Refrigerator, Range Hood, Dryer, Washer
- Laundry: Washer Hookup
Features
- Ceiling Fan(s), Dual Sinks, Elevator, Fireplace, Garden Tub/Roman Tub, Handicap Access, Linen Closet, Other, Sitting Area in Primary, Separate Shower, Walk-In Closet(s), Window Treatments, Breakfast Area, Entrance Foyer, Kitchen Island, Stainless Steel Appliances, Solid Surface Counters, Workshop
- Flooring: Carpet, Tile, Wood
- Doors: Insulated Doors
- Windows: Window Treatments
- Has fireplace: Yes
Interior area
- Total structure area: 7,177
- Total interior livable area: 4,177 sqft
Video & virtual tour
Property
Parking
- Total spaces: 8
- Parking features: Underground, Garage, Golf Cart Garage, Garage Door Opener
- Has garage: Yes
Features
- Levels: Three Or More
- Stories: 3
- Patio & porch: Rear Porch, Deck, Front Porch, Porch, Screened
- Exterior features: Deck, Handicap Accessible, Sprinkler/Irrigation, Porch
- Has view: Yes
- View description: Golf Course, Lake
- Has water view: Yes
- Water view: Lake
- Waterfront features: Pond
Lot
- Size: 0.45 Acres
- Dimensions: 149 x 165 x 120 x 131
- Features: Cul-De-Sac, Flood Zone, Near Golf Course, Lake Front, Outside City Limits, On Golf Course, Pond on Lot, Rectangular, Rectangular Lot
Details
- Additional structures: Second Garage
- Additional parcels included: ,
- Parcel number: 040192F0040000
- Zoning: Res.
- Special conditions: None
Construction
Type & style
- Home type: SingleFamily
- Architectural style: Raised Beach
- Property subtype: Single Family Residence
Materials
- Brick, Brick Veneer
- Foundation: Raised
Condition
- Resale
- Year built: 2001
Utilities & green energy
- Water: Public
- Utilities for property: Cable Available, Electricity Available, Other, Phone Available, Sewer Available, Underground Utilities, Water Available
Green energy
- Energy efficient items: Doors, Windows
Community & HOA
Community
- Features: Beach, Boat Facilities, Clubhouse, Golf Carts OK, Gated, Other, Private Beach, Recreation Area, Golf, Long Term Rental Allowed, Short Term Rental Allowed
- Security: Gated Community, Smoke Detector(s), Security Service
- Subdivision: Debordieu Colony
HOA
- Has HOA: Yes
- Amenities included: Beach Rights, Boat Ramp, Clubhouse, Gated, Owner Allowed Golf Cart, Other, Private Membership, Pet Restrictions, Security, Tenant Allowed Golf Cart
- Services included: Association Management, Common Areas, Recycling, Recreation Facilities, Security
- HOA fee: $379 monthly
Location
- Region: Georgetown
Financial & listing details
- Price per square foot: $587/sqft
- Tax assessed value: $1,282,000
- Annual tax amount: $5,937
- Date on market: 10/1/2026
- Listing terms: Cash,Conventional
- Electric utility on property: Yes
Estimated market value
$2,272,300
$2.16M - $2.39M
$4,558/mo
Price history
| Date | Event | Price |
|---|---|---|
| 10/2/2026 | Listed for sale | $2,450,000+65.5%$587/sqft |
Source:  CCAR #2624223 Report a problem | ||
| 9/23/2024 | Sold | $1,480,000+6.5%$354/sqft |
Source: Public Record Report a problem | ||
| 1/12/2024 | Sold | $1,390,000-7%$333/sqft |
Source: CCAR #2320641 Report a problem | ||
| 11/24/2023 | Contingent | $1,495,000$358/sqft |
Source: CCAR #2320641 Report a problem | ||
| 11/1/2023 | Listed for sale | $1,495,000$358/sqft |
Source: CCAR #2320641 Report a problem | ||
| 10/25/2023 | Contingent | $1,495,000$358/sqft |
Source: CCAR #2320641 Report a problem | ||
| 10/11/2023 | Listed for sale | $1,495,000+91.9%$358/sqft |
Source: CCAR #2320641 Report a problem | ||
| 9/8/2016 | Listing removed | $779,000$186/sqft |
Source: Debordieu Colony Real Estate #1611057 Report a problem | ||
| 9/1/2016 | Price change | $779,000-2.5%$186/sqft |
Source: Debordieu Colony Real Estate #1611057 Report a problem | ||
| 5/26/2016 | Listed for sale | $799,000-13.6%$191/sqft |
Source: Debordieu Colony Real Estate #1611057 Report a problem | ||
| 11/3/2015 | Listing removed | $925,000$221/sqft |
Source: The Lachicotte Company of SC #1411224 Report a problem | ||
| 3/20/2015 | Listed for sale | $925,000-2.6%$221/sqft |
Source: The Lachicotte Company of SC, LLC #1411224 Report a problem | ||
| 6/11/2014 | Listed for sale | $950,000+5.8%$227/sqft |
Source: The Lachicotte Company of SC, LLC #1411224 Report a problem | ||
| 4/16/2014 | Listing removed | $898,000$215/sqft |
Source: DeBordieu Colony Real Estate, Inc. #1119817 Report a problem | ||
| 12/12/2013 | Price change | $898,000-7.3%$215/sqft |
Source: DeBordieu Colony Real Estate, Inc. #1119817 Report a problem | ||
| 10/25/2013 | Listed for sale | $969,000-2.7%$232/sqft |
Source: DeBordieu Colony Real Estate, Inc. #1119817 Report a problem | ||
| 10/27/2012 | Listed for sale | $996,000-16.7%$238/sqft |
Source: DeBordieu Colony Real Estate, Inc. #1119817 Report a problem | ||
| 6/21/2012 | Listing removed | $1,195,000$286/sqft |
Source: DeBordieu Colony Real Estate, Inc. #1119817 Report a problem | ||
| 12/17/2011 | Price change | $1,195,000+19.7%$286/sqft |
Source: DeBordieu Colony Real Estate, Inc. #1119817 Report a problem | ||
| 12/8/2011 | Listed for sale | $998,000+4.6%$239/sqft |
Source: Debordieu Colony Real Estate #815369 Report a problem | ||
| 8/28/2008 | Sold | $954,000+10.3%$228/sqft |
Source: Public Record Report a problem | ||
| 9/15/2005 | Sold | $865,000+1053.3%$207/sqft |
Source: Public Record Report a problem | ||
| 8/18/1999 | Sold | $75,000$18/sqft |
Source: Public Record Report a problem | ||
Public tax history
| Year | Property taxes | Tax assessment |
|---|---|---|
| 2025 | $5,937 +49.2% | $51,280 +64.9% |
| 2024 | $3,980 -65.4% | $31,100 -33.3% |
| 2023 | $11,518 +5.7% | $46,660 |
| 2022 | $10,894 +3.2% | $46,660 +0% |
| 2021 | $10,554 +0.1% | $46,656 +50% |
| 2020 | $10,540 | $31,104 -1.8% |
| 2019 | -- | $31,680 |
| 2018 | $10,779 +3.7% | -- |
| 2017 | $10,394 +3.6% | $47,520 |
| 2016 | $10,037 | $47,520 |
| 2015 | $10,037 | -- |
| 2014 | $10,037 -1.6% | $837,000 |
| 2012 | $10,195 | $837,000 |
| 2011 | -- | $837,000 |
| 2010 | -- | $837,000 +1.2% |
| 2009 | -- | $827,100 |
| 2008 | -- | $827,100 |
| 2007 | -- | $827,100 +54.4% |
| 2005 | -- | $535,821 |
| 2003 | -- | $535,821 |
| 2002 | -- | $535,821 +614.4% |
| 2001 | $1,055 +11.4% | $75,000 |
| 2000 | $947 | $75,000 |
Find assessor info on the county website
Monthly payment
Est. payment
Payment breakdown
Explore the cost of this home by adjusting the details. Changes won't be saved.Climate risks
Neighborhood: De Bordieu Colony
Nearby schools
Schools provided by the listing agent
- Elementary: Waccamaw Elementary School
- Middle: Waccamaw Middle School
- High: Waccamaw High School
Source: CCAR. This data may not be complete. We recommend contacting the local school district to confirm school assignments for this home.
Similar homes
- $1,649,0004 bd5 ba4.1k sqft486 Lantana Circle #Debordieu Colony, Georgetown, SC 29440For Sale
 MLS ID #2625597, Ashley A Parker, Keller Williams Pawleys Island. CCAR
- $1,725,0005 bd4 ba3.8k sqft184 Summerwood Dr., Georgetown, SC 29440For Sale
 MLS ID #2622839, Kathleen K Dawson, Carolina Gold Realty, LLC. CCAR
- $2,750,0005 bd6 ba4.3k sqft122 Sea Island Dr., Georgetown, SC 29440For Sale
 MLS ID #2612576, Perry Peace Team, Peace Sotheby's Intl Realty PI. CCAR
- $2,495,0005 bd6 ba4.3k sqft292 Colony Club Dr., Georgetown, SC 29440New Construction
 MLS ID #2609853, The Roper Group, Peace Sotheby's Intl Realty PI. CCAR
- $2,795,0007 bd8 ba4.8k sqft224 Ocean Green Dr., Georgetown, SC 29440For SaleMLS ID #2525679, The Church Team, Peace Sotheby's Intl Realty PI. CCAR
- $1,875,5004 bd5 ba4.2k sqft633 Hill Dr., Pawleys Island, SC 29585For SaleMLS ID #2626134, Jillian L Chandler, Century 21 The Harrelson Group. CCAR
- $2,200,0004 bd5 ba3.9k sqft126 Summer Haven Ct E #1-II, Georgetown, SC 29440For Sale
 MLS ID #26019248, James Beard Jr. CTMLS
- $2,950,0004 bd5 ba3.8k sqft101 Greenwich Dr., Georgetown, SC 29440For SaleMLS ID #2603489, Susan F McClary, Pawleys Seaside Realty. CCAR
- $2,000,0005 bd6 ba5.4k sqft292 Portrush Loop, Pawleys Island, SC 29585For SaleMLS ID #2625579, Mariah R Johnson, CB Sea Coast Advantage PI. CCAR
- $2,290,0005 bd7 ba5k sqft62 Caretaker Ln., Pawleys Island, SC 29585For SaleMLS ID #2625264, The Nelson Team, The Litchfield Company Real Estate. CCAR
- $1,875,0005 bd5 ba3.8k sqft73 Lantana Circle, Georgetown, SC 29440New ConstructionMLS ID #2523389, Abe Safa Sales Team, Century 21 The Harrelson Group. CCAR
- $2,175,0003 bd4 ba3.1k sqft547 Bannockburn Rd, Pawleys Island, SC 29585For SaleMLS ID #26017986, James Beard Jr. CTMLS
- $3,050,0004 bd6 ba3.9k sqft116 Summer Haven Ct. #11-B-2, Georgetown, SC 29440For SaleMLS ID #2620020, The Roper Group, Peace Sotheby's Intl Realty PI. CCAR
- $3,495,0004 bd5 ba3.5k sqft102 Summer Haven Ct #A-4, Georgetown, SC 29440For SaleMLS ID #26026650, James Beard Jr. CTMLS
- $2,199,0005 bd5 ba4.4k sqft101 Ascot Dr., Myrtle Beach, SC 29588For SaleMLS ID #2624749, Sollecito Advantage Group, CB Sea Coast Advantage MI. CCAR
- $1,950,0004 bd6 ba3.6k sqft159 Wisteria Plantation Dr., Pawleys Island, SC 29585For SaleMLS ID #2621205, Jamie Beard Team, The Litchfield Company Real Estate. CCAR
- $2,450,0007 bd7 ba3.6k sqft167 Sportsman Dr., Pawleys Island, SC 29585For SaleMLS ID #2619925, Jamie Beard Team, The Litchfield Company Real Estate. CCAR
- $1,890,0004 bd5 ba4.6k sqft112 Cockle Shell Ct., Pawleys Island, SC 29585For SaleMLS ID #2623637, Amy H Moss, Keller Williams Pawleys Island. CCAR
- $1,350,0004 bd4 ba2.5k sqft810 River Oaks Circle, Pawleys Island, SC 29585For SaleMLS ID #2621222, The Steel Group, Keller Williams Pawleys Island. CCAR
- $2,495,0004 bd4 ba3.2k sqft165 Melton Ave., Murrells Inlet, SC 29576New ConstructionMLS ID #2621457, The Lappas Devoe Team, The Litchfield Company Real Estate. CCAR
