Discover elevated coastal living in this fully remodeled top-floor residence, tucked within the sought-after North Beach Villas at DeBordieu Colony. Spanning roughly 3,500 square feet, the fully remodeled home offers 4 bedrooms and 4.5 baths, with panoramic direct ocean views, elevated craftsmanship, and expansive outdoor space setting it apart. The standout feature is a 2,200-square-foot oceanfront balcony, delivering uninterrupted views of the Atlantic - ideal for hosting guests or simply unwinding in a quiet, elevated setting. A gracious entry opens into an airy, open-plan main floor anchored by a chef-caliber kitchen with granite surfaces, stainless appliances, a Subzero wine unit, a secondary beverage fridge, and a built-in pantry. The dining space takes in ocean views and flows out to a secondary balcony connecting to one of the community's private beach walkways. A custom walnut bar adds a refined touch to the living area, while a powder room and a guest bedroom with private bath round out the main floor. An updated staircase rises to a second level holding two additional en-suite bedrooms, both opening directly onto a oceanfront balcony. Every bathroom in the home underwent a full 2024 renovation, now showcasing quartz surfaces, tailored cabinetry, upscale hardware, and designer tile showers. The owner's retreat serves as a true escape, complete with an expansive 11' x 11' closet including its own infrared sauna, a bedroom facing the water, a resort-caliber 13' x 15' bath, and an adjoining ocean view den ideal for work or relaxation. Recent updates include two new Trane HVAC units (2024), plantation shutters throughout, an integrated Sonos audio system for indoor and outdoor listening, and a brand-new roof (2023) - a complete renovation summary is available upon request. Moments from the North Beach Villas' resident-only pool, is the shoreline, and the DeBordieu Beach Club's oceanfront restaurant and pool facilities. This residence blends elegance, ease, and a true resort atmosphere. DeBordieu Colony itself spans miles of unspoiled beachfront, complete with a private boat launch offering access to North Inlet and the open Atlantic, a nature preserve laced with trails for walking, biking, and golf carts, and round-the-clock gated security. Optional DeBordieu Club membership opens the door to premier golf, tennis, pickleball, swimming, a fully equipped fitness facility, and several dining options, including oceanfront service. Beyond the gates, you’re conveniently located minutes from historic Georgetown and Pawleys Island, with Charleston just a scenic 60-mile drive away, making day trips, dining, and cultural experiences easily accessible. This exceptional luxury villa delivers a low-maintenance, resort-style lifestyle in a setting where every element has been thoughtfully upgraded. This is coastal living at it’s finest.
For sale
$3,495,000
102 Summer Haven Ct. #A-4, Georgetown, SC 29440
4beds
3,555sqft
Condominium
Built in 1989
-- sqft lot
$3,536,700 Zestimate®
$983/sqft
$2,049/mo HOA
What's special
Resident-only poolPanoramic direct ocean viewsAdjoining ocean view denUpdated staircaseFully remodeled top-floor residenceSubzero wine unitPlantation shutters throughout
- 2 days
- 399
- 25
Likely to sell faster than
Zillow last checked:
Listing updated:
Listed by:
Jamie Beard Team Cell:843-979-5380,
The Litchfield Company Real Estate,
Reagan Cannon 843-616-0685,
The Litchfield Company Real Estate
Source: CCAR,MLS#: 2623302 Originating MLS: Coastal Carolinas Association of Realtors
Originating MLS: Coastal Carolinas Association of RealtorsFacts & features
Interior
Bedrooms & bathrooms
- Bedrooms: 4
- Bathrooms: 5
- Full bathrooms: 4
- 1/2 bathrooms: 1
Rooms
- Room types: Den
Primary bedroom
- Features: Ceiling Fan(s), Walk-In Closet(s)
Primary bathroom
- Features: Dual Sinks, Garden Tub/Roman Tub, Separate Shower, Vanity
Dining room
- Features: Living/Dining Room
Family room
- Features: Ceiling Fan(s), Fireplace
Kitchen
- Features: Breakfast Bar, Breakfast Area, Dishwasher, Kitchen Exhaust Fan, Pantry, Stainless Steel Appliances, Solid Surface Counters
Other
- Features: Library
Heating
- Central, Electric
Cooling
- Central Air
Appliances
- Included: Cooktop, Dishwasher, Disposal, Microwave, Oven, Range, Refrigerator, Range Hood, Dryer, Washer
- Laundry: Washer Hookup
Features
- Ceiling Fan(s), Dual Sinks, Entrance Foyer, Fireplace, Garden Tub/Roman Tub, Sauna, Separate Shower, Vanity, Walk-In Closet(s), Window Treatments, Breakfast Bar, Breakfast Area, High Speed Internet, Stainless Steel Appliances, Solid Surface Counters
- Flooring: Tile
- Has fireplace: Yes
- Furnished: Yes
- Common walls with other units/homes: End Unit
Interior area
- Total structure area: 6,191
- Total interior livable area: 3,555 sqft
Property
Parking
- Parking features: Underground
Features
- Levels: Two
- Stories: 2
- Patio & porch: Rear Porch, Deck, Front Porch
- Exterior features: Deck, Elevator, Porch, Storage
- Pool features: Community, Outdoor Pool
- Has view: Yes
- View description: Ocean
- Has water view: Yes
- Water view: Ocean
- Waterfront features: Ocean Front
Lot
- Features: Near Golf Course, Outside City Limits
Details
- Additional parcels included: ,
- Parcel number: 040190A0530000
- Zoning: Res
- Special conditions: None
Construction
Type & style
- Home type: Condo
- Architectural style: Low Rise
- Property subtype: Condominium
- Attached to another structure: Yes
Materials
- Stucco
- Foundation: Raised
Condition
- Resale
- Year built: 1989
Utilities & green energy
- Water: Public
- Utilities for property: Cable Available, Electricity Available, Phone Available, Sewer Available, Underground Utilities, Water Available, High Speed Internet Available, Trash Collection
Community & HOA
Community
- Features: Clubhouse, Cable TV, Gated, Internet Access, Recreation Area, Tennis Court(s), Golf, Pool, Waterfront
- Security: Gated Community, Smoke Detector(s), Security Service
- Subdivision: Debordieu
HOA
- Has HOA: Yes
- Amenities included: Clubhouse, Gated, Owner Allowed Motorcycle, Pet Restrictions, Security, Tennis Court(s), Trash, Cable TV, Maintenance Grounds
- Services included: Association Management, Common Areas, Internet, Maintenance Grounds, Pool(s), Security, Trash
- HOA fee: $2,049 monthly
Location
- Region: Georgetown
Financial & listing details
- Price per square foot: $983/sqft
- Date on market: 9/21/2026
- Listing terms: Cash,Conventional
- Electric utility on property: Yes
Estimated market value
$3,536,700
$3.11M - $4.00M
Not available
Price history
| Date | Event | Price |
|---|---|---|
| 9/21/2026 | Listed for sale | $3,495,000$983/sqft |
Source:  CCAR #2623302 Report a problem CCAR #2623302 Report a problem | ||
| 11/20/2025 | Sold | $3,495,000$983/sqft |
Source: CCAR #2523046 Report a problem | ||
| 9/29/2025 | Contingent | $3,495,000$983/sqft |
Source: CCAR #2523046 Report a problem | ||
| 9/19/2025 | Listed for sale | $3,495,000+133.8%$983/sqft |
Source: CCAR #2523046 Report a problem | ||
| 4/3/2015 | Listing removed | $1,495,000+30%$421/sqft |
Source: DeBordieu Colony Real Estate, Inc. #1403396 Report a problem | ||
| 3/31/2015 | Sold | $1,150,000-23.1%$323/sqft |
Source: CCAR #1403396 Report a problem | ||
| 8/22/2014 | Price change | $1,495,000-6.3%$421/sqft |
Source: Debordieu Colony Real Estate #1403396 Report a problem | ||
| 8/3/2014 | Price change | -- |
Source: Wilkinson & Associates ERA Powered #1403396 Report a problem | ||
| 2/23/2014 | Listed for sale | $1,595,000$449/sqft |
Source: Debordieu Colony Real Estate #1403396 Report a problem | ||
Public tax history
Tax history is unavailable.
Find assessor info on the county website
Monthly payment
Est. payment
Payment breakdown
Explore the cost of this home by adjusting the details. Changes won't be saved.Climate risks
Neighborhood: De Bordieu Colony
Nearby schools
Schools provided by the listing agent
- Elementary: Waccamaw Elementary School
- Middle: Waccamaw Middle School
- High: Waccamaw High School
Source: CCAR. This data may not be complete. We recommend contacting the local school district to confirm school assignments for this home.
- $1,850,0003 bd3 ba2.1k sqft108 Summer Haven Ct #A1, Georgetown, SC 29440Sold
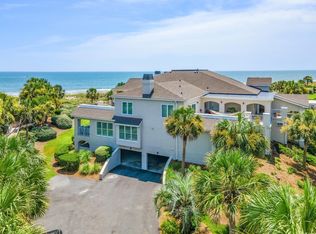
- $2,420,300-- bd-- ba-- sqft110 Summer Haven Ct, Georgetown, SC 29440Off Market
- $2,179,2003 bd3 ba-- sqft112 Summer Haven Ct, Georgetown, SC 29440Off Market
- $2,084,7007 bd6 ba3.9k sqft92 Ocean Park Loop, Georgetown, SC 29440Off Market
Similar homes
- $3,050,0004 bd6 ba3.9k sqft116 Summer Haven Ct. #11-B-2, Georgetown, SC 29440For Sale

 MLS ID #2620020, The Roper Group, Peace Sotheby's Intl Realty PI. CCAR
 - $2,200,0004 bd5 ba3.9k sqft126 Summer Haven Ct E #1-II, Georgetown, SC 29440For Sale
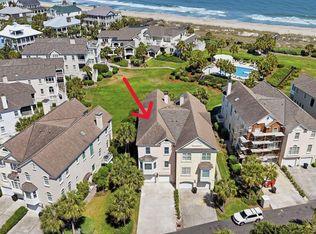
 MLS ID #26019248, James Beard Jr. CTMLS
 - $2,750,0005 bd6 ba4.3k sqft122 Sea Island Dr., Georgetown, SC 29440For Sale
 MLS ID #2612576, Perry Peace Team, Peace Sotheby's Intl Realty PI. CCAR
 - $2,795,0007 bd8 ba4.8k sqft224 Ocean Green Dr., Georgetown, SC 29440For Sale
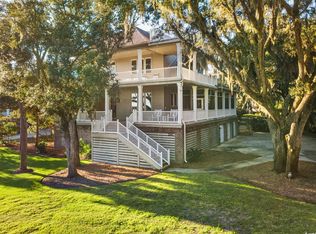 MLS ID #2525679, The Church Team, Peace Sotheby's Intl Realty PI. CCAR
 - $2,950,0004 bd5 ba3.8k sqft101 Greenwich Dr., Georgetown, SC 29440For SaleMLS ID #2603489, Susan F McClary, Pawleys Seaside Realty. CCAR
- $2,495,0005 bd6 ba4.3k sqft292 Colony Club Dr., Georgetown, SC 29440New ConstructionMLS ID #2609853, The Roper Group, Peace Sotheby's Intl Realty PI. CCAR
- $2,980,0006 bd7 ba2.9k sqft290 B Atlantic Ave. #290 R Atlantic Ave Fins to the Right, Pawleys Island, SC 29585For SaleMLS ID #2608582, Catherine S Nel, The Litchfield Company Real Estate. CCAR
- $3,450,0005 bd4 ba2.1k sqft206 Atlantic Ave. #Oceanfront, Pawleys Island, SC 29585For SaleMLS ID #2516481, Jimmy W Smith, James W Smith Real Estate Co. CCAR
- $3,395,0006 bd6 ba4.7k sqft2735 Vanderbilt Blvd., Pawleys Island, SC 29585New ConstructionMLS ID #2607249, Jamie Beard Team, The Litchfield Company Real Estate. CCAR
- $3,299,0005 bd7 ba4.2k sqft4853 Highway 17, Murrells Inlet, SC 29576For SaleMLS ID #2522678, Tyson B Jones, The Litchfield Company Real Estate. CCAR
- $1,875,0005 bd5 ba3.8k sqft73 Lantana Circle, Georgetown, SC 29440New ConstructionMLS ID #2523389, Higdon Properties Group, INNOVATE Real Estate. CCAR
- $2,175,0003 bd4 ba3.1k sqft547 Bannockburn Rd, Pawleys Island, SC 29585For SaleMLS ID #26017986, James Beard Jr. CTMLS
- $1,950,0004 bd6 ba3.6k sqft159 Wisteria Plantation Dr., Pawleys Island, SC 29585For SaleMLS ID #2621205, Jamie Beard Team, The Litchfield Company Real Estate. CCAR
- $2,800,0005 bd6 ba3k sqft324 Sea Oats Circle, Pawleys Island, SC 29585For SaleMLS ID #2619254, Perry Peace Team, Peace Sotheby's Intl Realty PI. CCAR
- $2,265,0007 bd4 ba2.4k sqft2045 S Waccamaw Dr., Murrells Inlet, SC 29576For SaleMLS ID #2621684, Mike Green, Coastal Vision Properties LLC. CCAR
- $2,750,0004 bd4 ba3.2k sqft165 Melton Ave., Murrells Inlet, SC 29576New ConstructionMLS ID #2621457, The Lappas Devoe Team, The Litchfield Company Real Estate. CCAR
- $1,900,0004 bd5 ba3.1k sqft59 Hook Dr., Pawleys Island, SC 29585New ConstructionMLS ID #2618332, Mo Paul's Team, Salt Realty. CCAR
- $2,200,0006 bd4 ba3k sqft1899 South Waccamaw Dr., Murrells Inlet, SC 29576For SaleMLS ID #2621693, Chris Reid, The Litchfield Company Real Estate. CCAR
- $2,450,0007 bd7 ba3.6k sqft167 Sportsman Dr., Pawleys Island, SC 29585For SaleMLS ID #2619925, Jamie Beard Team, The Litchfield Company Real Estate. CCAR
- $2,200,0003 bd2 ba3.2k sqft4860 Elm Rd., Murrells Inlet, SC 29576For SaleMLS ID #2611927, Kenneth ''KJ'' Jordan Jr, CB Sea Coast Advantage CF. CCAR
