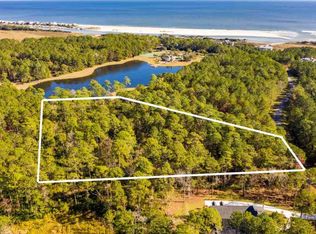
Welcome to an extraordinary opportunity to own a custom-built coastal retreat in the highly sought-after gated community of Prince George on the Atlantic Ocean. Located at 2735 Vanderbilt Blvd, this thoughtfully designed raised beach home will offer 5 bedrooms, 5½ bathrooms, and 4,728 heated square feet of beautifully crafted living space—perfectly blending luxury, comfort, and the natural beauty of the South Carolina coast. This exceptional home is thoughtfully designed and to be built by acclaimed design build architect Steve Goggans. Owner of Goggans Architecture and Paragon Construction, Steve is known for his attention to detail, timeless design, and ability to create homes that feel both elegant and effortlessly livable. Buyers will appreciate the opportunity to own a luxury home created with quality craftsmanship and a design that complements the surrounding Lowcountry landscape. Inside, spacious living areas and carefully planned design elements such as the open gourmet kitchen with custom cabinetry and luxury appliances will provide an ideal setting for both relaxed coastal living and entertaining family and friends. With five generously sized bedrooms and five-and-a-half bathrooms, the home offers ample space for hosting guests while maintaining privacy and comfort for everyone. Beyond the home itself, Prince George offers a lifestyle that is truly unmatched along the coast. Surrounded by preserved natural landscapes, the community combines remarkable scenery with exceptional amenities. The oceanside clubhouse features inviting architectural details such as a fireplace, cathedral ceilings, slate flooring, and a fully equipped kitchen -creating a warm gathering place for residents. Just steps away, a resort-style swimming pool with shaded cabanas, a playground, and tennis, volleyball, and basketball courts provide endless opportunities for recreation and relaxation. Nature lovers will appreciate the community’s scenic walking and biking trails that wind through protected landscapes. On the riverside of Prince George homeowners can unwind beneath majestic live oaks and cypress trees at the charming riverside clubhouse, complete with a fireplace and tranquil views. A picturesque boardwalk leads to the private day dock, offering the perfect place to enjoy sunsets, launch a kayak, or simply relax along the water. Combining architectural excellence, generous living space, and access to one of the Lowcountry’s most exclusive communities, 2735 Vanderbilt Boulevard presents a rare opportunity to build and own a remarkable coastal home where luxury living and natural beauty come together.
New construction
$3,395,000
2735 Vanderbilt Blvd., Pawleys Island, SC 29585
6beds
4,728sqft
Single Family Residence
Built in 2026
1.61 Acres Lot
$3,260,400 Zestimate®
$718/sqft
$503/mo HOA
What's special
Private day dockRaised beach homeGenerous living spaceFive generously sized bedrooms
- 208 days
- 283
- 11
Zillow last checked:
Listing updated:
Listed by:
Jamie Beard Team Cell:843-979-5380,
The Litchfield Company Real Estate,
Jamie A Beard Jr 843-241-0351,
The Litchfield Company Real Estate
Source: CCAR,MLS#: 2607249 Originating MLS: Coastal Carolinas Association of Realtors
Originating MLS: Coastal Carolinas Association of RealtorsFacts & features
Interior
Bedrooms & bathrooms
- Bedrooms: 6
- Bathrooms: 6
- Full bathrooms: 5
- 1/2 bathrooms: 1
Rooms
- Room types: Bathroom, Foyer, Utility Room
Primary bedroom
- Features: Ceiling Fan(s), Main Level Primary, Walk-In Closet(s)
- Level: First
Primary bathroom
- Features: Dual Sinks, Separate Shower, Vanity
Dining room
- Features: Separate/Formal Dining Room
Family room
- Features: Fireplace
Kitchen
- Features: Dishwasher, Kitchen Exhaust Fan, Kitchen Island, Pantry, Stainless Steel Appliances, Solid Surface Counters
Other
- Features: Bedroom on Main Level, Entrance Foyer, Utility Room
Heating
- Central, Electric
Cooling
- Central Air
Appliances
- Included: Dishwasher, Freezer, Disposal, Microwave, Range, Refrigerator, Range Hood, Dryer, Washer
- Laundry: Washer Hookup
Features
- Ceiling Fan(s), Dual Sinks, Elevator, Fireplace, Main Level Primary, Separate Shower, Vanity, Walk-In Closet(s), Bedroom on Main Level, Entrance Foyer, Kitchen Island, Stainless Steel Appliances, Solid Surface Counters
- Flooring: Tile, Wood
- Doors: Storm Door(s)
- Windows: Storm Window(s)
- Has fireplace: Yes
Interior area
- Total structure area: 7,996
- Total interior livable area: 4,728 sqft
Property
Parking
- Total spaces: 8
- Parking features: Underground, Garage, Garage Door Opener
- Has garage: Yes
Features
- Levels: Two
- Stories: 2
- Patio & porch: Rear Porch, Front Porch
- Exterior features: Porch
- Pool features: Community, Outdoor Pool
- Has view: Yes
- View description: Lake
- Has water view: Yes
- Water view: Lake
- Waterfront features: Pond
Lot
- Size: 1.61 Acres
- Features: 1 or More Acres, Lake Front, Pond on Lot
Details
- Additional parcels included: ,
- Parcel number: 0401971080000
- Zoning: Res
- Special conditions: None
Construction
Type & style
- Home type: SingleFamily
- Architectural style: Raised Beach
- Property subtype: Single Family Residence
Materials
- Foundation: Raised
Condition
- To Be Built
- New construction: Yes
- Year built: 2026
Details
- Builder name: Paragon Custom Construction
Utilities & green energy
- Water: Public
- Utilities for property: Cable Available, Electricity Available, Phone Available, Sewer Available, Water Available
Community & HOA
Community
- Features: Clubhouse, Golf Carts OK, Gated, Recreation Area, Tennis Court(s), Pool
- Security: Gated Community, Smoke Detector(s), Security Service
- Subdivision: Prince George Ocean
HOA
- Has HOA: Yes
- Amenities included: Clubhouse, Gated, Owner Allowed Golf Cart, Pet Restrictions, Security, Tennis Court(s)
- HOA fee: $503 monthly
Location
- Region: Pawleys Island
Financial & listing details
- Price per square foot: $718/sqft
- Tax assessed value: $400,000
- Annual tax amount: $5,614
- Date on market: 3/20/2026
- Listing terms: Cash,Conventional
- Electric utility on property: Yes
Estimated market value
$3,260,400
$3.10M - $3.42M
Not available
Price history
| Date | Event | Price |
|---|---|---|
| 3/20/2026 | Listed for sale | $3,395,000+662.9%$718/sqft |
Source:  CCAR #2607249 Report a problem CCAR #2607249 Report a problem | ||
| 8/29/2024 | Sold | $445,000-0.6%$94/sqft |
Source: CCAR #2320708 Report a problem | ||
| 7/16/2024 | Contingent | $447,500$95/sqft |
Source: CCAR #2320708 Report a problem | ||
| 3/8/2024 | Price change | $447,500-9.6%$95/sqft |
Source: CCAR #2320708 Report a problem | ||
| 11/16/2023 | Price change | $495,000-5.7%$105/sqft |
Source: CCAR #2320708 Report a problem | ||
| 10/11/2023 | Listed for sale | $525,000+169.2%$111/sqft |
Source: CCAR #2320708 Report a problem | ||
| 9/9/2020 | Sold | $195,000-15.2%$41/sqft |
Source: Public Record Report a problem | ||
| 7/18/2020 | Pending sale | $230,000$49/sqft |
Source: Peace Sotheby's Intl Realty PI #2007641 Report a problem | ||
| 4/7/2020 | Listed for sale | $230,000-27%$49/sqft |
Source: Peace Sotheby's Intl Realty PI #2007641 Report a problem | ||
| 4/6/2015 | Sold | $315,000+10.5%$67/sqft |
Source: Public Record Report a problem | ||
| 10/30/2012 | Sold | $285,000$60/sqft |
Source: Public Record Report a problem | ||
Public tax history
| Year | Property taxes | Tax assessment |
|---|---|---|
| 2025 | $5,614 +90.5% | $24,000 +105.1% |
| 2024 | $2,947 +2.9% | $11,700 |
| 2023 | $2,864 +4.8% | $11,700 |
| 2022 | $2,732 +3.2% | $11,700 |
| 2021 | $2,647 -21.9% | $11,700 +17% |
| 2020 | $3,389 | $10,000 -16.7% |
| 2019 | -- | $12,000 |
| 2018 | $3,562 -8.7% | -- |
| 2017 | $3,901 +3.6% | $17,100 |
| 2016 | $3,766 | $17,100 |
| 2015 | $3,766 | -- |
| 2014 | $3,766 | $285,000 |
Find assessor info on the county website
Monthly payment
Est. payment
Payment breakdown
Explore the cost of this home by adjusting the details. Changes won't be saved.Climate risks
Neighborhood: 29585
Nearby schools
Schools provided by the listing agent
- Elementary: Waccamaw Elementary School
- Middle: Waccamaw Middle School
- High: Waccamaw High School
Source: CCAR. This data may not be complete. We recommend contacting the local school district to confirm school assignments for this home.


Similar homes
- $3,709,0005 bd7 ba6.1k sqft3570 Vanderbilt Blvd., Pawleys Island, SC 29585New Construction
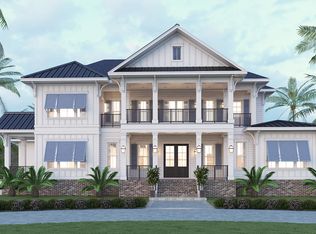
 MLS ID #2507338, Sarah Sichitano, Rowe Ventures. CCAR
 - $3,950,0005 bd6 ba6.4k sqft2670 Vanderbilt Blvd. #2670 Vanderbilt Blvd, Pawleys Island, SC 29585New Construction
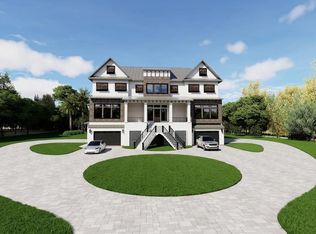 MLS ID #2614110, The Davis Team, EXP Realty LLC. CCAR
 - $3,950,0005 bd-- ba6.4k sqft2670 Vanderbilt Blvd., Pawleys Island, SC 29585For SaleMLS ID #2614110. eXp Realty
- $2,980,0006 bd7 ba2.9k sqft290 B Atlantic Ave. #290 R Atlantic Ave Fins to the Right, Pawleys Island, SC 29585For Sale
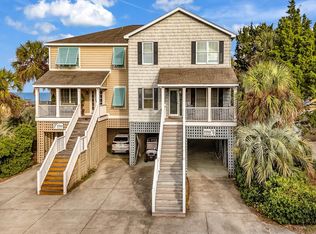 MLS ID #2608582, Catherine S Nel, The Litchfield Company Real Estate. CCAR
 - $2,950,0005 bd6 ba6.4k sqft285 Brickwell Ln, Pawleys Island, SC 29585For Sale
 MLS ID #26026408, James Beard Jr. CTMLS
 - $2,195,0006 bd6 ba5.3k sqft292 Portrush Loop, Pawleys Island, SC 29585For SaleMLS ID #2609379, Suzanne I Temple, RE/MAX Executive. CCAR
- $3,100,0007 bd5 ba6k sqft75 Marsh Hen Dr, Pawleys Island, SC 29585For SaleMLS ID #26026628, James Beard Jr. CTMLS
- $4,995,0008 bd6 ba3.7k sqft44 Hook Dr, Pawleys Island, SC 29585For SaleMLS ID #26008921, Jimmy Dye. CTMLS
- $2,750,0005 bd6 ba4.3k sqft122 Sea Island Dr., Georgetown, SC 29440For SaleMLS ID #2612576, Perry Peace Team, Peace Sotheby's Intl Realty PI. CCAR
- $2,795,0007 bd8 ba4.8k sqft224 Ocean Green Dr., Georgetown, SC 29440For SaleMLS ID #2525679, The Church Team, Peace Sotheby's Intl Realty PI. CCAR
- $2,175,0003 bd4 ba3.1k sqft547 Bannockburn Rd, Pawleys Island, SC 29585For SaleMLS ID #26017986, James Beard Jr. CTMLS
- $2,800,0005 bd6 ba3k sqft324 Sea Oats Circle, Pawleys Island, SC 29585For SaleMLS ID #2619254, Perry Peace Team, Peace Sotheby's Intl Realty PI. CCAR
- $2,450,0004 bd5 ba4.1k sqft149 Sanderling Ave., Georgetown, SC 29440For SaleMLS ID #2624223, The Roper Group, Peace Sotheby's Intl Realty PI. CCAR
- $1,795,0005 bd6 ba5.6k sqft681 Reserve Dr., Pawleys Island, SC 29585For SaleMLS ID #2613634, Mariah R Johnson, CB Sea Coast Advantage PI. CCAR
- $1,950,0004 bd6 ba3.6k sqft159 Wisteria Plantation Dr., Pawleys Island, SC 29585For SaleMLS ID #2621205, Jamie Beard Team, The Litchfield Company Real Estate. CCAR
- $1,730,0004 bd5 ba4.3k sqft448 Preservation Circle, Pawleys Island, SC 29585For SaleMLS ID #2622393, Brad Harvey, The Litchfield Company Real Estate. CCAR
- $1,875,0005 bd4 ba3.8k sqft184 Summerwood Dr., Georgetown, SC 29440For SaleMLS ID #2622839, Kathleen K Dawson, Carolina Gold Realty, LLC. CCAR
- $2,450,0005 bd8 ba6.6k sqft174 Wallace Pate Dr. S, Georgetown, SC 29440For SaleMLS ID #2619813, Perry Peace Team, Peace Sotheby's Intl Realty PI. CCAR
- $3,495,0004 bd5 ba3.5k sqft102 Summer Haven Ct #A-4, Georgetown, SC 29440For SaleMLS ID #26026650, James Beard Jr. CTMLS
- $3,325,0007 bd7 ba3.3k sqft1975 S Waccamaw Dr. #1976 S Waccamaw, Murrells Inlet, SC 29576For SaleMLS ID #2624344, Sam Wood, Carolina One Real Estate. CCAR
