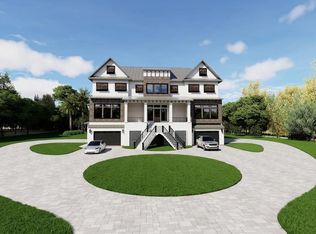
Welcome to coastal luxury living at its finest! This stunning 5 Bed / 5 1/2 Bath custom-built residence offers exceptional design, upscale finishes, and expansive living spaces throughout. Every spacious bedroom features its own private ensuite bath, offering exceptional privacy and convenience for family and guests alike. The striking exterior showcases modern coastal architecture with metal roofing, elevated construction, oversized garages, and inviting double front staircases that create unforgettable curb appeal. Inside, the open-concept floor plan is highlighted by soaring ceilings, walls of windows, and designer finishes throughout. The spacious living room features a dramatic floor-to-ceiling stone fireplace with custom built-ins, creating the perfect gathering space for entertaining or relaxing. The gourmet kitchen is a showstopper with an oversized island, custom cabinetry extending to the ceiling, quartz countertops, designer lighting, high-end appliances, walk-in pantry, and stylish tile backsplash. Every detail has been thoughtfully curated to blend elegance and functionality. Enjoy multiple indoor and outdoor living spaces, abundant natural light, and luxury craftsmanship throughout this one-of-a-kind home. Step outside to your private outdoor retreat featuring a resort-style pool and poolside cabana, perfect for relaxing, entertaining, or enjoying warm coastal evenings. Ideal as a primary residence, second home, or investment property near the coast.
For sale
$3,950,000
2670 Vanderbilt Blvd., Pawleys Island, SC 29585
5beds
--baths
6,417sqft
Single Family Residence
Built in 2026
3.17 Acres Lot
$3,754,200 Zestimate®
$616/sqft
$482/mo HOA
What's special
Elevated constructionDesigner finishes throughoutUpscale finishesMetal roofingWalk-in pantryOversized islandStylish tile backsplash
- 134 days
- 147
- 4
Zillow last checked:
Listing updated:
Listed by:
EXP Realty LLC
Source: eXp Realty,MLS#: 2614110Originating MLS: Coastal Carolinas Association Of Realtors
Facts & features
Interior
Bedrooms & bathrooms
- Bedrooms: 5
- Full bathrooms: 5
- 1/2 bathrooms: 1
Rooms
- Room types: Utility Room
Heating
- Central, Electric
Cooling
- Central Air
Appliances
- Included: Dishwasher, Disposal, Microwave, Range, Refrigerator
- Laundry: Washer Hookup
Features
- Bathtub, Dual Sinks, Fireplace, Split Bedrooms, Separate Shower, Solid Surface Counters
- Flooring: Luxury Vinyl, Luxury Vinyl Plank
- Has fireplace: Yes
Interior area
- Total structure area: 13,451
- Total interior livable area: 6,417 sqft
Property
Parking
- Total spaces: 6
- Parking features: Attached, Garage
- Attached garage spaces: 4
Features
- Levels: Two
- Patio & porch: Balcony, Rear Porch, Deck
- Exterior features: Built In Barbecue, Balcony, Barbecue, Deck, Hot Tub Spa, Outdoor Kitchen, Porch
- Has private pool: Yes
- Pool features: Outdoor Pool, Private
- Has spa: Yes
- Spa features: Hot Tub
Lot
- Size: 3.17 Acres
- Features: City Lot
Details
- Parcel number: 0401970300000
- Zoning: RES
Construction
Type & style
- Home type: SingleFamily
- Architectural style: Contemporary
- Property subtype: Single Family Residence
Materials
- Foundation: Raised
Condition
- Year built: 2026
Utilities & green energy
- Water: Public
- Utilities for property: Cable Available, Electricity Available, Phone Available, Sewer Available, Underground Utilities, Water Available
Community & HOA
Community
- Security: Smoke Detector(s)
- Subdivision: Prince George Ocean
HOA
- Has HOA: Yes
- HOA fee: $482 monthly
Location
- Region: Pawleys Island
Financial & listing details
- Price per square foot: $616/sqft
- Tax assessed value: $500,000
- Annual tax amount: $7,017
- Date on market: 6/2/2026
- Listing agreement: Exclusive Right To Sell
- Listing terms: Cash,Conventional
Estimated market value
$3,754,200
$3.57M - $3.94M
Not available
Price history
| Date | Event | Price |
|---|---|---|
| 6/2/2026 | Listed for sale | $3,950,000+645.3%$616/sqft |
Source: eXp Realty #2614110 Report a problem | ||
| 3/24/2025 | Sold | $530,000-11.5%$83/sqft |
Source:  CCAR #2428431 Report a problem CCAR #2428431 Report a problem | ||
| 12/30/2024 | Contingent | $599,000$93/sqft |
Source: CCAR #2428431 Report a problem | ||
| 12/19/2024 | Listed for sale | $599,000+17.5%$93/sqft |
Source: CCAR #2428431 Report a problem | ||
| 6/1/2023 | Sold | $510,000-7.3%$79/sqft |
Source: CCAR #2307800 Report a problem | ||
| 5/1/2023 | Contingent | $550,000$86/sqft |
Source: CCAR #2307800 Report a problem | ||
| 5/1/2023 | Pending sale | $550,000$86/sqft |
Source: CCAR #2307800 Report a problem | ||
| 4/24/2023 | Listed for sale | $550,000-8.3%$86/sqft |
Source: CCAR #2307800 Report a problem | ||
| 4/18/2023 | Listing removed | -- |
Source: CCAR #2209138 Report a problem | ||
| 10/6/2022 | Price change | $599,900-9.1%$93/sqft |
Source: CCAR #2209138 Report a problem | ||
| 6/14/2022 | Price change | $659,900-8.3%$103/sqft |
Source: CCAR #2209138 Report a problem | ||
| 4/28/2022 | Listed for sale | $720,000+93.3%$112/sqft |
Source: CCAR #2209138 Report a problem | ||
| 2/16/2021 | Sold | $372,500+272.5%$58/sqft |
Source: Public Record Report a problem | ||
| 3/26/2009 | Sold | $100,000-91.7%$16/sqft |
Source: Public Record Report a problem | ||
| 3/10/2006 | Sold | $1,200,000+101.7%$187/sqft |
Source: Public Record Report a problem | ||
| 9/26/2002 | Sold | $595,000+77.6%$93/sqft |
Source: Public Record Report a problem | ||
| 7/14/1999 | Sold | $335,000$52/sqft |
Source: Public Record Report a problem | ||
Public tax history
| Year | Property taxes | Tax assessment |
|---|---|---|
| 2025 | $7,017 -6.2% | $30,000 +1% |
| 2024 | $7,481 +37.7% | $29,700 +33.8% |
| 2023 | $5,435 +4.8% | $22,200 |
| 2022 | $5,184 +0.5% | $22,200 -2.6% |
| 2021 | $5,157 +0.1% | $22,800 +50% |
| 2020 | $5,151 | $15,200 -2.6% |
| 2019 | -- | $15,600 |
| 2018 | $4,874 -3.9% | -- |
| 2017 | $5,071 +3.6% | $23,400 |
| 2016 | $4,895 | $23,400 |
| 2015 | $4,895 | -- |
| 2014 | $4,895 | $600,000 |
Find assessor info on the county website
Monthly payment
Est. payment
Payment breakdown
Explore the cost of this home by adjusting the details. Changes won't be saved.Climate risks
Neighborhood: 29585
Nearby schools
Schools provided by the listing agent
- Elementary: Waccamaw Elementary School
- Middle: Waccamaw Middle School
- High: Waccamaw High School
Source: eXp Realty. This data may not be complete. We recommend contacting the local school district to confirm school assignments for this home.
- $3,950,0005 bd6 ba6.4k sqft2670 Vanderbilt Boulevard Vanderbilt Blvd #2670, Pawleys Island, SC 29585New Construction
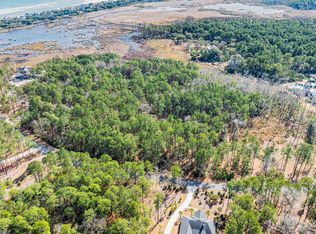
- $500,000-- bd-- ba-- sqft2706 Vanderbilt Blvd, Pawleys Island, SC 29585Off Market
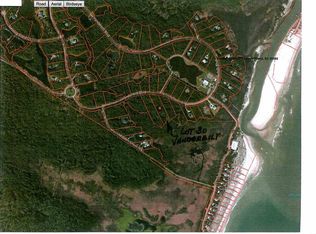
- $799,0003.16 acres2630 Vanderbilt Blvd, Pawleys Island, SC 29585Lot/Land
- $--3.17 acres30 Vanderbilt Blvd #2670, Pawleys Island, SC 29585Off Market
Similar homes
- $3,950,0005 bd6 ba6.4k sqft2670 Vanderbilt Blvd. #2670 Vanderbilt Blvd, Pawleys Island, SC 29585New Construction
 MLS ID #2614110, The Davis Team, EXP Realty LLC. CCAR
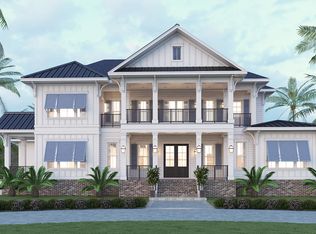
 - $3,709,0005 bd7 ba6.1k sqft3570 Vanderbilt Blvd., Pawleys Island, SC 29585New Construction
 MLS ID #2507338, Sarah Sichitano, Rowe Ventures. CCAR
 - $3,395,0006 bd6 ba4.7k sqft2735 Vanderbilt Blvd., Pawleys Island, SC 29585New Construction
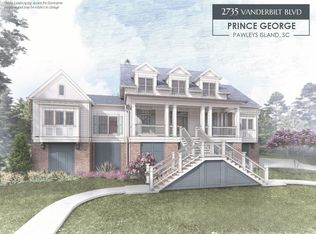 MLS ID #2607249, Jamie Beard Team, The Litchfield Company Real Estate. CCAR
 - $4,149,0006 bd9 ba7.9k sqft2425 South Bay St., Georgetown, SC 29440For Sale
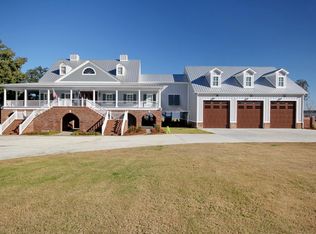 MLS ID #2624659, Victoria Culbertson, Carolina Coastline Agency. CCAR
 - $2,950,0005 bd6 ba6.4k sqft285 Brickwell Ln, Pawleys Island, SC 29585For Sale
 MLS ID #26026408, James Beard Jr. CTMLS
 - $4,995,0008 bd6 ba3.7k sqft44 Hook Dr, Pawleys Island, SC 29585For SaleMLS ID #26008921, Jimmy Dye. CTMLS
- $2,450,0005 bd8 ba6.6k sqft174 Wallace Pate Dr. S, Georgetown, SC 29440For SaleMLS ID #2619813, Perry Peace Team, Peace Sotheby's Intl Realty PI. CCAR
- $2,195,0006 bd6 ba5.3k sqft292 Portrush Loop, Pawleys Island, SC 29585For SaleMLS ID #2609379, Suzanne I Temple, RE/MAX Executive. CCAR
- $2,450,0004 bd5 ba4.1k sqft149 Sanderling Ave., Georgetown, SC 29440For SaleMLS ID #2624223, The Roper Group, Peace Sotheby's Intl Realty PI. CCAR
- $3,995,0005 bd6 ba6.2k sqft2254 S Waccamaw Dr., Garden City Beach, SC 29576For SaleMLS ID #2619056, Tyson B Jones, The Litchfield Company Real Estate. CCAR
- $2,750,0005 bd6 ba4.3k sqft122 Sea Island Dr., Georgetown, SC 29440For SaleMLS ID #2612576, Perry Peace Team, Peace Sotheby's Intl Realty PI. CCAR
- $3,995,0006 bd8 ba6.5k sqft292 Prince Creek Pkwy., Murrells Inlet, SC 29576New ConstructionMLS ID #2614004, Nicholas Huscroft, Chosen Realty LLC. CCAR
- $3,100,0007 bd5 ba6k sqft75 Marsh Hen Dr, Pawleys Island, SC 29585For SaleMLS ID #26026628, James Beard Jr. CTMLS
- $3,495,0004 bd5 ba3.5k sqft102 Summer Haven Ct #A-4, Georgetown, SC 29440For SaleMLS ID #26026650, James Beard Jr. CTMLS
- $2,795,0007 bd8 ba4.8k sqft224 Ocean Green Dr., Georgetown, SC 29440For SaleMLS ID #2525679, The Church Team, Peace Sotheby's Intl Realty PI. CCAR
- $3,050,0004 bd6 ba3.9k sqft116 Summer Haven Ct. #11-B-2, Georgetown, SC 29440For SaleMLS ID #2620020, The Roper Group, Peace Sotheby's Intl Realty PI. CCAR
- $3,250,0005 bd6 ba7.6k sqft2201 S Waccamaw Dr, Murrells Inlet, SC 29576For SaleMLS ID #26016749, John Lindstrand. CTMLS
- $2,495,0005 bd6 ba4.3k sqft292 Colony Club Dr., Georgetown, SC 29440New ConstructionMLS ID #2609853, The Roper Group, Peace Sotheby's Intl Realty PI. CCAR
- $3,850,0008 bd9 ba4.8k sqft1907 S Waccamaw Dr. #Beach Vols, Garden City Beach, SC 29576For SaleMLS ID #2418372, Jim A Allison, Dunes Realty Sales. CCAR
- $2,950,0004 bd5 ba3.8k sqft101 Greenwich Dr., Georgetown, SC 29440For SaleMLS ID #2603489, Susan F McClary, Pawleys Seaside Realty. CCAR
