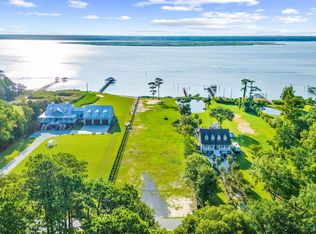
Welcome to your own private paradise on Winyah Bay. Situated on 3.26 acres with breathtaking water views and spectacular sunrises and sunsets, 2425 South Bay Street is a fully renovated Lowcountry waterfront estate designed for luxurious living, entertaining, and enjoying everything coastal Georgetown has to offer. The estate features six bedrooms, seven full bathrooms, and two half bathrooms across the main residence and newly constructed guest suite. As you enter the main home through beautiful mahogany front doors, you are welcomed by gorgeous hardwood floors and an abundance of natural light. The main residence offers four bedrooms, four full bathrooms, one half bath, and two laundry rooms. The luxurious primary suite features a spacious bathroom with an oversized double shower, a large walk-in closet, and a private laundry room complete with custom cabinetry and generous quartz countertop space. The additional bedrooms each offer their own private bathrooms. The chef's kitchen was renovated with exceptional attention to detail and features top-of-the-line Wolf and Sub-Zero appliances, including a 48-inch gas range with stainless steel hood, refrigerator, convection steam oven, drawer microwave, built-in coffee maker, and Cove dishwasher. Quartz countertops, an additional breakfast bar with Sub-Zero under-counter refrigeration, and a hidden butler's pantry with its own sink and Bosch dishwasher make this kitchen both beautiful and highly functional. The open-concept kitchen and living areas provide the perfect setting for entertaining, with expansive windows bringing in natural light and showcasing the beautiful Lowcountry surroundings. From the living area, step onto the screened porch overlooking the lush grounds and Winyah Bay. Above the attached three-bay garage is a newly constructed guest suite, offering two bedrooms, two full bathrooms, one half bath, laundry, and its own living space. The suite also includes a full-service wet bar with sink, wine refrigerator, ice maker, and granite countertops, along with ample space for a billiards table or additional entertainment area. The impressive 54' x 60' garage features three 14-foot garage doors, providing ample room for boats, RVs, vehicles, and recreational equipment. The garage also includes a full bathroom. An elevator conveniently connects the garage and living areas throughout the estate. The lower level of the main residence opens to the pool area and provides an additional private living and entertaining space. This level includes a library, bedroom, full bathroom, laundry room, wet bar/kitchenette, dining area, and living room. Multiple storage rooms throughout the home provide abundant storage. Designed with entertaining and privacy in mind, the home's open split-floor plan offers exceptional flexibility for both everyday living and hosting family and guests. Outside, the property truly becomes a Lowcountry retreat. Enjoy the 20' x 40' saltwater pool, expansive patio, grilling area, screened porch, and surround-sound speakers both inside and out. The welcoming front porch wraps around the left side of the home and leads to a rear screened porch where you can relax and enjoy the cool afternoon breezes coming off the water. For the boating enthusiast, this property offers an exceptional waterfront setup with a covered dock equipped with water and electricity, plus two 10,000-pound boat lifts. Additional features include two 22kW standby generators capable of powering the entire home and garage during a power outage, a hybrid hot-water heater in the main residence, a tankless water heater in the garage, and a fully irrigated yard with programmable timers. Located just three miles from the shopping, dining, and charm of Georgetown's Front Street, this estate offers the perfect balance of privacy and convenience. Historic Georgetown has been recognized as a "Best Coastal Small Town" by USA Today, and the property's location provides easy access to High
For sale
$4,149,000
2425 South Bay St., Georgetown, SC 29440
6beds
7,988sqft
Single Family Residence
Built in 1997
3.26 Acres Lot
$3,757,300 Zestimate®
$519/sqft
$-- HOA
What's special
Expansive patioScreened porchGrilling areaBreathtaking water viewsGorgeous hardwood floorsSpectacular sunrises and sunsetsSix bedrooms
- 36 days
- 496
- 26
Likely to sell faster than
Zillow last checked:
Listing updated:
Listed by:
Victoria Culbertson 843-543-2032,
Carolina Coastline Agency
Source: CCAR,MLS#: 2624659 Originating MLS: Coastal Carolinas Association of Realtors
Facts & features
Interior
Bedrooms & bathrooms
- Bedrooms: 6
- Bathrooms: 9
- Full bathrooms: 7
- 1/2 bathrooms: 2
Rooms
- Room types: Den, Foyer, In-Law Suite, Recreation, Screened Porch, Utility Room
Primary bedroom
- Features: Ceiling Fan(s), Sitting Area in Primary, Walk-In Closet(s)
Primary bathroom
- Features: Bathtub, Dual Sinks, Separate Shower
Kitchen
- Features: Breakfast Bar, Dishwasher, Kitchen Exhaust Fan, Kitchen Island, Pantry, Stainless Steel Appliances, Solid Surface Counters
Living room
- Features: Ceiling Fan(s), Fireplace, Vaulted Ceiling(s)
Other
- Features: Entrance Foyer, Game Room, In-Law Floorplan, Library, Utility Room
Heating
- Central, Gas
Cooling
- Central Air
Appliances
- Included: Double Oven, Dishwasher, Freezer, Disposal, Microwave, Range, Refrigerator, Range Hood
- Laundry: Washer Hookup
Features
- Bathtub, Ceiling Fan(s), Dual Sinks, Elevator, Fireplace, Sitting Area in Primary, Separate Shower, Walk-In Closet(s), Workshop, Breakfast Bar, Entrance Foyer, In-Law Floorplan, Kitchen Island, Stainless Steel Appliances, Solid Surface Counters
- Flooring: Wood
- Has fireplace: Yes
Interior area
- Total structure area: 18,566
- Total interior livable area: 7,988 sqft
Property
Parking
- Total spaces: 10
- Parking features: Attached, Garage, Boat, Garage Door Opener, RV Access/Parking
- Attached garage spaces: 4
Features
- Levels: Two
- Stories: 2
- Patio & porch: Rear Porch, Front Porch, Patio, Porch, Screened
- Exterior features: Dock, Fence, Outdoor Kitchen, Pool, Porch, Patio
- Has private pool: Yes
- Pool features: In Ground, Outdoor Pool, Private
- Waterfront features: Dock Access
Lot
- Size: 3.26 Acres
- Dimensions: 200 x 748 x 650 x 238
- Features: City Lot, Rectangular, Rectangular Lot
Details
- Additional parcels included: ,
- Parcel number: 0500461240000
- Zoning: Res
- Special conditions: None
- Other equipment: Generator
Construction
Type & style
- Home type: SingleFamily
- Property subtype: Single Family Residence
Materials
- Masonry
- Foundation: Slab
Condition
- Resale
- Year built: 1997
Utilities & green energy
- Electric: Generator
- Water: Public
- Utilities for property: Cable Available, Electricity Available, Natural Gas Available, Sewer Available, Water Available
Community & HOA
Community
- Security: Security System, Smoke Detector(s)
- Subdivision: Not within a Subdivision
HOA
- Has HOA: No
Location
- Region: Georgetown
Financial & listing details
- Price per square foot: $519/sqft
- Tax assessed value: $2,964,500
- Annual tax amount: $10,636
- Date on market: 10/7/2026
- Listing terms: Cash,Conventional
- Electric utility on property: Yes
Estimated market value
$3,757,300
$3.57M - $3.98M
Not available
Price history
| Date | Event | Price |
|---|---|---|
| 10/7/2026 | Listed for sale | $4,149,000$519/sqft |
Source:  CCAR #2624659 Report a problem | ||
| 10/7/2026 | Listing removed | $4,149,000$519/sqft |
Source: CCAR #2506719 Report a problem | ||
| 7/11/2026 | Listed for sale | $4,149,000-2.4%$519/sqft |
Source: CCAR #2506719 Report a problem | ||
| 7/1/2025 | Price change | $4,249,000-1.2%$532/sqft |
Source: CCAR #2506719 Report a problem | ||
| 3/18/2025 | Listed for sale | $4,299,000+22.9%$538/sqft |
Source: CCAR #2506719 Report a problem | ||
| 5/5/2023 | Listing removed | -- |
Source:  Hive MLS #100367051 Report a problem | ||
| 1/26/2023 | Listed for sale | $3,499,000+586.1%$438/sqft |
Source: CCAR #2301587 Report a problem | ||
| 7/5/2016 | Sold | $510,000$64/sqft |
Source: Public Record Report a problem | ||
| 3/11/2016 | Sold | $510,000-8.1%$64/sqft |
Source: CCAR #1415274 Report a problem | ||
| 2/19/2016 | Pending sale | $554,800$69/sqft |
Source: Owners.com #1415274 Report a problem | ||
| 1/21/2016 | Price change | $554,800-5%$69/sqft |
Source: REALHome Services and Solutions #1415274 Report a problem | ||
| 12/19/2015 | Price change | $583,900-5%$73/sqft |
Source: REALHome Services and Solutions #1415274 Report a problem | ||
| 11/21/2015 | Price change | $614,600-5%$77/sqft |
Source: REALHome Services and Solutions #1415274 Report a problem | ||
| 10/31/2015 | Listed for sale | $646,900$81/sqft |
Source: REALHome Services and Solutions #1415274 Report a problem | ||
| 7/10/2015 | Listing removed | $646,900$81/sqft |
Source: REALHome Services and Solutions #1415274 Report a problem | ||
| 6/17/2015 | Price change | $646,900-5%$81/sqft |
Source: REALHome Services and Solutions #1415274 Report a problem | ||
| 5/16/2015 | Price change | $680,900-5%$85/sqft |
Source: REALHome Services and Solutions #1415274 Report a problem | ||
| 4/18/2015 | Listed for sale | $716,700+10.3%$90/sqft |
Source: REALHome Services and Solutions #1415274 Report a problem | ||
| 3/24/2015 | Sold | $650,000-13.8%$81/sqft |
Source: Public Record Report a problem | ||
| 3/21/2015 | Price change | $754,400-5%$94/sqft |
Source: REALHome Services and Solutions #1415274 Report a problem | ||
| 2/24/2015 | Listed for sale | $794,100-4.1%$99/sqft |
Source: REALHome Services and Solutions #1415274 Report a problem | ||
| 11/4/2014 | Listing removed | $827,650$104/sqft |
Source: REALHome Services & Solutions #1415274 Report a problem | ||
| 10/31/2014 | Price change | $827,650-5%$104/sqft |
Source: REALHome Services and Solutions #1415274 Report a problem | ||
| 10/1/2014 | Price change | $871,150-5%$109/sqft |
Source: REALHome Services and Solutions #1415274 Report a problem | ||
| 8/14/2014 | Listed for sale | $917,000-58.8%$115/sqft |
Source: REALHome Services and Solutions #1415274 Report a problem | ||
| 12/9/2011 | Listing removed | $2,225,000$279/sqft |
Source: Prince George Sotheby's Intl. #923567 Report a problem | ||
| 12/8/2011 | Listed for sale | $2,225,000+80.9%$279/sqft |
Source: Prince George Sotheby's Intl. #923567 Report a problem | ||
| 4/22/2005 | Sold | $1,230,000$154/sqft |
Source: Public Record Report a problem | ||
Public tax history
| Year | Property taxes | Tax assessment |
|---|---|---|
| 2025 | $10,636 +9.6% | $46,623 +15% |
| 2024 | $9,701 +4.6% | $40,542 -8.8% |
| 2023 | $9,271 -14.5% | $44,432 -0.9% |
| 2022 | $10,843 +33.4% | $44,837 +10.6% |
| 2021 | $8,128 +43.2% | $40,540 +30.2% |
| 2020 | $5,675 | $31,136 +26.3% |
| 2019 | -- | $24,648 -90% |
| 2018 | $4,843 +2.7% | $246,480 +899.8% |
| 2017 | $4,717 -14.2% | $24,652 -44.7% |
| 2016 | $5,498 | $44,580 |
| 2015 | $5,498 | -- |
| 2014 | $5,498 -53.1% | $709,200 |
| 2012 | $11,716 | $709,200 |
| 2011 | -- | $709,200 |
| 2010 | -- | $709,200 +4.9% |
| 2009 | -- | $676,100 |
| 2008 | -- | $676,100 |
| 2007 | -- | $676,100 +24.9% |
| 2005 | -- | $541,390 |
| 2003 | -- | $541,390 |
| 2001 | $5,908 +17.2% | $541,390 |
| 2000 | $5,041 | $541,390 |
Find assessor info on the county website
Monthly payment
Est. payment
Payment breakdown
Explore the cost of this home by adjusting the details. Changes won't be saved.Climate risks
Neighborhood: 29440
Nearby schools
Schools provided by the listing agent
- Elementary: Maryville Elementary School
- Middle: Georgetown Middle School
- High: Georgetown High School
Source: CCAR. This data may not be complete. We recommend contacting the local school district to confirm school assignments for this home.
Similar homes
- $3,700,0005 bd6 ba5.4k sqft58 Swan Point Trail, Georgetown, SC 29440For Sale

 MLS ID #2527033, Perry Peace Team, Peace Sotheby's Intl Realty PI. CCAR
- $2,450,0005 bd8 ba6.6k sqft174 Wallace Pate Dr. S, Georgetown, SC 29440For Sale
 MLS ID #2619813, Perry Peace Team, Peace Sotheby's Intl Realty PI. CCAR
- $5,499,0007 bd9 ba9.7k sqft139 Pioneer Loop, Georgetown, SC 29440For Sale
 MLS ID #2627427, Sollecito Advantage Group, CB Sea Coast Advantage MI. CCAR
- $2,850,0005 bd7 ba6.9k sqft510 Lantana Circle, Georgetown, SC 29440For Sale
 MLS ID #2626907, Perry Peace Team, Peace Sotheby's Intl Realty PI. CCAR
- $2,550,0005 bd6 ba4.3k sqft122 Sea Island Dr., Georgetown, SC 29440For SaleMLS ID #2612576, Perry Peace Team, Peace Sotheby's Intl Realty PI. CCAR
- $2,450,0004 bd5 ba4.1k sqft149 Sanderling Ave., Georgetown, SC 29440For SaleMLS ID #2624223, The Roper Group, Peace Sotheby's Intl Realty PI. CCAR
- $3,709,0005 bd7 ba6.1k sqft3570 Vanderbilt Blvd., Pawleys Island, SC 29585New ConstructionMLS ID #2507338, Sarah Sichitano, Rowe Ventures. CCAR
- $3,950,0005 bd6 ba6.4k sqft2670 Vanderbilt Blvd. #2670 Vanderbilt Blvd, Pawleys Island, SC 29585New ConstructionMLS ID #2614110, The Davis Team, EXP Realty LLC. CCAR
- $2,779,0005 bd6 ba6.4k sqft285 Brickwell Ln, Pawleys Island, SC 29585For Sale
 MLS ID #26026408, James Beard Jr. CTMLS
- $2,290,0005 bd7 ba5k sqft62 Caretaker Ln., Pawleys Island, SC 29585For SaleMLS ID #2625264, The Nelson Team, The Litchfield Company Real Estate. CCAR
- $3,100,0007 bd5 ba6k sqft75 Marsh Hen Dr, Pawleys Island, SC 29585For SaleMLS ID #26026628, James Beard Jr. CTMLS
- $5,999,9907 bd8 ba4.7k sqft1229 Norris Dr, Pawleys Island, SC 29585For SaleMLS ID #26018003, James Beard Jr. CTMLS
- $3,395,0006 bd6 ba4.7k sqft2735 Vanderbilt Blvd., Pawleys Island, SC 29585New ConstructionMLS ID #2607249, Jamie Beard Team, The Litchfield Company Real Estate. CCAR
