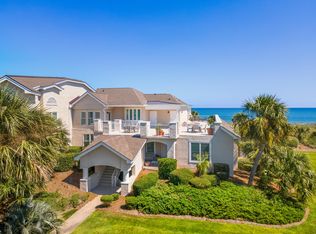
Stunning Oceanfront North Beach Villa | DeBordieu Colony This oceanfront North Beach Villa captures the essence of classic coastal elegance—where sophistication meets effortless Lowcountry relaxation. With breathtaking, unobstructed views of the Atlantic, this professionally decorated 4-bedroom, 5.5-bath residence is the prime location just steps from the private North Beach Villa pool, the DeBordieu Beach Club, and oceanfront dining. The main living level is designed for ultimate entertaining, featuring a custom living room and sun porch that frame panoramic ocean views. A large dining room, breakfast nook, and eat-in bar flow seamlessly into the kitchen, complemented by a wet bar, powder room, and a private guest suite. Upstairs, the primary suite is a sanctuary—with a private seating area, coffee/wine bar, and oceanfront sunroom. Dual closets and custom built-ins offer abundant storage, while the spa-inspired bath boasts dual sinks, a soaking tub, enclosed shower, and two additional walk-in closets. A hallway with elegant Chippendale banister leads to a desk nook, laundry, and two additional guest ensuites, each richly appointed with custom designer finishes. The lower level offers recreation and convenience with a pool table, workout area, wet bar, full bath, and a charming lattice-enclosed porch—ideal for unwinding after a day at the beach or pool. Step outside to enjoy the ocean breeze, rinse off in the outdoor shower, and make your way back to the ocean sand. Additional features include an elevator to all levels, a two-car garage with storage, and golf cart parking. A unique opportunity in the one of a kind DeBordieu Colony, offering miles of beach, a boat ramp, that provides access to North Inlet and the Atlantic Ocean, an onsite nature preserve with hiking, biking and golf cart trails, all within a 24 hour manned security gate. The private DeBordieu Club offers golf, tennis, pickleball, pools and a workout facility. The club has multiple dining options, to include oceanfront dining, for members and guests. DeBordieu Colony is just south of Pawleys Island and north of Charleston. Experience oceanfront living at its finest in this one-of-a-kind oceanfront villa—an extraordinary opportunity within the exclusive community of DeBordieu Colony. If you desire an exceptional coastal oceanfront lifestyle, look no further!
For sale
$3,050,000
116 Summer Haven Ct. #11-B-2, Georgetown, SC 29440
4beds
3,964sqft
Townhouse
Built in 1992
-- sqft lot
$-- Zestimate®
$769/sqft
$772/mo HOA
What's special
Oceanfront sunroomElevator to all levelsPrivate guest suiteTwo-car garage with storageDesk nookMiles of beachGolf cart parking
- 51 days
- 265
- 8
Zillow last checked:
Listing updated:
Listed by:
The Roper Group 843-450-8273,
Peace Sotheby's Intl Realty PI,
Jane H Chapman 704-650-9328,
Peace Sotheby's Intl Realty PI
Source: CCAR,MLS#: 2620020 Originating MLS: Coastal Carolinas Association of Realtors
Originating MLS: Coastal Carolinas Association of RealtorsFacts & features
Interior
Bedrooms & bathrooms
- Bedrooms: 4
- Bathrooms: 6
- Full bathrooms: 5
- 1/2 bathrooms: 1
Rooms
- Room types: Carolina Room, Foyer, Recreation
Heating
- Central, Electric
Cooling
- Central Air
Appliances
- Included: Cooktop, Dishwasher, Disposal, Microwave, Oven, Refrigerator, Dryer, Washer
- Laundry: Washer Hookup
Features
- Ceiling Fan(s), Dual Sinks, Elevator, Furnished, Garden Tub/Roman Tub, Linen Closet, Sitting Area in Primary, Separate Shower, Walk-In Closet(s), Window Treatments, Breakfast Bar, Breakfast Area, Entrance Foyer, High Speed Internet, Kitchen Island, Stainless Steel Appliances, Solid Surface Counters
- Flooring: Carpet, Tile, Wood
- Furnished: Yes
Interior area
- Total structure area: 4,845
- Total interior livable area: 3,964 sqft
Video & virtual tour
Property
Parking
- Total spaces: 2
- Parking features: Two Car Garage, Private, Garage Door Opener
- Garage spaces: 2
Features
- Levels: Three Or More
- Stories: 3
- Patio & porch: Deck, Patio
- Exterior features: Deck, Sprinkler/Irrigation, Patio
- Pool features: Community, Outdoor Pool
- Has view: Yes
- View description: Ocean
- Has water view: Yes
- Water view: Ocean
- Waterfront features: Ocean Front
Lot
- Features: Near Golf Course, Outside City Limits
Details
- Additional parcels included: ,
- Parcel number: 040190A0580000
- Zoning: Res
- Special conditions: None
Construction
Type & style
- Home type: Townhouse
- Property subtype: Townhouse
Materials
- Stucco
- Foundation: Raised, Slab
Condition
- Resale
- Year built: 1992
Utilities & green energy
- Water: Public
- Utilities for property: Cable Available, Electricity Available, Phone Available, Sewer Available, Underground Utilities, Water Available, High Speed Internet Available, Trash Collection
Community & HOA
Community
- Features: Beach, Clubhouse, Cable TV, Golf Carts OK, Gated, Internet Access, Private Beach, Recreation Area, Tennis Court(s), Golf, Pool, Waterfront
- Security: Gated Community, Smoke Detector(s), Security Service
- Subdivision: Debordieu
HOA
- Has HOA: Yes
- Amenities included: Beach Rights, Clubhouse, Gated, Owner Allowed Golf Cart, Private Membership, Pet Restrictions, Security, Tennis Court(s), Trash, Cable TV, Maintenance Grounds
- Services included: Common Areas, Legal/Accounting, Maintenance Grounds, Pool(s), Recycling, Recreation Facilities, Security, Trash
- HOA fee: $772 monthly
Location
- Region: Georgetown
Financial & listing details
- Price per square foot: $769/sqft
- Date on market: 8/12/2026
- Listing terms: Cash,Conventional
- Electric utility on property: Yes
Estimated market value
Not available
Estimated sales range
Not available
Not available
Price history
| Date | Event | Price |
|---|---|---|
| 8/13/2026 | Listed for sale | $3,050,000$769/sqft |
Source:  CCAR #2620020 Report a problem CCAR #2620020 Report a problem | ||
Public tax history
Tax history is unavailable.
Monthly payment
Est. payment
Payment breakdown
Explore the cost of this home by adjusting the details. Changes won't be saved.Climate risks
Neighborhood: De Bordieu Colony
Nearby schools
Schools provided by the listing agent
- Elementary: Waccamaw Elementary School
- Middle: Waccamaw Middle School
- High: Waccamaw High School
Source: CCAR. This data may not be complete. We recommend contacting the local school district to confirm school assignments for this home.
- $2,835,3004 bd5 ba-- sqft116 Summer Haven Ct, Georgetown, SC 29440Off Market
- $2,195,5003 bd3 ba-- sqft112 Summer Haven Ct, Georgetown, SC 29440Off Market
- $2,254,100-- bd-- ba-- sqft146 Summer Haven Ct, Georgetown, SC 29440Off Market
- $2,442,600-- bd-- ba-- sqft110 Summer Haven Ct, Georgetown, SC 29440Off Market
Similar homes
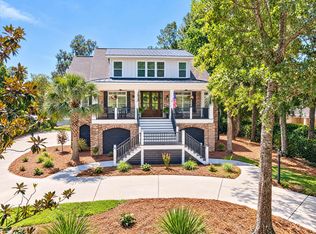
- $3,495,0004 bd5 ba3.5k sqft102 Summer Haven Ct #A-4, Georgetown, SC 29440For Sale
 MLS ID #26026650, James Beard Jr. CTMLS
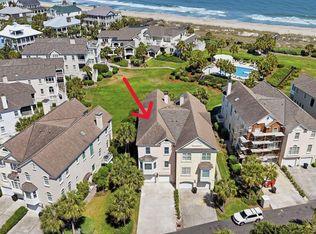
 - $2,450,0004 bd5 ba4.1k sqft149 Sanderling Ave., Georgetown, SC 29440For Sale
 MLS ID #2624223, The Roper Group, Peace Sotheby's Intl Realty PI. CCAR
 - $2,750,0005 bd6 ba4.3k sqft122 Sea Island Dr., Georgetown, SC 29440For Sale
 MLS ID #2612576, Perry Peace Team, Peace Sotheby's Intl Realty PI. CCAR
 - $2,200,0004 bd5 ba3.9k sqft126 Summer Haven Ct E #1-II, Georgetown, SC 29440For Sale
 MLS ID #26019248, James Beard Jr. CTMLS
 - $2,795,0007 bd8 ba4.8k sqft224 Ocean Green Dr., Georgetown, SC 29440For SaleMLS ID #2525679, The Church Team, Peace Sotheby's Intl Realty PI. CCAR
- $2,950,0004 bd5 ba3.8k sqft101 Greenwich Dr., Georgetown, SC 29440For SaleMLS ID #2603489, Susan F McClary, Pawleys Seaside Realty. CCAR
- $1,875,0005 bd4 ba3.8k sqft184 Summerwood Dr., Georgetown, SC 29440For SaleMLS ID #2622839, Kathleen K Dawson, Carolina Gold Realty, LLC. CCAR
- $2,980,0006 bd7 ba2.9k sqft290 B Atlantic Ave. #290 R Atlantic Ave Fins to the Right, Pawleys Island, SC 29585For SaleMLS ID #2608582, Catherine S Nel, The Litchfield Company Real Estate. CCAR
- $2,495,0005 bd6 ba4.3k sqft292 Colony Club Dr., Georgetown, SC 29440New ConstructionMLS ID #2609853, The Roper Group, Peace Sotheby's Intl Realty PI. CCAR
- $2,175,0003 bd4 ba3.1k sqft547 Bannockburn Rd, Pawleys Island, SC 29585For SaleMLS ID #26017986, James Beard Jr. CTMLS
- $1,950,0004 bd6 ba3.6k sqft159 Wisteria Plantation Dr., Pawleys Island, SC 29585For SaleMLS ID #2621205, Jamie Beard Team, The Litchfield Company Real Estate. CCAR
- $2,800,0005 bd6 ba3k sqft324 Sea Oats Circle, Pawleys Island, SC 29585For SaleMLS ID #2619254, Perry Peace Team, Peace Sotheby's Intl Realty PI. CCAR
- $3,395,0006 bd6 ba4.7k sqft2735 Vanderbilt Blvd., Pawleys Island, SC 29585New ConstructionMLS ID #2607249, Jamie Beard Team, The Litchfield Company Real Estate. CCAR
- $1,875,0005 bd5 ba3.8k sqft73 Lantana Circle, Georgetown, SC 29440New ConstructionMLS ID #2523389, Higdon Properties Group, INNOVATE Real Estate. CCAR
- $2,195,0006 bd6 ba5.3k sqft292 Portrush Loop, Pawleys Island, SC 29585For SaleMLS ID #2609379, Suzanne I Temple, RE/MAX Executive. CCAR
- $1,730,0004 bd5 ba4.3k sqft448 Preservation Circle, Pawleys Island, SC 29585For SaleMLS ID #2622393, Brad Harvey, The Litchfield Company Real Estate. CCAR
- $3,450,0005 bd4 ba2.1k sqft206 Atlantic Ave. #Oceanfront, Pawleys Island, SC 29585For SaleMLS ID #2516481, Jimmy W Smith, James W Smith Real Estate Co. CCAR
- $1,890,0004 bd5 ba4.6k sqft112 Cockle Shell Ct., Pawleys Island, SC 29585For SaleMLS ID #2623637, Amy H Moss, Keller Williams Pawleys Island. CCAR
- $1,650,0004 bd3 ba2.7k sqft83 Grackle Ln., Pawleys Island, SC 29585For SaleMLS ID #2600828, Vicki Roller, The Litchfield Company Real Estate. CCAR
- $1,549,9004 bd7 ba3.4k sqft1259 Oatland Lake Rd, Pawleys Island, SC 29585For SaleMLS ID #26013918, Kathy Besse. CTMLS
