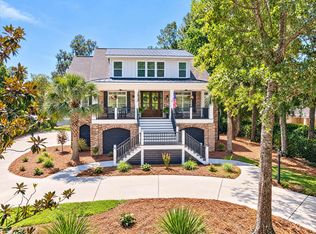
Beautifully renovated from top to bottom, this extraordinary property seamlessly blends luxury, spaciousness, breathtaking pond and golf course views, and exceptional indoor/outdoor living. Stunning and truly move-in ready, the home features a light-filled, open floor plan enhanced by sophisticated designer finishes and thoughtful details throughout! A dramatic wall of windows fills the spacious living areas with natural light and showcases incredible views from nearly every angle. The spectacular kitchen is designed for both entertaining and everyday living, featuring new cabinetry, appliances, a chef’s oven, warming drawer, tile wall and an oversized granite island with seating for six. A separate seating area adjacent to the kitchen is perfect for watching the game while enjoying walls of windows and beautiful views. The unique dining room is equally impressive, surrounded by windows on three sides. The luxurious main living area features an incredible illuminated domed vaulted ceiling and grand staircase leading to the second-floor foyer with a striking barrel ceiling. The expansive upstairs primary suite is a private retreat with separate bedroom and full sitting area, gas fireplace, tray ceilings, breathtaking views, his-and-hers closets, double vanities, oversized walk-in shower and spa tub. A second primary suite on the main level offers a beautifully renovated bath with separate double vanities, walk-in shower, spa tub and space for a stackable washer and dryer. Two additional guest suites have also been completely renovated with beautifully updated baths and walk-in showers. New flooring, cabinetry, appliances and fixtures are found throughout the home, along with plantation shutters and beautiful motorized Roman shades. A bright upstairs laundry room conveniently serves the primary and guest suites. Outdoor living is just as impressive with a spacious porch overlooking the pond and golf course, offering room for seating, dining and grilling. An additional balcony off the upstairs foyer provides an intimate seating area for two. Even the garage has been transformed with newly epoxied floors, two new mini-split systems and a seating area with a large television—perfect for enjoying the game. Double doors open to the backyard with stairs leading to the upper deck. Multiple separate storage rooms provide exceptional functionality, with parking for up to three vehicles or a golf cart. Privately situated at the end of a cul-de-sac, the home also offers a circular driveway and additional side parking for guests. Located in the exquisite DeBordieu Colony community, residents enjoy miles of pristine beach, boat ramp access to North Inlet and the Atlantic Ocean, nature trails, and 24-hour manned security. Optional membership to the private DeBordieu Club offers golf, tennis, pickleball, pools, fitness center, and multiple dining venues, including oceanfront dining. Just south of Pawleys Island and north of Charleston. Photographs simply cannot capture how special this home is—it truly must be experienced in person. Schedule your private showing today!
For sale
$2,600,000
90 Swan Point Trail, Georgetown, SC 29440
4beds
3,795sqft
Single Family Residence
Built in 2001
0.48 Acres Lot
$2,464,100 Zestimate®
$685/sqft
$366/mo HOA
What's special
Gas fireplacePlantation shuttersPrivate retreatSpectacular kitchenBeautiful motorized roman shadesNew flooringGrand staircase
- 27 days
- 585
- 35
Likely to sell faster than
Zillow last checked:
Listing updated:
Listed by:
The Roper Group 843-450-8273,
Peace Sotheby's Intl Realty PI,
Jane H Chapman 704-650-9328,
Peace Sotheby's Intl Realty PI
Source: CCAR,MLS#: 2624084 Originating MLS: Coastal Carolinas Association of Realtors
Facts & features
Interior
Bedrooms & bathrooms
- Bedrooms: 4
- Bathrooms: 5
- Full bathrooms: 4
- 1/2 bathrooms: 1
Rooms
- Room types: Bonus Room, Den, Foyer, Other, Utility Room, Workshop
Primary bedroom
- Features: Tray Ceiling(s), Ceiling Fan(s), Fireplace, Linen Closet, Sitting Area in Primary, Walk-In Closet(s)
- Dimensions: 28 x 32
Bedroom 1
- Dimensions: 14 x 12
Bedroom 2
- Dimensions: 17 x 14
Bedroom 3
- Dimensions: 13 x 14
Primary bathroom
- Features: Dual Sinks, Jetted Tub, Separate Shower, Vanity
Dining room
- Features: Tray Ceiling(s), Separate/Formal Dining Room
- Dimensions: 16 x 12
Family room
- Features: Tray Ceiling(s), Ceiling Fan(s), Fireplace, Vaulted Ceiling(s)
Great room
- Dimensions: 25 x 21
Kitchen
- Features: Breakfast Bar, Ceiling Fan(s), Dishwasher, Kitchen Exhaust Fan, Kitchen Island, Pantry, Stainless Steel Appliances, Solid Surface Counters
- Dimensions: 16 x 19
Other
- Features: Entrance Foyer, Library, Other, Utility Room, Workshop
Heating
- Geothermal, Other
Appliances
- Included: Cooktop, Dishwasher, Disposal, Microwave, Range, Refrigerator, Range Hood, Dryer, Washer
- Laundry: Washer Hookup
Features
- Tray Ceiling(s), Ceiling Fan(s), Central Vacuum, Dual Sinks, Elevator, Fireplace, Handicap Access, Jetted Tub, Linen Closet, Sitting Area in Primary, Separate Shower, Vanity, Walk-In Closet(s), Window Treatments, Breakfast Bar, Entrance Foyer, Kitchen Island, Stainless Steel Appliances, Solid Surface Counters, Workshop
- Flooring: Carpet, Tile, Wood
- Doors: Insulated Doors, Storm Door(s)
- Windows: Storm Window(s), Window Treatments
- Has fireplace: Yes
- Fireplace features: Primary Bedroom
Interior area
- Total structure area: 7,375
- Total interior livable area: 3,795 sqft
Video & virtual tour
Property
Parking
- Total spaces: 8
- Parking features: Underground, Garage, Garage Door Opener
- Has garage: Yes
Features
- Levels: Three Or More
- Stories: 3
- Patio & porch: Balcony, Rear Porch, Deck, Front Porch
- Exterior features: Balcony, Deck, Handicap Accessible, Sprinkler/Irrigation, Porch
- Pool features: Community, Outdoor Pool
- Has spa: Yes
- Has view: Yes
- View description: Golf Course, Lake
- Has water view: Yes
- Water view: Lake
Lot
- Size: 0.48 Acres
- Dimensions: 120 x 167 x 122 x 204
- Features: Cul-De-Sac, Flood Zone, Near Golf Course, Irregular Lot, On Golf Course, Rectangular, Rectangular Lot
Details
- Additional parcels included: ,
- Parcel number: 040192F0330000
- Zoning: Res.
- Special conditions: None
- Other equipment: Generator
Construction
Type & style
- Home type: SingleFamily
- Architectural style: Raised Beach
- Property subtype: Single Family Residence
Materials
- Brick, Block, Stucco
- Foundation: Raised, Slab
Condition
- Resale
- Year built: 2001
Utilities & green energy
- Electric: Generator
- Water: Public
- Utilities for property: Cable Available, Electricity Available, Phone Available, Sewer Available, Water Available
Green energy
- Energy efficient items: Doors, Windows
Community & HOA
Community
- Features: Beach, Boat Facilities, Clubhouse, Golf Carts OK, Gated, Other, Private Beach, Recreation Area, Tennis Court(s), Golf, Long Term Rental Allowed, Pool, Short Term Rental Allowed
- Security: Gated Community, Smoke Detector(s), Security Service
- Subdivision: Debordieu Colony
HOA
- Has HOA: Yes
- Amenities included: Beach Rights, Boat Ramp, Clubhouse, Gated, Owner Allowed Golf Cart, Other, Private Membership, Pet Restrictions, Security, Tenant Allowed Golf Cart, Tennis Court(s)
- Services included: Association Management, Common Areas, Recycling, Recreation Facilities, Security
- HOA fee: $366 monthly
Location
- Region: Georgetown
Financial & listing details
- Price per square foot: $685/sqft
- Tax assessed value: $1,454,400
- Annual tax amount: $3,920
- Date on market: 10/1/2026
- Listing terms: Cash,Conventional
- Electric utility on property: Yes
Estimated market value
$2,464,100
$2.34M - $2.59M
$4,461/mo
Price history
| Date | Event | Price |
|---|---|---|
| 10/1/2026 | Listed for sale | $2,600,000+37.2%$685/sqft |
Source:  CCAR #2624084 Report a problem | ||
| 9/12/2025 | Sold | $1,895,000+46.3%$499/sqft |
Source: CCAR #2522826 Report a problem | ||
| 12/9/2011 | Listing removed | $1,295,000$341/sqft |
Source: Debordieu Colony Real Estate #627945 Report a problem | ||
| 12/8/2011 | Listed for sale | $1,295,000+23.3%$341/sqft |
Source: Debordieu Colony Real Estate #627945 Report a problem | ||
| 8/24/2007 | Sold | $1,050,000+740%$277/sqft |
Source: Public Record Report a problem | ||
| 5/28/1999 | Sold | $125,000$33/sqft |
Source: Public Record Report a problem | ||
Public tax history
| Year | Property taxes | Tax assessment |
|---|---|---|
| 2025 | $3,920 +5.7% | $35,572 +15% |
| 2024 | $3,709 +0.9% | $30,930 |
| 2023 | $3,675 +11% | $30,930 |
| 2022 | $3,310 +3.4% | $30,930 0% |
| 2021 | $3,200 +0.3% | $30,932 |
| 2020 | $3,191 | $30,932 -5.2% |
| 2019 | -- | $32,632 -90% |
| 2018 | $3,659 +2% | $326,320 +900% |
| 2017 | $3,588 -65.3% | $32,632 -33.3% |
| 2016 | $10,336 | $48,948 |
| 2015 | $10,336 | -- |
| 2014 | $10,336 -1.3% | $859,900 |
| 2012 | $10,472 | $859,900 |
| 2011 | -- | $859,900 |
| 2010 | -- | $859,900 -9% |
| 2009 | -- | $945,000 |
| 2008 | -- | $945,000 +22.3% |
| 2007 | -- | $772,600 +55.3% |
| 2005 | -- | $497,407 |
| 2003 | -- | $497,407 |
| 2002 | -- | $497,407 +521.8% |
| 2001 | $1,125 -4.9% | $80,000 |
| 2000 | $1,184 | $80,000 |
Find assessor info on the county website
Monthly payment
Est. payment
Payment breakdown
Explore the cost of this home by adjusting the details. Changes won't be saved.Climate risks
Neighborhood: De Bordieu Colony
Nearby schools
Schools provided by the listing agent
- Elementary: Waccamaw Elementary School
- Middle: Waccamaw Middle School
- High: Waccamaw High School
Source: CCAR. This data may not be complete. We recommend contacting the local school district to confirm school assignments for this home.
Similar homes
- $2,450,0004 bd5 ba4.1k sqft149 Sanderling Ave., Georgetown, SC 29440For Sale
 MLS ID #2624223, The Roper Group, Peace Sotheby's Intl Realty PI. CCAR
- $3,700,0005 bd6 ba5.4k sqft58 Swan Point Trail, Georgetown, SC 29440For Sale
 MLS ID #2527033, Perry Peace Team, Peace Sotheby's Intl Realty PI. CCAR
- $2,750,0005 bd6 ba4.3k sqft122 Sea Island Dr., Georgetown, SC 29440For Sale
 MLS ID #2612576, Perry Peace Team, Peace Sotheby's Intl Realty PI. CCAR
- $2,450,0005 bd6 ba4.2k sqft1150 Lantana Circle, Georgetown, SC 29440For Sale
 MLS ID #2624177, Calee Garcia, Keller Williams Pawleys Island. CCAR
- $2,450,0006 bd4 ba2.9k sqft13 Beachwalker Ct., Georgetown, SC 29440For SaleMLS ID #2623699, Suzanne I Temple, RE/MAX Executive. CCAR
- $1,725,0005 bd4 ba3.8k sqft184 Summerwood Dr., Georgetown, SC 29440For SaleMLS ID #2622839, Kathleen K Dawson, Carolina Gold Realty, LLC. CCAR
- $1,649,0004 bd5 ba4.1k sqft486 Lantana Circle #Debordieu Colony, Georgetown, SC 29440For SaleMLS ID #2625597, Ashley A Parker, Keller Williams Pawleys Island. CCAR
- $2,795,0007 bd8 ba4.8k sqft224 Ocean Green Dr., Georgetown, SC 29440For SaleMLS ID #2525679, The Church Team, Peace Sotheby's Intl Realty PI. CCAR
- $2,499,0005 bd5 ba3.9k sqft265 Nesting Pond Ct., Pawleys Island, SC 29585For SaleMLS ID #2623935, Rhonda Sawyer, Peace Sotheby's Intl Realty PI. CCAR
- $1,695,0004 bd4 ba2.8k sqft2674 Wallace Pate Dr., Georgetown, SC 29440For SaleMLS ID #2620672, The Roper Group, Peace Sotheby's Intl Realty PI. CCAR
- $2,495,0005 bd6 ba4.3k sqft292 Colony Club Dr., Georgetown, SC 29440New ConstructionMLS ID #2609853, The Roper Group, Peace Sotheby's Intl Realty PI. CCAR
- $1,398,0003 bd3 ba3.2k sqft133 Blue Heron Rd. #DeBordieu Colony, Georgetown, SC 29440For SaleMLS ID #2623179, Troi Kaz, Keller Williams Pawleys Island. CCAR
- $2,950,0004 bd5 ba3.8k sqft101 Greenwich Dr., Georgetown, SC 29440For SaleMLS ID #2603489, Susan F McClary, Pawleys Seaside Realty. CCAR
- $1,875,5004 bd5 ba4.2k sqft633 Hill Dr., Pawleys Island, SC 29585For SaleMLS ID #2626134, Jillian L Chandler, Century 21 The Harrelson Group. CCAR
- $2,750,0004 bd5 ba4.1k sqft541 River Oaks Circle, Pawleys Island, SC 29585For SaleMLS ID #2623638, The Debbie Hammond Team, The Litchfield Company Real Estate. CCAR
- $3,050,0004 bd6 ba3.9k sqft116 Summer Haven Ct. #11-B-2, Georgetown, SC 29440For SaleMLS ID #2620020, The Roper Group, Peace Sotheby's Intl Realty PI. CCAR
- $1,350,0003 bd4 ba2.9k sqft224 Front St., Georgetown, SC 29440For SaleMLS ID #2626271, Kevin D Jayroe, Compass Carolinas, LLC. CCAR
- $2,200,0004 bd5 ba3.9k sqft126 Summer Haven Ct E #1-II, Georgetown, SC 29440For Sale
 MLS ID #26019248, James Beard Jr. CTMLS
- $1,349,9953 bd4 ba2.4k sqft222 Old Carriage Loop, Georgetown, SC 29440For SaleMLS ID #2617935, TOBY T Avant, Peace Sotheby's Intl Realty PI. CCAR
- $1,875,0005 bd5 ba3.8k sqft73 Lantana Circle, Georgetown, SC 29440New ConstructionMLS ID #2523389, Abe Safa Sales Team, Century 21 The Harrelson Group. CCAR
