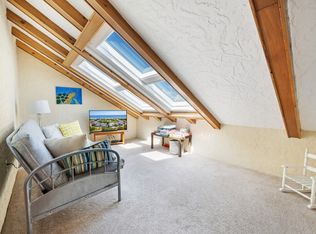
Welcome to 126 Summer Haven Ct., a beautifully designed three-level ocean view townhome in the exclusive North Beach Villas community in DeBordieu Colony. Experience the ease of coastal living without sacrificing space, comfort, or privacy. This spacious villa offers 4 bedrooms and 41/2 bathrooms, each bedroom featuring its own private bath, providing the ideal layout for hosting family and guests while maintaining personal comfort and privacy. From the moment you step inside, you'll appreciate how this luxury villa lives like a single-family home, enhanced by abundant natural light that fills every level and highlights the coastal surroundingsAn elevator servicing all floors--including the attic-- makes daily living effortless, whether you're carrying groceries, welcoming guests, or moving seasonal décor. The closed cell foam-insulated attic offers exceptional energy efficiency along with ample storage space, a rare and valuable feature in coastal properties. Enjoy a delightful evening entertaining family and friends in the gourmet kitchen. In addition to the large living room and sunroom, there is a separate ground floor den as well as a main level study/sitting room that could be used as a 5thbedroom allowing plenty of space to relax and spread out. You also have a spacious 2-car garage with an electric car charger included. North Beach Villas owners and guests enjoy large common areas of green space, a private board walk out to the beach as well as a resort style pool. Located within the highly sought-after private gated community of DeBordieu Colony, this villa delivers more than just ocean views--it offers a true lifestyle. Residents enjoy access to pristine beaches, scenic creeks perfect for fishing and exploring North Inlet, as well as the peace of mind that comes with a secure, private coastal community. For those who choose to join the private DeBordieu club, an elevated resort experience awaits. Spend your days on the championship golf course, at the tennis/pickle ball and fitness facilities, relaxing at the beachfront tiki bar, or enjoying onsite gourmet dining at the Beach Club--all just moments from your front door. Beyond the gates, you're conveniently located minutes from historic Georgetown and Pawleys Island, with Charleston just a scenic 60-mile drive away, making day trips, dining, and cultural experiences easily accessible. Whether you're seeking a full-time residence, a second home, or a luxurious coastal retreat, 126 Summer Haven Ct. offers space, convenience, and oceanfront living at it's finest.
Active
Price cut: $275K (8/17)
$2,200,000
126 Summer Haven Ct E #1-II, Georgetown, SC 29440
4beds
3,964sqft
Condominium
Built in 1995
-- sqft lot
$2,100,200 Zestimate®
$555/sqft
$-- HOA
What's special
Resort style poolSeparate ground floor denAccess to pristine beachesGourmet kitchen
- 83 days
- 520
- 14
Zillow last checked:
Listing updated:
Listed by:
The Litchfield Company Real Estate
Source: CTMLS,MLS#: 26019248
Facts & features
Interior
Bedrooms & bathrooms
- Bedrooms: 4
- Bathrooms: 5
- Full bathrooms: 4
- 1/2 bathrooms: 1
Heating
- Central
Cooling
- Central Air
Appliances
- Laundry: Washer Hookup
Features
- Ceiling Fan(s)
- Has fireplace: No
Interior area
- Total structure area: 3,964
- Total interior livable area: 3,964 sqft
Property
Parking
- Total spaces: 2
- Parking features: Garage, Garage Door Opener
- Garage spaces: 2
Features
- Levels: Three Or More
- Stories: 3
- Entry location: Ground Level
Construction
Type & style
- Home type: Condo
- Property subtype: Condominium
- Attached to another structure: Yes
Materials
- Stucco
Condition
- New construction: No
- Year built: 1995
Utilities & green energy
- Sewer: Public Sewer
- Water: Public
Community & HOA
Community
- Features: Boat Ramp, Clubhouse, Dock Facilities, Fitness Center, Golf, Park, Security, Tennis Court(s), Trash
- Subdivision: DeBordieu
Location
- Region: Georgetown
Financial & listing details
- Price per square foot: $555/sqft
- Date on market: 7/6/2026
- Listing terms: Cash,Conventional
Estimated market value
$2,100,200
$2.00M - $2.21M
$4,770/mo
Price history
| Date | Event | Price |
|---|---|---|
| 9/26/2026 | Pending sale | $2,200,000$555/sqft |
Source:  CCAR #2609964 Report a problem CCAR #2609964 Report a problem | ||
| 8/17/2026 | Price change | $2,200,000-11.1%$555/sqft |
Source: CCAR #2609964 Report a problem | ||
| 6/18/2026 | Price change | $2,475,000-7.5%$624/sqft |
Source: CCAR #2609964 Report a problem | ||
| 5/19/2026 | Price change | $2,675,000-7%$675/sqft |
Source: CCAR #2609964 Report a problem | ||
| 4/17/2026 | Listed for sale | $2,875,000$725/sqft |
Source: CCAR #2609964 Report a problem | ||
Public tax history
Tax history is unavailable.
Monthly payment
Est. payment
Payment breakdown
Explore the cost of this home by adjusting the details. Changes won't be saved.Climate risks
Neighborhood: De Bordieu Colony
Nearby schools
Schools provided by the listing agent
- Elementary: Waccamaw Elementary
- Middle: Waccamaw Middle
- High: Waccamaw
Source: CTMLS. This data may not be complete. We recommend contacting the local school district to confirm school assignments for this home.
- $1,800,0004 bd4 ba3.2k sqft122 Summer Haven Ct #1-II-D, Georgetown, SC 29440Sold

- $3,050,0004 bd6 ba3.9k sqft116 Summer Haven Ct #11-B-2, Georgetown, SC 29440For Sale

- $2,835,3004 bd5 ba-- sqft116 Summer Haven Ct, Georgetown, SC 29440Off Market
- $--4 bd2 ba-- sqft269 Debordieu Blvd #ID1253449P, Georgetown, SC 29440Off Market
Similar homes
- $1,875,0005 bd4 ba3.8k sqft184 Summerwood Dr., Georgetown, SC 29440For Sale
 MLS ID #2622839, Kathleen K Dawson, Carolina Gold Realty, LLC. CCAR
 - $3,050,0004 bd6 ba3.9k sqft116 Summer Haven Ct. #11-B-2, Georgetown, SC 29440For SaleMLS ID #2620020, The Roper Group, Peace Sotheby's Intl Realty PI. CCAR
- $2,750,0005 bd6 ba4.3k sqft122 Sea Island Dr., Georgetown, SC 29440For Sale
 MLS ID #2612576, Perry Peace Team, Peace Sotheby's Intl Realty PI. CCAR
 - $2,795,0007 bd8 ba4.8k sqft224 Ocean Green Dr., Georgetown, SC 29440For Sale
 MLS ID #2525679, The Church Team, Peace Sotheby's Intl Realty PI. CCAR
 - $2,175,0003 bd4 ba3.1k sqft547 Bannockburn Rd, Pawleys Island, SC 29585For Sale
 MLS ID #26017986, James Beard Jr. CTMLS
 - $2,195,0006 bd6 ba5.3k sqft292 Portrush Loop, Pawleys Island, SC 29585For SaleMLS ID #2609379, Suzanne I Temple, RE/MAX Executive. CCAR
- $2,495,0005 bd6 ba4.3k sqft292 Colony Club Dr., Georgetown, SC 29440New ConstructionMLS ID #2609853, The Roper Group, Peace Sotheby's Intl Realty PI. CCAR
- $1,950,0004 bd6 ba3.6k sqft159 Wisteria Plantation Dr., Pawleys Island, SC 29585For SaleMLS ID #2621205, Jamie Beard Team, The Litchfield Company Real Estate. CCAR
- $1,890,0004 bd5 ba4.6k sqft112 Cockle Shell Ct., Pawleys Island, SC 29585For SaleMLS ID #2623637, Amy H Moss, Keller Williams Pawleys Island. CCAR
- $1,210,0004 bd4 ba4.9k sqft181 Live Oak Ln., Georgetown, SC 29440For SaleMLS ID #2616701, Amy Randall, CB Sea Coast Advantage MI. CCAR
- $2,950,0004 bd5 ba3.8k sqft101 Greenwich Dr., Georgetown, SC 29440For SaleMLS ID #2603489, Susan F McClary, Pawleys Seaside Realty. CCAR
- $1,875,0005 bd5 ba3.8k sqft73 Lantana Circle, Georgetown, SC 29440New ConstructionMLS ID #2523389, Higdon Properties Group, INNOVATE Real Estate. CCAR
- $1,470,0005 bd4 ba4.3k sqft127 Broad St., Georgetown, SC 29440For SaleMLS ID #2612962, Rhonda Sawyer, Peace Sotheby's Intl Realty PI. CCAR
- $1,730,0004 bd5 ba4.3k sqft448 Preservation Circle, Pawleys Island, SC 29585For SaleMLS ID #2622393, Brad Harvey, The Litchfield Company Real Estate. CCAR
- $2,200,0003 bd2 ba3.2k sqft4860 Elm Rd., Murrells Inlet, SC 29576For SaleMLS ID #2611927, Kenneth ''KJ'' Jordan Jr, CB Sea Coast Advantage CF. CCAR
- $2,200,0006 bd4 ba3k sqft1899 South Waccamaw Dr., Murrells Inlet, SC 29576For SaleMLS ID #2621693, Chris Reid, The Litchfield Company Real Estate. CCAR
- $1,950,0005 bd6 ba5.6k sqft681 Reserve Dr., Pawleys Island, SC 29585For SaleMLS ID #2613634, Mariah R Johnson, CB Sea Coast Advantage PI. CCAR
- $1,395,0003 bd3 ba2.8k sqft3637 Choppee Rd., Georgetown, SC 29440For SaleMLS ID #2609005, Patricia C Payne, EXP Realty LLC. CCAR
- $1,350,0004 bd4 ba2.5k sqft810 River Oaks Circle, Pawleys Island, SC 29585For SaleMLS ID #2621222, The Steel Group, Keller Williams Pawleys Island. CCAR
- $1,387,0005 bd4 ba5.7k sqft140 Heritage Dr., Pawleys Island, SC 29585For SaleMLS ID #2609269, Zach T Peek, Grand Strand Coastal Realty. CCAR
