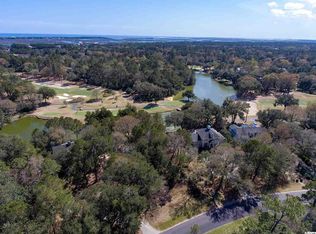
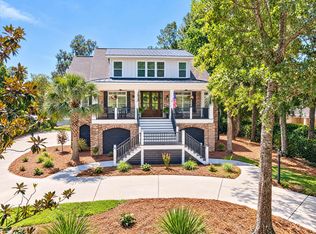
DeBordieu Colony - Golf Course home Exceptional Views Welcome to an exceptional Lowcountry retreat in DeBordieu Colony. This beautifully elevated, all-brick home offers four or five bedrooms, four baths, and approximately 2,827 heated square feet of inviting living space. A fully enclosed lower level of approximately 2,800 square feet and a two-car garage provide even more room and versatility. Set on a spacious 0.9-acre homesite overlooking the seventh green of the DeBordieu Club Golf Course, the property showcases sweeping course views while remaining wonderfully close to the ocean. Step outside onto the impressive 76-foot-long deck, where you can relax, entertain, and enjoy the peaceful surroundings. A 186-foot-deep backyard and convenient circular driveway add to the home’s appeal. Extensive improvements have been completed throughout the property, including a new roof, hardwood floors, kitchen cabinetry with granite countertops, water heater, garage doors, chimney cap, deck boards, irrigation system, toilets, shower doors, light fixtures, and bathroom flooring. The interior and exterior have also been freshly painted, creating a bright and welcoming atmosphere. With its generous living space, expansive homesite, exceptional golf course views, thoughtful updates, and proximity to the beach, this home offers a wonderful blend of comfort, privacy, and location. Located in the coveted gated community of DeBordieu Colony, residents enjoy miles of pristine beach, boat-ramp access to North Inlet and the Atlantic Ocean, scenic nature trails, and 24-hour security. Membership (Optional) in the private DeBordieu Club offers access to golf, tennis, pickleball, swimming pools, a fitness center, and multiple dining venues—including oceanfront dining. Ideally situated just south of Pawleys Island and north of historic Charleston, this remarkable property presents an exceptional opportunity to experience the best of Lowcountry living. Look no further—your DeBordieu retreat awaits!
For sale
$1,695,000
2674 Wallace Pate Dr., Georgetown, SC 29440
4beds
2,827sqft
Single Family Residence
Built in 1994
0.81 Acres Lot
$1,581,600 Zestimate®
$600/sqft
$379/mo HOA
What's special
Proximity to the beachTwo-car garageNew roofSweeping course viewsGenerous living spaceBright and welcoming atmosphereAll-brick home
- 47 days
- 498
- 19
Zillow last checked:
Listing updated:
Listed by:
The Roper Group 843-450-8273,
Peace Sotheby's Intl Realty PI,
Michael ''Shawn'' S Roper 843-450-8273,
Peace Sotheby's Intl Realty PI
Source: CCAR,MLS#: 2620672 Originating MLS: Coastal Carolinas Association of Realtors
Originating MLS: Coastal Carolinas Association of RealtorsFacts & features
Interior
Bedrooms & bathrooms
- Bedrooms: 4
- Bathrooms: 4
- Full bathrooms: 4
Rooms
- Room types: Bonus Room, Den, Utility Room
Primary bedroom
- Features: Ceiling Fan(s), Sitting Area in Primary, Walk-In Closet(s)
- Dimensions: 16 x 15
Bedroom 1
- Dimensions: 14 x 12
Bedroom 2
- Dimensions: 14 x 20
Bedroom 3
- Dimensions: 14.5 x 14
Primary bathroom
- Features: Bathtub, Dual Sinks, Garden Tub/Roman Tub, Separate Shower, Vanity
Dining room
- Features: Ceiling Fan(s), Separate/Formal Dining Room, Family/Dining Room, Vaulted Ceiling(s)
- Dimensions: 13.5 x 21
Kitchen
- Features: Breakfast Bar, Dishwasher, Kitchen Exhaust Fan, Pantry, Stainless Steel Appliances, Solid Surface Counters
- Dimensions: 13.5 x 16
Living room
- Features: Ceiling Fan(s), Fireplace, Sunken Living Room, Bar
- Dimensions: 22.5 x 21
Other
- Features: Library, Utility Room
Heating
- Central, Electric, Propane
Cooling
- Central Air
Appliances
- Included: Dishwasher, Disposal, Microwave, Range, Refrigerator, Range Hood, Dryer, Washer
- Laundry: Washer Hookup
Features
- Bathtub, Ceiling Fan(s), Dual Sinks, Fireplace, Garden Tub/Roman Tub, Sitting Area in Primary, Separate Shower, Vanity, Walk-In Closet(s), Window Treatments, Breakfast Bar, Stainless Steel Appliances, Solid Surface Counters
- Windows: Window Treatments
- Has fireplace: Yes
Interior area
- Total structure area: 6,593
- Total interior livable area: 2,827 sqft
Video & virtual tour
Property
Parking
- Total spaces: 10
- Parking features: Underground, Garage
- Has garage: Yes
Features
- Levels: Two
- Stories: 2
- Patio & porch: Rear Porch, Deck, Front Porch, Patio
- Exterior features: Deck, Sprinkler/Irrigation, Other, Porch, Patio
- Has view: Yes
- View description: Golf Course
Lot
- Size: 0.81 Acres
- Dimensions: 359 x 177 x 303 x 60
- Features: Flood Zone, Near Golf Course, Outside City Limits, On Golf Course, Other, Rectangular, Rectangular Lot
Details
- Additional structures: Second Garage
- Additional parcels included: ,
- Parcel number: 0401920320000
- Zoning: Res.
- Special conditions: None
Construction
Type & style
- Home type: SingleFamily
- Architectural style: Raised Beach
- Property subtype: Single Family Residence
Materials
- Brick Veneer, Block, Wood Frame
- Foundation: Raised
Condition
- Resale
- Year built: 1994
Utilities & green energy
- Water: Public
- Utilities for property: Cable Available, Electricity Available, Other, Phone Available, Sewer Available, Underground Utilities, Water Available
Community & HOA
Community
- Features: Beach, Boat Facilities, Clubhouse, Golf Carts OK, Gated, Other, Private Beach, Recreation Area, Golf, Long Term Rental Allowed, Short Term Rental Allowed
- Security: Gated Community, Smoke Detector(s), Security Service
- Subdivision: Debordieu Colony
HOA
- Has HOA: Yes
- Amenities included: Beach Rights, Boat Ramp, Clubhouse, Gated, Owner Allowed Golf Cart, Other, Private Membership, Pet Restrictions, Security, Tenant Allowed Golf Cart
- Services included: Association Management, Common Areas, Recycling, Security
- HOA fee: $379 monthly
Location
- Region: Georgetown
Financial & listing details
- Price per square foot: $600/sqft
- Tax assessed value: $1,006,400
- Annual tax amount: $2,940
- Date on market: 8/20/2026
- Listing terms: Cash,Conventional
- Electric utility on property: Yes
Estimated market value
$1,581,600
$1.50M - $1.66M
$3,259/mo
Price history
| Date | Event | Price |
|---|---|---|
| 8/21/2026 | Listed for sale | $1,695,000+303.6%$600/sqft |
Source:  CCAR #2620672 Report a problem CCAR #2620672 Report a problem | ||
| 10/11/1999 | Sold | $420,000-3.4%$149/sqft |
Source: Public Record Report a problem | ||
| 5/14/1999 | Sold | $435,000$154/sqft |
Source: Public Record Report a problem | ||
Public tax history
| Year | Property taxes | Tax assessment |
|---|---|---|
| 2025 | $2,940 +4.7% | $24,973 +15% |
| 2024 | $2,809 +0.9% | $21,710 |
| 2023 | $2,783 +12% | $21,710 |
| 2022 | $2,484 +3.4% | $21,710 0% |
| 2021 | $2,402 +0.3% | $21,716 |
| 2020 | $2,395 | $21,716 -0.9% |
| 2019 | -- | $21,924 -90% |
| 2018 | $2,490 -65.5% | $219,240 +900% |
| 2017 | $7,222 +5.4% | $21,924 -33.3% |
| 2016 | $6,850 | $32,886 |
| 2015 | -- | -- |
| 2014 | -- | $553,000 |
| 2012 | $6,768 | $553,000 |
| 2011 | -- | $553,000 -12% |
| 2010 | -- | $628,700 +2.3% |
| 2009 | -- | $614,700 |
| 2008 | -- | $614,700 |
| 2007 | -- | $614,700 +69.4% |
| 2005 | -- | $362,885 |
| 2003 | -- | $362,885 |
| 2002 | -- | $362,885 |
| 2001 | $5,104 +143.2% | $362,885 |
| 2000 | $2,098 | $362,885 |
Find assessor info on the county website
Monthly payment
Est. payment
Payment breakdown
Explore the cost of this home by adjusting the details. Changes won't be saved.Climate risks
Neighborhood: De Bordieu Colony
Nearby schools
Schools provided by the listing agent
- Elementary: Waccamaw Elementary School
- Middle: Waccamaw Middle School
- High: Waccamaw High School
Source: CCAR. This data may not be complete. We recommend contacting the local school district to confirm school assignments for this home.


Similar homes
- $1,875,0005 bd4 ba3.8k sqft184 Summerwood Dr., Georgetown, SC 29440For Sale
 MLS ID #2622839, Kathleen K Dawson, Carolina Gold Realty, LLC. CCAR
 - $1,398,0003 bd3 ba3.2k sqft133 Blue Heron Rd. #DeBordieu Colony, Georgetown, SC 29440For Sale
 MLS ID #2623179, Troi Kaz, Keller Williams Pawleys Island. CCAR
 - $2,450,0004 bd5 ba4.1k sqft149 Sanderling Ave., Georgetown, SC 29440For Sale
 MLS ID #2624223, The Roper Group, Peace Sotheby's Intl Realty PI. CCAR
 - $1,375,0003 bd4 ba2.4k sqft222 Old Carriage Loop, Georgetown, SC 29440For Sale
 MLS ID #2617935, TOBY T Avant, Peace Sotheby's Intl Realty PI. CCAR
 - $2,450,0006 bd4 ba2.9k sqft13 Beachwalker Ct., Georgetown, SC 29440For SaleMLS ID #2623699, Suzanne I Temple, RE/MAX Executive. CCAR
- $2,450,0005 bd6 ba4.2k sqft1150 Lantana Circle, Georgetown, SC 29440For SaleMLS ID #2624177, Calee Garcia, Keller Williams Pawleys Island. CCAR
- $1,650,0004 bd3 ba2.7k sqft83 Grackle Ln., Pawleys Island, SC 29585For SaleMLS ID #2600828, Vicki Roller, The Litchfield Company Real Estate. CCAR
- $1,350,0004 bd4 ba2.5k sqft810 River Oaks Circle, Pawleys Island, SC 29585For SaleMLS ID #2621222, The Steel Group, Keller Williams Pawleys Island. CCAR
- $1,875,0005 bd5 ba3.8k sqft73 Lantana Circle, Georgetown, SC 29440New ConstructionMLS ID #2523389, Higdon Properties Group, INNOVATE Real Estate. CCAR
- $1,395,0003 bd3 ba2.8k sqft3637 Choppee Rd., Georgetown, SC 29440For SaleMLS ID #2609005, Patricia C Payne, EXP Realty LLC. CCAR
- $1,100,0004 bd4 ba3.5k sqft272 Savannah Dr., Pawleys Island, SC 29585For SaleMLS ID #2624143, Team Bergeron, The Litchfield Company Real Estate. CCAR
- $1,490,0004 bd4 ba3k sqft5299 Berkeley Ct., Murrells Inlet, SC 29576For SaleMLS ID #2624054, Don Thomas, Peace Sotheby's Intl Realty PI. CCAR
- $2,499,0005 bd5 ba3.9k sqft265 Nesting Pond Ct., Pawleys Island, SC 29585For SaleMLS ID #2623935, Rhonda Sawyer, Peace Sotheby's Intl Realty PI. CCAR
- $2,200,0004 bd5 ba3.9k sqft126 Summer Haven Ct E #1-II, Georgetown, SC 29440For Sale
 MLS ID #26019248, James Beard Jr. CTMLS
 - $1,549,9004 bd7 ba3.4k sqft1259 Oatland Lake Rd, Pawleys Island, SC 29585For SaleMLS ID #26013918, Kathy Besse. CTMLS
- $1,595,4004 bd4 ba3.3k sqft231 Tuckers Rd., Pawleys Island, SC 29585New ConstructionMLS ID #2620128, Carole L Dodenhoff, RESource One Real Estate, LLC. CCAR
- $1,950,0004 bd6 ba3.6k sqft159 Wisteria Plantation Dr., Pawleys Island, SC 29585For SaleMLS ID #2621205, Jamie Beard Team, The Litchfield Company Real Estate. CCAR
- $1,550,0004 bd5 ba3.3k sqft50 Grackle Ln., Pawleys Island, SC 29585New ConstructionMLS ID #2624299, Joseph Adam A Wilson, The Beverly Group. CCAR
- $879,0003 bd3 ba2.9k sqft81 Fairway Ln., Pawleys Island, SC 29585For SaleMLS ID #2624488, Jamie Beard Team, The Litchfield Company Real Estate. CCAR
- $939,9004 bd3 ba2.6k sqft163 Red Tail Hawk Loop, Pawleys Island, SC 29585For SaleMLS ID #2620566, April McKinney, EXP Realty LLC. CCAR
