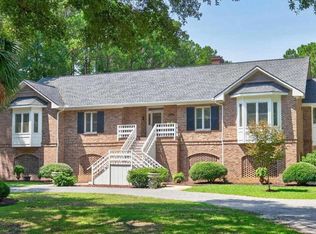
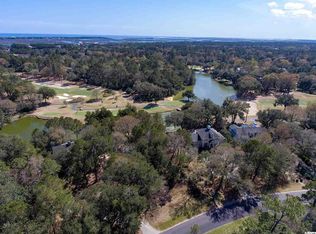
PRICE CHANGE! Close to the beach, on over an ACRE, and built like a fortress, 2610 Wallace Pate is the perfect DeBordieu Colony home for the family who likes to entertain! This beautiful, low-maintenance, all brick, estate on the golf course is the perfect primary residence or vacation home! Your elevator will take you, your luggage and your groceries from the garage right up to the main hall, convenient to the kitchen and master suite! The entrance from the circular driveway is truly grand, with a split staircase trimmed with wrought iron railings leading to the welcoming front door. The wide, foyer features a lighted barrel ceiling, beautiful wainscoting, and dental molding, with formal living and dining rooms on either side. The center island kitchen with an abundance of cabinets and a wet bar is partially open to the huge den with gorgeous cypress paneling, coffered ceilings and fireplace. Enjoy the abundant outdoor living spaces on the 2 covered porches, deck, and large screened porch right off the kitchen. The spacious master suite features Her bathroom with a whirlpool tub, His bathroom with a walk-in shower, two walk-in closets and a linen closet. Also on the main floor are two guest suites, each with their own private baths, a large laundry room with storage, and a powder room. Upstairs you'll find the 4th bedroom, full bath, extra bunk room and plenty of storage. The floors are hardwood in the living areas, carpet in the bedrooms, and tile in the main floor baths. The garage area features plenty of room to park cars, boats, golf carts and bikes, and a convenient, enclosed outdoor shower to wash off the sand from DeBordieu Beach, just a short golf cart ride away. DeBordieu Colony is an oceanfront community located about an hour north of Charleston, South Carolina, just south of Pawleys Island, featuring access to over 6 miles of secluded beach, private Pete Dye Golf, a Tennis & Fitness Center, an Ocean Front Beach Club with casual and fine dining, saltwater creek access to North Inlet and the Atlantic ocean, a 24/7 manned security gate, and luxury homes and villas surrounded by thousands of acres of wildlife and nature preserves. People who have been here say there there is no place like DeBordieu Colony. Come see for yourself!
Sold for $625,000
$625,000
2610 Wallace Pate Dr, Georgetown, SC 29440
4beds
4,410sqft
Detached
Built in 1990
1.25 Acres Lot
$1,815,000 Zestimate®
$142/sqft
$4,719 Estimated rent
Home value
$1,815,000
$1.49M - $2.20M
$4,719/mo
Zestimate® history
Owner options
List your home for rent
$4,719/mo
Rent Zestimate®
Find your next renter with Zillow Rental Manager. Plus, with online applications, you can quickly screen prospective tenants – for free.
$4,719/mo
Rent Zestimate®
Refinance and save
$2,896/mo
Est. payment
Refinancing to a lower rate could help reduce your monthly payments and save thousands over the life of the loan.
$2,896/mo
Est. payment
Explore your selling options
Work with a Zillow partner agent
Leverage their expertise and Zillow's premium Showcase listings to get your home seen by more buyers.
Get startedList with your own agent
Get your home in front of millions of buyers by listing it on Zillow.
Learn how to do itSell it yourself
Take full control of how buyers see your home on Zillow by listing For Sale by Owner (FSBO).
List your homeWhat's special
Facts & features
Interior
Bedrooms & bathrooms
- Bedrooms: 4
- Bathrooms: 5
- Full bathrooms: 4
- 1/2 bathrooms: 1
Heating
- Forced air, Electric
Cooling
- Central
Appliances
- Included: Dishwasher, Dryer, Garbage disposal, Microwave, Range / Oven, Refrigerator, Trash compactor, Washer
Features
- Ceiling Fan(s), Elevator, Breakfast Bar, Kitchen Island, Pantry, Central Vacuum, Walk-In Closet(s), Foyer
- Flooring: Tile, Carpet, Hardwood
- Windows: Window Treatments
- Has fireplace: Yes
- Fireplace features: Family Room, Fireplace
Interior area
- Total interior livable area: 4,410 sqft
Property
Parking
- Total spaces: 4
- Parking features: Garage - Attached, Off-street
Accessibility
- Accessibility features: Elevator, Handicap Access
Features
- Patio & porch: Deck, Screened Porch, Front Porch, Rear Porch
- Exterior features: Brick
- Pool features: Association
- Spa features: Bath
- Waterfront features: Private Beach Comm Access
Lot
- Size: 1.25 Acres
- Features: Corner Lot, On Golf Course, Irregular Lot, Designated Flood Zone
Details
- Additional structures: Workshop, Tennis Court(s), Outside Storage Attached, Side Load Garage
- Parcel number: 0401920310000
- Zoning description: 11
Construction
Type & style
- Home type: SingleFamily
- Property subtype: Detached
Materials
- brick
- Foundation: Piers
- Roof: Composition
Condition
- Year built: 1990
Utilities & green energy
- Water: Public
- Utilities for property: Cable Available, Electricity Available, Underground Utilities, Water Available, Phone Available, Sewer Available
Community & HOA
Community
- Security: Security Service, Gated Community, Smoke Detector(s)
HOA
- Has HOA: Yes
- Amenities included: Gated, Pool, Security, Tennis Court(s), Boat Ramp, Boat Dock, Clubhouse/Rec/Facilities, Private Beach Comm Access, Long Term Rental Allowed, Owner Allowed Golf Cart, Tenant Allowed Golf Cart, Restrictions, Short Term Rental Allowed
- Services included: Security, Recreation Facilities, Electric Common, Common Maint/Repair, Legal and Accounting
- HOA fee: $19 monthly
Location
- Region: Georgetown
Financial & listing details
- Price per square foot: $142/sqft
- Tax assessed value: $1,267,500
- Annual tax amount: $10,500
Price history
| Date | Event | Price |
|---|---|---|
| 3/13/2024 | Sold | $625,000-21.8%$142/sqft |
Source: Public Record Report a problem | ||
| 4/10/2020 | Listing removed | $799,000$181/sqft |
Source: Keller Williams MB S. Realty #1908691 Report a problem | ||
| 2/17/2020 | Price change | $799,000-3.2%$181/sqft |
Source: Keller Williams MB S. Realty #1908691 Report a problem | ||
| 4/17/2019 | Listed for sale | $825,000$187/sqft |
Source: Keller Williams MB S. Realty #1908691 Report a problem | ||
| 2/26/2019 | Listing removed | $825,000$187/sqft |
Source: Peace Sotheby's International Realty #1817879 Report a problem | ||
| 8/24/2018 | Price change | $825,000+3.3%$187/sqft |
Source: Peace Sotheby's International Realty #1817879 Report a problem | ||
| 6/15/2018 | Price change | $799,000-3.2%$181/sqft |
Source: Peace Sotheby's International Realty #1715201 Report a problem | ||
| 2/1/2018 | Price change | $825,000-10.8%$187/sqft |
Source: Peace Sotheby's International Realty #1715201 Report a problem | ||
| 7/13/2017 | Listed for sale | $925,000+26.7%$210/sqft |
Source: Peace Sotheby's Intl Realty GT #1715201 Report a problem | ||
| 6/24/2002 | Sold | $730,000$166/sqft |
Source: Public Record Report a problem | ||
Public tax history
| Year | Property taxes | Tax assessment |
|---|---|---|
| 2025 | $10,500 +216.7% | $44,478 +72.5% |
| 2024 | $3,316 +0.9% | $25,780 |
| 2023 | $3,285 +11.4% | $25,780 |
| 2022 | $2,950 +3.4% | $25,780 0% |
| 2021 | $2,852 -67.4% | $25,784 |
| 2020 | $8,737 | $25,784 -20.6% |
| 2019 | -- | $32,484 |
| 2018 | $11,050 +3.7% | -- |
| 2017 | $10,655 +5% | $48,726 |
| 2016 | $10,150 | $48,726 |
| 2015 | -- | -- |
| 2014 | -- | $819,100 |
| 2012 | $9,979 | $819,100 |
| 2011 | -- | $819,100 |
| 2010 | -- | $819,100 +3.2% |
| 2009 | -- | $793,600 |
| 2008 | -- | $793,600 |
| 2007 | -- | $793,600 +62% |
| 2005 | -- | $489,802 |
| 2003 | -- | $489,802 |
| 2002 | -- | $489,802 |
| 2001 | $3,522 -0.4% | $489,802 |
| 2000 | $3,537 | $489,802 |
Find assessor info on the county website
Neighborhood: De Bordieu Colony
Nearby homes
- $--0.51 acres74 Wallace Pate, Georgetown, SC 29440Off Market
- $1,695,0004 bd4 ba2.8k sqft2674 Wallace Pate Dr, Georgetown, SC 29440For Sale
- $175,000-- bd-- ba-- sqft2552 Wallace Pate Dr, Georgetown, SC 29440Off Market
- $--0.5 acres27 Wallace Pate Dr S LOT COMM ONE PHASE 1, Georgetown, SC 29440Off Market
- $1,607,0004 bd5 ba3.5k sqft2552 Wallace Pate Dr, Georgetown, SC 29440Off Market
- $475,0000.73 acres327 Wallace Pate Dr S, Georgetown, SC 29440Sold
- $1,620,5005 bd4 ba3.2k sqft175 Whiting Ln, Georgetown, SC 29440Off Market
- $1,815,0004 bd4 ba3.2k sqft203 Whiting Ln, Georgetown, SC 29440Sold
Nearby schools
GreatSchools rating
- 10/10Waccamaw Elementary SchoolGrades: PK-3Distance: 5.2 mi
- 10/10Waccamaw Middle SchoolGrades: 7-8Distance: 8.4 mi
- 8/10Waccamaw High SchoolGrades: 9-12Distance: 4.8 mi
Schools provided by the listing agent
- Elementary: Waccamaw Elementary School
- Middle: Waccamaw Middle School
- High: Waccamaw High School
Source: The MLS. This data may not be complete. We recommend contacting the local school district to confirm school assignments for this home.


Get pre-qualified for a loan
At Zillow Home Loans, we can pre-qualify you in as little as 5 minutes with no impact to your credit score.An equal housing lender. NMLS #10287.
- South Carolina
- Georgetown County
- Georgetown
- 29440
- De Bordieu Colony
- 2610 Wallace Pate Dr
