Looking for a home in a prestigious neighborhood with privacy, amenities, and located on over 6 acres overlooking a serene pond? This is it! This home was built in 2021 and is like new! The main house creates open spaces that bring the outside in for easy living. The main residence features 4 bedrooms and 3½ baths, with a spacious gathering room serving as the centerpiece of the home. The gathering room flows into the kitchen and opens to a generous screened porch. The well appointed primary suite is located on the main level and also opens to the porch. Upstairs, three additional bedrooms provide comfortable and private accommodations for family and guests. A charming reading nook adds an intimate retreat for quiet moments. One of the property's most distinctive features is the private guest suite above the garage, complete with a bedroom, full bath and kitchen. This separate living space is ideal for extended family, guests, or mother in law suite. Outside, the approximately 6-acre homesite provides an exceptional sense of space and privacy, with beautiful pond views, built in firepit ,and outdoor shower. An enclosed culinary garden adds another special dimension to the property, providing a wonderful opportunity to grow fresh herbs, vegetables and flowers just steps from the home. With oceanfront and riverfront properties, Prince George offers extensive amenities including ocean side and river side clubhouses, tennis courts, swimming pool, nature trails, and a playground for your little ones! This exceptional property is awaiting it next owner to enjoy the Prince George lifestyle.
For sale
$2,499,000
265 Nesting Pond Ct., Pawleys Island, SC 29585
5beds
3,986sqft
Single Family Residence
Built in 2021
6.31 Acres Lot
$2,325,700 Zestimate®
$627/sqft
$503/mo HOA
What's special
Enclosed culinary gardenGenerous screened porchBeautiful pond viewsOutdoor shower
- 15 days
- 1,149
- 101
Likely to sell faster than
Zillow last checked:
Listing updated:
Listed by:
Rhonda Sawyer 843-833-1502,
Peace Sotheby's Intl Realty PI,
Carol R Jayroe 843-240-4492,
Peace Sotheby's Intl Realty PI
Source: CCAR,MLS#: 2623935 Originating MLS: Coastal Carolinas Association of Realtors
Originating MLS: Coastal Carolinas Association of RealtorsFacts & features
Interior
Bedrooms & bathrooms
- Bedrooms: 5
- Bathrooms: 5
- Full bathrooms: 4
- 1/2 bathrooms: 1
Rooms
- Room types: Bathroom, In-Law Suite, Screened Porch, Utility Room
Primary bedroom
- Features: Main Level Primary, Sitting Area in Primary, Walk-In Closet(s)
- Level: First
Primary bathroom
- Features: Bathtub, Dual Sinks, Separate Shower, Vanity
Dining room
- Features: Kitchen/Dining Combo
Kitchen
- Features: Dishwasher, Kitchen Exhaust Fan, Kitchen Island, Pantry, Stainless Steel Appliances, Solid Surface Counters
Other
- Features: Bedroom on Main Level, In-Law Floorplan, Utility Room
Heating
- Central
Cooling
- Central Air
Appliances
- Included: Dishwasher, Disposal, Microwave, Range, Refrigerator, Range Hood, Dryer, Water Purifier, Washer
Features
- Bathtub, Dual Sinks, Main Level Primary, Sitting Area in Primary, Separate Shower, Vanity, Walk-In Closet(s), Window Treatments, Bedroom on Main Level, In-Law Floorplan, Kitchen Island, Stainless Steel Appliances, Solid Surface Counters
- Flooring: Tile, Wood
- Doors: Insulated Doors
- Windows: Window Treatments
- Basement: Crawl Space
Interior area
- Total structure area: 5,642
- Total interior livable area: 3,986 sqft
Video & virtual tour
Property
Parking
- Total spaces: 6
- Parking features: Attached, Three Car Garage, Garage, Garage Door Opener
- Attached garage spaces: 3
Features
- Levels: Two
- Stories: 2
- Patio & porch: Rear Porch, Front Porch, Patio, Porch, Screened
- Exterior features: IrrigationSprinklers, Porch, Patio
- Pool features: Community, Outdoor Pool
Lot
- Size: 6.31 Acres
- Features: Acreage
Details
- Additional structures: Living Quarters
- Additional parcels included: ,
- Parcel number: 0401970730000
- Zoning: res
- Special conditions: None
Construction
Type & style
- Home type: SingleFamily
- Architectural style: Traditional
- Property subtype: Single Family Residence
Materials
- HardiPlank Type
- Foundation: Crawlspace
Condition
- Resale
- Year built: 2021
Utilities & green energy
- Water: Public
- Utilities for property: Cable Available, Electricity Available, Phone Available, Underground Utilities, Water Available
Green energy
- Energy efficient items: Doors, Windows
Community & HOA
Community
- Features: Clubhouse, Golf Carts OK, Gated, Recreation Area, Tennis Court(s), Long Term Rental Allowed, Pool
- Security: Security System, Gated Community, Smoke Detector(s), Security Service
- Subdivision: Prince George Ocean
HOA
- Has HOA: Yes
- Amenities included: Clubhouse, Gated, Owner Allowed Golf Cart, Owner Allowed Motorcycle, Pet Restrictions, Security, Tennis Court(s)
- Services included: Common Areas, Legal/Accounting, Recreation Facilities
- HOA fee: $503 monthly
Location
- Region: Pawleys Island
Financial & listing details
- Price per square foot: $627/sqft
- Tax assessed value: $1,120,800
- Annual tax amount: $4,072
- Date on market: 9/23/2026
- Electric utility on property: Yes
Estimated market value
$2,325,700
$2.21M - $2.44M
$4,876/mo
Price history
| Date | Event | Price |
|---|---|---|
| 9/29/2026 | Listed for sale | $2,499,000+404.8%$627/sqft |
Source:  CCAR #2623935 Report a problem CCAR #2623935 Report a problem | ||
| 9/27/2004 | Sold | $495,000+67.8%$124/sqft |
Source: Public Record Report a problem | ||
| 2/13/2004 | Sold | $295,000$74/sqft |
Source: Public Record Report a problem | ||
| 3/28/2003 | Sold | $295,000+2.6%$74/sqft |
Source: Public Record Report a problem | ||
| 5/30/2001 | Sold | $287,500$72/sqft |
Source: Public Record Report a problem | ||
Public tax history
| Year | Property taxes | Tax assessment |
|---|---|---|
| 2025 | $4,072 +4.9% | $35,746 +15% |
| 2024 | $3,882 +1% | $31,080 |
| 2023 | $3,845 -64.7% | $31,080 -33.3% |
| 2022 | $10,887 +3.2% | $46,630 +0% |
| 2021 | $10,547 +159.4% | $46,626 +288.6% |
| 2020 | $4,066 | $12,000 -20.8% |
| 2019 | -- | $15,144 |
| 2018 | $5,107 -18.4% | -- |
| 2017 | $6,258 +3.6% | $28,878 |
| 2016 | $6,041 | $28,878 |
| 2015 | $6,041 | -- |
| 2014 | $6,041 | $481,300 |
Find assessor info on the county website
Monthly payment
Est. payment
Payment breakdown
Explore the cost of this home by adjusting the details. Changes won't be saved.Climate risks
Neighborhood: 29585
Nearby schools
Schools provided by the listing agent
- Elementary: Waccamaw Elementary School
- Middle: Waccamaw Middle School
- High: Waccamaw High School
Source: CCAR. This data may not be complete. We recommend contacting the local school district to confirm school assignments for this home.
- $1,618,0007 bd6 ba4.1k sqft197 Nesting Pond Ct, Pawleys Island, SC 29585Off Market
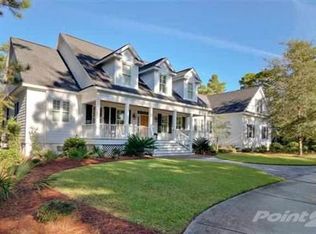
- $1,484,7004 bd4 ba4k sqft341 Nesting Pond Ct, Pawleys Island, SC 29585Off Market
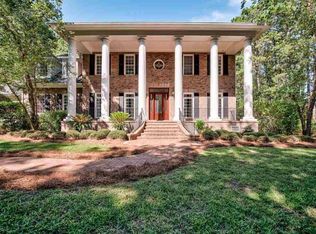
- $1,701,3004 bd4 ba3.7k sqft254 Nesting Pond Ct, Pawleys Island, SC 29585Off Market
- $--2.75 acresLOT 31 Vanderbilt Blvd, Pawleys Island, SC 29585Off Market
Similar homes
- $2,450,0004 bd5 ba4.1k sqft149 Sanderling Ave., Georgetown, SC 29440For Sale
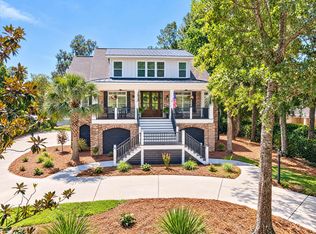
 MLS ID #2624223, The Roper Group, Peace Sotheby's Intl Realty PI. CCAR
 - $2,450,0005 bd6 ba4.2k sqft1150 Lantana Circle, Georgetown, SC 29440For Sale
 MLS ID #2624177, Calee Garcia, Keller Williams Pawleys Island. CCAR
 - $2,600,0004 bd5 ba3.7k sqft90 Swan Point Trail, Georgetown, SC 29440For Sale
 MLS ID #2624084, The Roper Group, Peace Sotheby's Intl Realty PI. CCAR
 - $2,950,0004 bd5 ba4.1k sqft541 River Oaks Circle, Pawleys Island, SC 29585For Sale
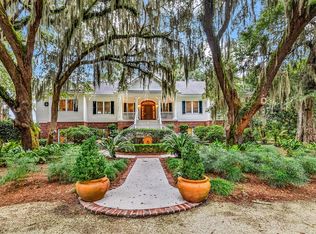 MLS ID #2623638, The Debbie Hammond Team, The Litchfield Company Real Estate. CCAR
 - $2,175,0003 bd4 ba3.1k sqft547 Bannockburn Rd, Pawleys Island, SC 29585For Sale
 MLS ID #26017986, James Beard Jr. CTMLS
 - $2,450,0006 bd4 ba2.9k sqft13 Beachwalker Ct., Georgetown, SC 29440For SaleMLS ID #2623699, Suzanne I Temple, RE/MAX Executive. CCAR
- $1,950,0004 bd6 ba3.6k sqft159 Wisteria Plantation Dr., Pawleys Island, SC 29585For SaleMLS ID #2621205, Jamie Beard Team, The Litchfield Company Real Estate. CCAR
- $2,195,0006 bd6 ba5.3k sqft292 Portrush Loop, Pawleys Island, SC 29585For SaleMLS ID #2609379, Suzanne I Temple, RE/MAX Executive. CCAR
- $2,750,0005 bd6 ba4.3k sqft122 Sea Island Dr., Georgetown, SC 29440For SaleMLS ID #2612576, Perry Peace Team, Peace Sotheby's Intl Realty PI. CCAR
- $2,495,0005 bd6 ba4.3k sqft292 Colony Club Dr., Georgetown, SC 29440New ConstructionMLS ID #2609853, The Roper Group, Peace Sotheby's Intl Realty PI. CCAR
- $1,395,0005 bd6 ba4.6k sqft104 Spreading Oak Dr., Pawleys Island, SC 29585For SaleMLS ID #2625001, Streett Property Consultants Team, Garden City Realty, Inc. CCAR
- $1,875,0005 bd4 ba3.8k sqft184 Summerwood Dr., Georgetown, SC 29440For SaleMLS ID #2622839, Kathleen K Dawson, Carolina Gold Realty, LLC. CCAR
- $2,980,0006 bd7 ba2.9k sqft290 B Atlantic Ave. #290 R Atlantic Ave Fins to the Right, Pawleys Island, SC 29585For SaleMLS ID #2608582, Catherine S Nel, The Litchfield Company Real Estate. CCAR
- $1,425,0005 bd6 ba4.6k sqft226 Oatland Lake Dr., Pawleys Island, SC 29585For SaleMLS ID #2624707, The Coast & Country Team, RE/MAX Executive. CCAR
- $2,199,0004 bd5 ba4.4k sqft101 Ascot Dr., Myrtle Beach, SC 29588For SaleMLS ID #2624749, Sollecito Advantage Group, CB Sea Coast Advantage MI. CCAR
- $1,387,0005 bd4 ba5.7k sqft140 Heritage Dr., Pawleys Island, SC 29585For SaleMLS ID #2609269, Zach T Peek, Grand Strand Coastal Realty. CCAR
- $2,450,0007 bd7 ba3.6k sqft167 Sportsman Dr., Pawleys Island, SC 29585For SaleMLS ID #2619925, Jamie Beard Team, The Litchfield Company Real Estate. CCAR
- $3,395,0006 bd6 ba4.7k sqft2735 Vanderbilt Blvd., Pawleys Island, SC 29585New ConstructionMLS ID #2607249, Jamie Beard Team, The Litchfield Company Real Estate. CCAR
- $2,795,0007 bd8 ba4.8k sqft224 Ocean Green Dr., Georgetown, SC 29440For SaleMLS ID #2525679, The Church Team, Peace Sotheby's Intl Realty PI. CCAR
- $1,695,0004 bd4 ba2.8k sqft2674 Wallace Pate Dr., Georgetown, SC 29440For SaleMLS ID #2620672, The Roper Group, Peace Sotheby's Intl Realty PI. CCAR
