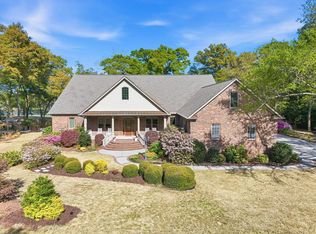
Welcome to 104 Spreading Oak Drive, a beautiful custom-built Lowcountry home located in the highly sought-after gated community of Litchfield Plantation in Pawleys Island. Offering five bedrooms, five full bathrooms, and one half bath, this elegant home was thoughtfully designed for both comfortable everyday living and entertaining. Each of the five bedrooms features its own private en suite bathroom, providing exceptional comfort and privacy for family and guests alike. Beautiful hardwood floors extend throughout the first floor, where spacious living areas flow seamlessly together. The gourmet kitchen features a large center island and wet bar and opens to the family room and formal dining room, creating an inviting space for gathering and entertaining. The first-floor primary suite offers beautiful built-ins and a luxurious private bath. Designed with indoor and outdoor living in mind, the home's expansive porches provide peaceful views of Chapel Creek and the surrounding natural beauty. Beyond the home itself, Litchfield Plantation offers a lifestyle unlike any other along the South Strand. Enter through the gated entrance and travel beneath the centuries-old live oaks draped in Spanish moss along the iconic Avenue of Oaks, a setting that captures the timeless charm of the Lowcountry. Residents enjoy access to the historic plantation house, a beautiful community pool overlooking the former rice fields, and a private oceanfront beach house on Pawleys Island. For boating enthusiasts, a privately owned marina within the plantation offers access to the Waccamaw River and Intracoastal Waterway. Just minutes from the beaches, golf courses, restaurants, and shopping of Pawleys Island, Litchfield Plantation offers a rare combination of history, natural beauty, and convenience. With its spacious floor plan, private guest accommodations, inviting outdoor living spaces, and peaceful creekside setting, 104 Spreading Oak Drive is a wonderful opportunity to experience Lowcountry living in one of Pawleys Island's most distinctive communities. Listing agent is related to the sellers.
For sale
Price cut: $50K (10/31)
$1,345,000
104 Spreading Oak Dr., Pawleys Island, SC 29585
5beds
4,626sqft
Single Family Residence
Built in 2008
0.27 Acres Lot
$1,285,300 Zestimate®
$291/sqft
$230/mo HOA
What's special
Gated entranceExpansive porchesPrivate guest accommodationsPeaceful creekside settingLarge center islandFirst-floor primary suiteSpacious floor plan
- 34 days
- 936
- 34
Zillow last checked:
Listing updated:
Listed by:
Streett Property Consultants Team Cell:843-615-6019,
Garden City Realty, Inc,
Brecken M Fox 843-325-6168,
Garden City Realty, Inc
Source: CCAR,MLS#: 2625001 Originating MLS: Coastal Carolinas Association of Realtors
Facts & features
Interior
Bedrooms & bathrooms
- Bedrooms: 5
- Bathrooms: 6
- Full bathrooms: 5
- 1/2 bathrooms: 1
Rooms
- Room types: Bathroom, Bonus Room, Foyer, Utility Room
Primary bedroom
- Features: Ceiling Fan(s), Main Level Primary, Sitting Area in Primary, Walk-In Closet(s)
- Level: First
Primary bathroom
- Features: Bathtub, Dual Sinks, Jetted Tub, Separate Shower, Vanity
Dining room
- Features: Separate/Formal Dining Room
Kitchen
- Features: Breakfast Bar, Dishwasher, Kitchen Island, Pantry, Stainless Steel Appliances, Solid Surface Counters
Living room
- Features: Fireplace
Other
- Features: Bedroom on Main Level, Entrance Foyer, Utility Room
Heating
- Electric, Propane
Appliances
- Included: Dishwasher, Disposal, Microwave, Range, Refrigerator, Dryer, Washer
- Laundry: Washer Hookup
Features
- Bathtub, Ceiling Fan(s), Dual Sinks, Fireplace, Jetted Tub, Main Level Primary, Sitting Area in Primary, Separate Shower, Vanity, Walk-In Closet(s), Breakfast Bar, Bedroom on Main Level, Entrance Foyer, Kitchen Island, Stainless Steel Appliances, Solid Surface Counters
- Flooring: Carpet, Tile, Wood
- Basement: Crawl Space
- Has fireplace: Yes
Interior area
- Total structure area: 6,095
- Total interior livable area: 4,626 sqft
Property
Parking
- Total spaces: 2
- Parking features: Attached, Garage, Two Car Garage, Garage Door Opener
- Attached garage spaces: 2
Features
- Levels: Two
- Stories: 2
- Patio & porch: Rear Porch, Front Porch
- Exterior features: Fence, Irrigation Sprinklers, Porch
- Pool features: Community, Outdoor Pool
- Has spa: Yes
- Has view: Yes
- View description: Lake
- Has water view: Yes
- Water view: Lake
- Waterfront features: Creek, River Access
Lot
- Size: 0.27 Acres
- Features: Rectangular, Rectangular Lot, Stream/Creek
Details
- Additional parcels included: ,
- Parcel number: 040184A0241400
- Zoning: RES
- Special conditions: None
Construction
Type & style
- Home type: SingleFamily
- Property subtype: Single Family Residence
Materials
- Masonry, Wood Frame
- Foundation: Crawlspace
Condition
- Resale
- Year built: 2008
Utilities & green energy
- Water: Public
- Utilities for property: Cable Available, Electricity Available, Phone Available, Sewer Available, Water Available
Community & HOA
Community
- Features: Beach, Clubhouse, Dock, Golf Carts OK, Gated, Private Beach, Recreation Area, Long Term Rental Allowed, Pool
- Security: Gated Community, Smoke Detector(s), Security Service
- Subdivision: Litchfield Plantation
HOA
- Has HOA: Yes
- Amenities included: Beach Rights, Boat Dock, Clubhouse, Gated, Owner Allowed Golf Cart, Private Membership, Pet Restrictions, Security
- Services included: Common Areas, Pool(s), Recreation Facilities, Security, Trash
- HOA fee: $230 monthly
Location
- Region: Pawleys Island
Financial & listing details
- Price per square foot: $291/sqft
- Tax assessed value: $993,200
- Annual tax amount: $3,603
- Date on market: 10/12/2026
- Listing terms: Cash,Conventional
- Electric utility on property: Yes
Estimated market value
$1,285,300
$1.22M - $1.35M
$4,350/mo
Price history
| Date | Event | Price |
|---|---|---|
| 10/31/2026 | Price change | $1,345,000-3.6%$291/sqft |
Source:  CCAR #2625001 Report a problem | ||
| 10/12/2026 | Listed for sale | $1,395,000+93.8%$302/sqft |
Source: CCAR #2625001 Report a problem | ||
| 12/4/2009 | Sold | $720,000+188%$156/sqft |
Source: Public Record Report a problem | ||
| 4/4/2007 | Sold | $250,000$54/sqft |
Source: Public Record Report a problem | ||
Public tax history
| Year | Property taxes | Tax assessment |
|---|---|---|
| 2025 | $3,603 +4.8% | $31,182 +15% |
| 2024 | $3,439 +1% | $27,120 |
| 2023 | $3,407 +9.8% | $27,120 |
| 2022 | $3,102 +3.4% | $27,120 +0% |
| 2021 | $2,999 +0.3% | $27,116 |
| 2020 | $2,991 | $27,116 -6.5% |
| 2019 | -- | $28,996 -90% |
| 2018 | $3,218 +2% | $289,960 +900% |
| 2017 | $3,155 +4.6% | $28,996 |
| 2016 | $3,015 | $28,996 |
| 2015 | $3,015 | -- |
| 2014 | $3,015 +1.9% | $755,800 |
| 2012 | $2,960 | $755,800 |
| 2011 | -- | $755,800 |
| 2010 | -- | $755,800 +8.1% |
| 2009 | -- | $699,300 +366.2% |
| 2008 | -- | $150,000 |
| 2007 | -- | $150,000 |
Find assessor info on the county website
Monthly payment
Est. payment
Payment breakdown
Explore the cost of this home by adjusting the details. Changes won't be saved.Climate risks
Neighborhood: Litchfield Beach
Nearby schools
Schools provided by the listing agent
- Elementary: Waccamaw Elementary School
- Middle: Waccamaw Middle School
- High: Waccamaw High School
Source: CCAR. This data may not be complete. We recommend contacting the local school district to confirm school assignments for this home.
- $1,213,8004 bd5 ba4.9k sqft84 Spreading Oak Dr, Pawleys Island, SC 29585Off Market
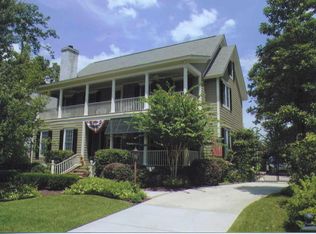
- $865,9004 bd4 ba2.4k sqft120 Spreading Oak Dr, Pawleys Island, SC 29585Off Market
- $780,6003 bd2 ba2.5k sqft136 Spreading Oak Dr, Pawleys Island, SC 29585Off Market
- $972,3004 bd4 ba4.1k sqft70 Spreading Oak Dr, Pawleys Island, SC 29585Off Market

Similar homes
- $1,425,0005 bd6 ba4.6k sqft226 Oatland Lake Dr., Pawleys Island, SC 29585For Sale
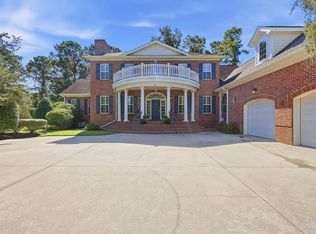
 MLS ID #2624707, The Coast & Country Team, RE/MAX Executive. CCAR
- $1,299,0004 bd4 ba2.5k sqft810 River Oaks Circle, Pawleys Island, SC 29585For Sale
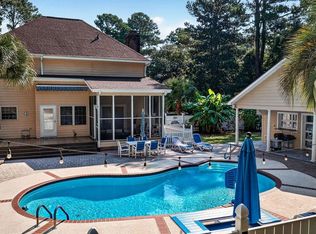 MLS ID #2621222, The Steel Group, Keller Williams Pawleys Island. CCAR
- $1,149,0004 bd4 ba3.9k sqft49 Red Squirrel Ln., Pawleys Island, SC 29585For Sale
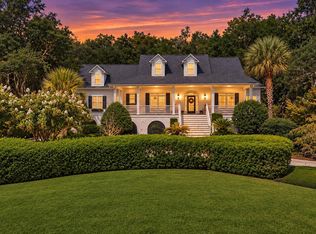 MLS ID #2623207, Diane M LaBaugh, RE/MAX Executive. CCAR
- $1,387,0005 bd4 ba5.7k sqft140 Heritage Dr., Pawleys Island, SC 29585For Sale
 MLS ID #2609269, Zach T Peek, Grand Strand Coastal Realty. CCAR
- $1,199,0005 bd5 ba3.9k sqft94 Cameron Ct., Pawleys Island, SC 29585For SaleMLS ID #2625481, Team Bergeron, The Litchfield Company Real Estate. CCAR
- $1,200,0004 bd5 ba2.7k sqft279 All Saints Loop #279 All Saints Loop, Pawleys Island, SC 29585New ConstructionMLS ID #2625361, The Davis Team, EXP Realty LLC. CCAR
- $1,175,0005 bd5 ba3.2k sqft14 Flat Boat Ln., Pawleys Island, SC 29585For SaleMLS ID #2620924, Johnny J Weaver III, The Litchfield Company Real Estate Gtwn. CCAR
- $1,639,0004 bd4 ba2.4k sqft153 Brown Pelican Loop, Pawleys Island, SC 29585For SaleMLS ID #2627100, Gary Falconer, Watermark Real Estate Group. CCAR
- $908,0005 bd4 ba2.5k sqft172 Tuckers Rd., Pawleys Island, SC 29585For SaleMLS ID #2620130, The Roper Group, Peace Sotheby's Intl Realty PI. CCAR
- $1,675,0004 bd5 ba4.3k sqft448 Preservation Circle, Pawleys Island, SC 29585For SaleMLS ID #2622393, Brad Harvey, The Litchfield Company Real Estate. CCAR
- $1,395,0006 bd4 ba3.2k sqft366 Lakeshore Dr., Pawleys Island, SC 29585For SaleMLS ID #2616355, Jamie Beard Team, The Litchfield Company Real Estate. CCAR
- $1,875,5004 bd5 ba4.2k sqft633 Hill Dr., Pawleys Island, SC 29585For SaleMLS ID #2626134, Jillian L Chandler, Century 21 The Harrelson Group. CCAR
- $917,5005 bd3 ba3.6k sqft1220 Crooked Oak Dr., Pawleys Island, SC 29585For SaleMLS ID #2616058, The Roper Group, Peace Sotheby's Intl Realty PI. CCAR
- $1,559,0004 bd5 ba3.3k sqft62 Makepeace Pl., Pawleys Island, SC 29585New ConstructionMLS ID #2613061, Lauren Fournier Team, Peace Sotheby's Intl Realty PI. CCAR
- $2,000,0005 bd6 ba5.4k sqft292 Portrush Loop, Pawleys Island, SC 29585For SaleMLS ID #2625579, Mariah R Johnson, CB Sea Coast Advantage PI. CCAR
- $1,795,0005 bd6 ba5.6k sqft681 Reserve Dr., Pawleys Island, SC 29585For SaleMLS ID #2613634, Mariah R Johnson, CB Sea Coast Advantage PI. CCAR
- $1,345,7403 bd3 ba2.4k sqftLot 1-A Brace Dr., Pawleys Island, SC 29585New ConstructionMLS ID #2618802, Jennifer Hamilton, BHHS Coastal Real Estate. CCAR
- $899,0004 bd4 ba3.1k sqft222 Widgeon Dr., Pawleys Island, SC 29585For SaleMLS ID #2626697, Team Bergeron, The Litchfield Company Real Estate. CCAR
- $1,950,0004 bd6 ba3.6k sqft159 Wisteria Plantation Dr., Pawleys Island, SC 29585For SaleMLS ID #2621205, Jamie Beard Team, The Litchfield Company Real Estate. CCAR
- $899,0004 bd3 ba3.8k sqft26 DeLoach Trail, Pawleys Island, SC 29585For SaleMLS ID #2620932, Coastal Key Group, Coastal Key Group RE Sales. CCAR
