Experience nearly a century of coastal charm in this magnificent 1935 oceanfront home, perfectly positioned on one of South Carolina's most beloved barrier islands. Tucked away from the road for ultimate privacy, this secluded retreat offers five bedrooms and three and a half bathrooms, providing an unparalleled combination of historic character, modern comfort, and breathtaking Atlantic Ocean views. Original architectural details tell stories of decades past, whereas a 1990s renovation added modern conveniences while preserving the home's historic charm. Front and rear porches are perfect for morning coffee overlooking the waves, or evening gatherings as the sun sets over the dunes. The durable Hardie Plank exterior ensures low maintenance while maintaining the classic coastal aesthetic. Own a piece of Pawleys Island history while enjoying all the privileges of oceanfront living. The combination of 1935 charm, a prime beachfront location, and the island's timeless appeal creates a truly exceptional property.
For sale
$3,450,000
206 Atlantic Ave. #Oceanfront, Pawleys Island, SC 29585
5beds
2,121sqft
Single Family Residence
Built in 1935
0.57 Acres Lot
$3,117,800 Zestimate®
$1,627/sqft
$-- HOA
What's special
Oceanfront homeHistoric characterFront and rear porchesLow maintenanceClassic coastal aestheticSecluded retreatOriginal architectural details
- 466 days
- 574
- 20
Zillow last checked:
Listing updated:
Listed by:
Jimmy W Smith 843-241-8510,
James W Smith Real Estate Co
Source: CCAR,MLS#: 2516481 Originating MLS: Coastal Carolinas Association of Realtors
Originating MLS: Coastal Carolinas Association of RealtorsFacts & features
Interior
Bedrooms & bathrooms
- Bedrooms: 5
- Bathrooms: 4
- Full bathrooms: 3
- 1/2 bathrooms: 1
Rooms
- Room types: Bathroom, Screened Porch, Utility Room
Primary bedroom
- Features: Ceiling Fan(s), Walk-In Closet(s)
- Level: Main
Bedroom 1
- Level: Main
Bedroom 2
- Level: Main
Bedroom 3
- Level: Second
Primary bathroom
- Features: Separate Shower, Vanity
Dining room
- Features: Ceiling Fan(s)
Kitchen
- Features: Breakfast Bar, Ceiling Fan(s), Dishwasher, Kitchen Island, Pantry
Living room
- Features: Ceiling Fan(s)
Other
- Features: Bedroom on Main Level, Utility Room
Heating
- Central, Electric
Cooling
- Central Air
Appliances
- Included: Dishwasher, Freezer, Microwave, Range, Refrigerator, Dryer, Washer
Features
- Ceiling Fan(s), Furnished, Sitting Area in Primary, Separate Shower, Vanity, Walk-In Closet(s), Window Treatments, Breakfast Bar, Bedroom on Main Level, Kitchen Island
- Flooring: Laminate, Other, Tile, Vinyl, Wood
- Windows: Window Treatments
- Furnished: Yes
Interior area
- Total structure area: 3,988
- Total interior livable area: 2,121 sqft
Property
Parking
- Total spaces: 6
- Parking features: Underground, Boat
Features
- Levels: One and One Half
- Stories: 1.5
- Patio & porch: Rear Porch, Front Porch, Porch, Screened
- Exterior features: Porch, Storage
- On waterfront: Yes
- Waterfront features: Ocean Front
Lot
- Size: 0.57 Acres
- Dimensions: 81 x 314 x 80 x 316
- Features: Rectangular, Rectangular Lot, Waterfront
Details
- Additional parcels included: ,
- Parcel number: 4201631010000
- Zoning: Res
- Special conditions: None
Construction
Type & style
- Home type: SingleFamily
- Architectural style: Raised Beach
- Property subtype: Single Family Residence
Materials
- HardiPlank Type
- Foundation: Raised
Condition
- Resale
- Year built: 1935
Utilities & green energy
- Water: Public
- Utilities for property: Cable Available, Electricity Available, Other, Sewer Available, Water Available
Community & HOA
Community
- Features: Beach, Golf Carts OK, Private Beach, Long Term Rental Allowed, Short Term Rental Allowed
- Subdivision: Kimball-Pearce
HOA
- Has HOA: No
- Amenities included: Beach Rights, Owner Allowed Golf Cart, Owner Allowed Motorcycle, Private Membership, Pet Restrictions, Tenant Allowed Golf Cart, Tenant Allowed Motorcycle
Location
- Region: Pawleys Island
Financial & listing details
- Price per square foot: $1,627/sqft
- Tax assessed value: $1,668,500
- Annual tax amount: $20,980
- Date on market: 7/3/2025
- Electric utility on property: Yes
Estimated market value
$3,117,800
$2.96M - $3.27M
Not available
Price history
| Date | Event | Price |
|---|---|---|
| 6/30/2026 | Listed for sale | $3,450,000-1.4%$1,627/sqft |
Source:  CCAR #2516481 Report a problem CCAR #2516481 Report a problem | ||
| 7/3/2025 | Listed for sale | $3,500,000+18.6%$1,650/sqft |
Source: CCAR #2516481 Report a problem | ||
| 7/24/2006 | Sold | $2,950,000$1,391/sqft |
Source: Public Record Report a problem | ||
Public tax history
| Year | Property taxes | Tax assessment |
|---|---|---|
| 2025 | $20,980 +6.8% | $89,514 +15% |
| 2024 | $19,652 +2.9% | $77,840 |
| 2023 | $19,099 +5.1% | $77,840 |
| 2022 | $18,175 +3.2% | $77,840 +0% |
| 2021 | $17,607 +0.1% | $77,838 +50% |
| 2020 | $17,584 | $51,892 -3% |
| 2019 | -- | $53,508 |
| 2018 | $18,087 +3.7% | -- |
| 2017 | $17,437 +3.6% | $80,262 |
| 2016 | $16,835 | $80,262 |
| 2015 | $16,835 | -- |
| 2014 | $16,835 | $1,429,600 |
Find assessor info on the county website
Monthly payment
Est. payment
Payment breakdown
Explore the cost of this home by adjusting the details. Changes won't be saved.Climate risks
Neighborhood: Litchfield Beach
Nearby schools
Schools provided by the listing agent
- Elementary: Waccamaw Elementary School
- Middle: Waccamaw Middle School
- High: Waccamaw High School
Source: CCAR. This data may not be complete. We recommend contacting the local school district to confirm school assignments for this home.
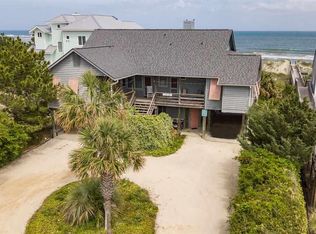
- $3,262,8006 bd4 ba2.2k sqft202 Atlantic Ave, Pawleys Island, SC 29585Off Market
- $2,716,8005 bd4 ba3.1k sqft210 Atlantic Ave, Pawleys Island, SC 29585Off Market
- $1,537,8004 bd4 ba2.8k sqft208 Atlantic Ave, Pawleys Island, SC 29585Off Market

- $2,392,5004 bd4 ba2.9k sqft212 Atlantic Ave, Pawleys Island, SC 29585Off Market
Similar homes
- $2,980,0006 bd7 ba2.9k sqft290 B Atlantic Ave. #290 R Atlantic Ave Fins to the Right, Pawleys Island, SC 29585For Sale
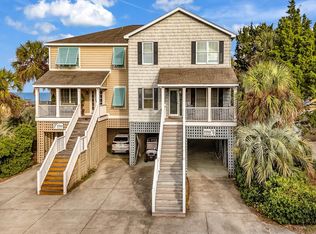
 MLS ID #2608582, Catherine S Nel, The Litchfield Company Real Estate. CCAR
 - $2,800,0005 bd6 ba3k sqft324 Sea Oats Circle, Pawleys Island, SC 29585For Sale
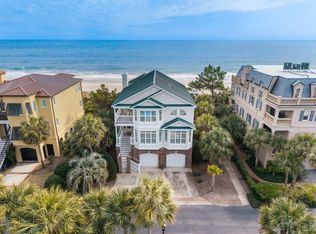 MLS ID #2619254, Perry Peace Team, Peace Sotheby's Intl Realty PI. CCAR
 - $1,900,0004 bd5 ba3.1k sqft59 Hook Dr., Pawleys Island, SC 29585New Construction
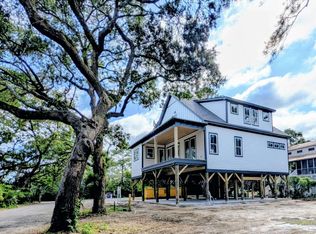 MLS ID #2618332, Mo Paul's Team, Salt Realty. CCAR
 - $2,175,0003 bd4 ba3.1k sqft547 Bannockburn Rd, Pawleys Island, SC 29585For Sale

 MLS ID #26017986, James Beard Jr. CTMLS
 - $2,200,0006 bd4 ba3k sqft1899 South Waccamaw Dr., Murrells Inlet, SC 29576For SaleMLS ID #2621693, Chris Reid, The Litchfield Company Real Estate. CCAR
- $2,199,0007 bd4 ba2.4k sqft2045 S Waccamaw Dr., Murrells Inlet, SC 29576For SaleMLS ID #2621684, Mike Green, Coastal Vision Properties LLC. CCAR
- $1,849,0004 bd5 ba3.1k sqft6052 Renata Ln., Myrtle Beach, SC 29588For SaleMLS ID #2621741, Seth June Team, S.H. June & Associates, LLC. CCAR
- $1,725,0005 bd5 ba2.1k sqft723 S Waccamaw Dr. #Blue Wave, Garden City Beach, SC 29576For SaleMLS ID #2604157, Jim A Allison, Dunes Realty Sales. CCAR
