Skip main navigation
Off market
  • $1,770,300

    5010 Big Bear Ct, Myrtle Beach, SC 29579

    6beds
    5,100sqft
    SingleFamily
    Built in 2011
    1.33 Acres Lot
    $1,770,300 Zestimate®
    $347/sqft
    $5,897 Estimated rent

    Home value

    $1,770,300

    $1.63M - $1.93M

    $5,897/mo

    Zestimate® history
    Loading
    Loading...

    Owner options

    List your home for rent

    $5,897/mo

    Rent Zestimate®

    Find your next renter with Zillow Rental Manager. Plus, with online applications, you can quickly screen prospective tenants – for free.

    Learn more

    $5,897/mo

    Rent Zestimate®

    Refinance and save

    $10,045/mo

    Est. payment

    Refinancing to a lower rate could help reduce your monthly payments and save thousands over the life of the loan.

    See today's rates

    $10,045/mo

    Est. payment

    Explore your selling options

    Work with a Zillow partner agent

    Leverage their expertise and Zillow's premium Showcase listings to get your home seen by more buyers.

    Get started

    List with your own agent

    Get your home in front of millions of buyers by listing it on Zillow.

    Learn how to do it

    Sell it yourself

    Take full control of how buyers see your home on Zillow by listing For Sale by Owner (FSBO).

    List your home

    What's special

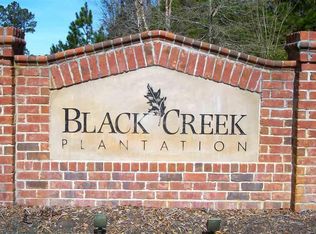
    Location! Location! Location! This turn key 6 bedroom / 5 bath executive home located on a quiet 1.33 acre cul-de-sac lot situated in desirable Black Creek Plantation is a must see! Custom landscaping welcomes you at the double front door as you enter the grand two-story foyer that boasts a sweeping staircase, two overlook balconies, extensive wood working that includes wood wainscoting and trim, formal dining room with tray ceiling and great back yard views! The gourmet kitchen is a chef's dream with an oversized island, Kitchen Aid appliances that include a 6 burner gas cooktop, double ovens, two sinks, two dishwashers, drawer microwave, instant hot water faucet, ice maker and more while overlooking the living room with custom tongue and groove tray ceiling and incredible fireplace surround with custom built ins. The master suite boasts lots of natural light, dream bath with 3 head shower, whirlpool tub and huge master closet with customization, including a gift wrap station! The main level boasts 2 additional bedrooms and a home office. One of the bedrooms has outside access and could be a great Mother In Law Suite! The second floor has 3 bedrooms, 2 full baths and a finished storage area (could convert into a bedroom/ movie room) with pull down stairs to the attic. The covered back porch area makes entertaining easy with your brand new Kitchen Aid BBQ and fridge, fireplace all while overlooking your very own heated salt water pool with color light wheel. The pool area boasts a lot of bright tropical plants surrounded by rock and brick/aluminum fencing! This home has a 500 gallon gas tank that operates the cooktop, 2 tankless Rinnais, 2 fireplaces and outdoor BBQ. A deep water well allows access to endless exterior water for irrigation purposes. This home has a mosquito spraying system that surrounds the perimeter of the property and Invisible Fencing in place. A few other notable interior features are custom 4 inch plantation shutters throughout, dream drop zone in laundry room, custom closets throughout, surround sound, 4 tvs and central vac! Located near Blue Ribbon Schools, new hospitals, Highway 31, MYR airport and the Atlantic Ocean is just 9 minutes away! You must view this home to appreciate the homeowner pride and attention to detail! Don't Delay!

    This property is off market, which means it's not currently listed for sale or rent on Zillow. This may be different from what's available on other websites or public sources.

    Facts & features

    Interior

    Bedrooms & bathrooms
    • Bedrooms: 6
    • Bathrooms: 5
    • Full bathrooms: 5
    Heating
    • Forced air, Gas
    Cooling
    • Central
    Appliances
    • Included: Dishwasher, Dryer, Garbage disposal, Microwave, Range / Oven, Refrigerator
    Features
    • Flooring: Tile, Hardwood
    Interior area
    • Total interior livable area: 5,100 sqft

    Property

    Parking
    • Parking features: Garage - Attached
    Features
    • Levels: Two-Story
    • Exterior features: Wood, Brick
    Lot
    • Size: 1.33 Acres
    Details
    • Parcel number: 39606020013

    Construction

    Type & style
    • Home type: SingleFamily
    Materials
    • masonry
    • Roof: Composition
    Condition
    • Year built: 2011

    Community & neighborhood

    Community
    • Community features: On Site Laundry Available
    Location
    • Region: Myrtle Beach

    Other

    Other facts
    • Style: Traditional
    • Sale/Rent: For Sale
    • State: SC
    • Status: ACTIVE
    • Status Category: Active
    • Type: DETACHED
    • Utilities Available: Water Public, Electricity, Sewer, Telephone, Underground Utilities, Well Private
    • Construction: Resale
    • County: Horry
    • Available Amenities: Home Owners Assoc. Fees, Restrictions, Security, Trash Pickup, Seller Disclosure, Long Term Rental Allowed, Gated Community, Owner Allowed Motorcyle
    • Lot Location: Outside City Limits
    • Master Bath: Shower, Double Sink, Whirlpool Tub
    • Master Bedroom: 1st Flr Level, Ceiling Fan, Walk-in Closet
    • Other Rooms: 1st Floor Bedrooms, 1st Floor Baths, Laundry/Utility, Foyer, Den/Study/Library, Bonus Room
    • City: Myrtle Beach
    • Lot Description: Rectangular, 1 or More Acres
    • Formal Dining: Yes
    • High School: Carolina Forest High School
    • Zip: 29579
    • Middle School: Ocean Bay Middle School
    • Frequency HOA Paid: Annually
    • Foundation: Slab
    • Levels: Two-Story
    • Section/Subdivision: Black Creek Plantation
    • Est. Heated SqFt: 4901-5000
    • Est. SqFt Under Roof: 6601-6700
    • HOA Fee Includes: Trash Pickup
    • Terms Of Sale: Conventional, Cash
    • Showing: Appointment only

    Price history

    DateEventPrice
    9/16/2021Sold$1,495,000-0.3%$293/sqft
    Source: CCAR #2111091 Report a problem
    8/9/2021Pending sale$1,500,000$294/sqft
    Source: CCAR #2111091 Report a problem
    8/1/2021Price change$1,500,000-1.6%$294/sqft
    Source: CCAR #2111091 Report a problem
    7/18/2021Price change$1,525,000-1.6%$299/sqft
    Source: CCAR #2111091 Report a problem
    7/8/2021Price change$1,550,000-1.6%$304/sqft
    Source: CCAR #2111091 Report a problem
    5/20/2021Listed for sale$1,575,000+70.3%$309/sqft
    Source: CCAR #2111091 Report a problem
    10/25/2016Sold$925,000+640%$181/sqft
    Source: CCAR #1621629 Report a problem
    5/28/2010Sold$125,000-55.4%$25/sqft
    Source: Public Record Report a problem
    2/1/2008Sold$280,000+47.4%$55/sqft
    Source: Public Record Report a problem
    1/25/2006Sold$190,000$37/sqft
    Source: Public Record Report a problem

    Public tax history

    YearProperty taxesTax assessment
    2025$5,520 $1,477,144
    2024$5,520 $1,477,144 -3.8%
    2023-- $1,534,970
    2022$19,679 +391.3%$1,534,970
    2021$4,006 +9.9%--
    2020$3,646 --
    2019-- --
    2018$3,270 $35,990 -33.3%
    2017-- $53,998 +8.4%
    2016-- $49,798 0%
    2015-- $49,799
    2014$3,004 $49,799
    2013-- --
    2012-- --
    2010-- $9,690 -35.4%
    2009-- $15,000 +206.7%
    2008-- $4,890
    2007-- $4,890

    Find assessor info on the county website

    Neighborhood: Carolina Forest

    Nearby schools

    GreatSchools rating
    Schools provided by the listing agent
    • High: Carolina Forest High School

    Source: The MLS. This data may not be complete. We recommend contacting the local school district to confirm school assignments for this home.

    Get pre-qualified for a loan
    At Zillow Home Loans, we can pre-qualify you in as little as 5 minutes with no impact to your credit score.

    An equal housing lender. NMLS #10287.

    Sell for more on Zillow
    Get a Zillow Showcase℠ listing at no additional cost and you could sell for .
    $1,770,300
    2% more
    +$35,406
    With Zillow Showcase(estimated)
    $1,805,706