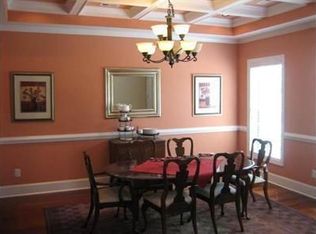
For the Medical Professionals relocating to the area, why trouble with construction red tape and headaches, your move in ready home awaits, Welcome to Black Creek Plantation.This beautiful gated community is located only 13 minutes from the Conway Medical Center, 8 minutes from Grand Strand Hospital, and only 3 minutes from McLeod Medical Center located in Carolina Forest.This beautifully crafted, custom home features 4 bedrooms, 3.5 bathrooms, and 2 very spacious bonus rooms; perfect for entertaining, kids play room, media room, or flexible living; the possibilities here are endless. Meticulously built, this home showcases 10-foot ceilings with crown molding throughout as well as a perfect blend of hardwoods, tile, and carpet floorings. 2 x 6 rafters with a plethora of insulation keep this home quiet both inside and out, while maintaining a much below average power bill through all seasons. This thoughtfully designed layout also includes a dedicated dining room, a spacious living room, a cozy den with a maintance free gas fireplace, along with a private office that could easily be converted to another private downstairs bedroom and bath if it fit's your needs; give me a call or schedule a showing, I can easily make this low cost transition very clear. Enjoy abundant storage space, a 3-car garage, and plenty of additional parking. The bright, natural-light-filled kitchen is a standout feature offering a breakfast niche, abundant cabinetry, a pantry, and a large island. Equipped with double ovens, a gas stove, and granite countertops, this kitchen is ideal for both everyday living and entertaining. Situated on 2.21 acres, this property offers both privacy and freedom. Relax or entertain year-round on the screened-in back porch while enjoying the peaceful surroundings. The expansive yard provides numerous possibilities with plenty of space to add a pool, create an outdoor kitchen-cookout area, with tons of room for pets, a playground, maybe a garden; there's already an outbuilding for your tools and toys, or whatever you choose to store! All 3 garage doors were recently replaced. Conveniently located just minutes from Atlantic beaches, shopping, medical facilities, and a variety of restaurants, this home offers the perfect balance of privacy and accessibility. Some photos in this listing are virtually staged, all furniture otherwise in photo's has been removed from property.
For sale
Price cut: $322.5K (8/1)
$1,975,000
3013 Holly Berry Ct., Myrtle Beach, SC 29579
4beds
5,424sqft
Single Family Residence
Built in 2007
2.12 Acres Lot
$1,866,400 Zestimate®
$364/sqft
$75/mo HOA
What's special
Private officePlenty of additional parkingLarge islandGas stoveDouble ovensScreened-in back porchAbundant storage space
- 114 days |
- 509 |
- 19 |
Zillow last checked:
Listing updated:
Listed by:
William Gregg G Lee Cell:843-222-4500,
Resourceful Realty,
Shelyn M Lee 843-222-3331,
Resourceful Realty
Source: CCAR,MLS#: 2611432 Originating MLS: Coastal Carolinas Association of Realtors
Originating MLS: Coastal Carolinas Association of RealtorsFacts & features
Interior
Bedrooms & bathrooms
- Bedrooms: 4
- Bathrooms: 4
- Full bathrooms: 3
- 1/2 bathrooms: 1
Rooms
- Room types: Bonus Room, Den, Foyer, Media Room, Other, Recreation, Screened Porch, Utility Room, Workshop
Primary bedroom
- Features: Tray Ceiling(s), Ceiling Fan(s), Linen Closet, Main Level Primary, Walk-In Closet(s)
- Level: First
- Dimensions: 17.6 x 18
Bedroom 1
- Level: Second
- Dimensions: 14 x 18
Bedroom 2
- Level: Second
- Dimensions: 12 x 17
Bedroom 3
- Level: Second
- Dimensions: 14 x 15
Primary bathroom
- Features: Tray Ceiling(s), Dual Sinks, Garden Tub/Roman Tub, Separate Shower
Dining room
- Features: Tray Ceiling(s), Separate/Formal Dining Room
- Dimensions: 13 x 17
Family room
- Features: Tray Ceiling(s), Ceiling Fan(s), Fireplace
Great room
- Dimensions: 16 x 23
Kitchen
- Features: Breakfast Area, Dishwasher, Kitchen Exhaust Fan, Kitchen Island, Pantry, Stainless Steel Appliances, Solid Surface Counters
- Dimensions: 19 x 16
Living room
- Features: Tray Ceiling(s), Ceiling Fan(s), Fireplace
- Dimensions: 23 x 16
Other
- Features: Entrance Foyer, Game Room, Library, Other, Utility Room, Workshop
Heating
- Central, Electric, Forced Air
Cooling
- Central Air
Appliances
- Included: Cooktop, Double Oven, Dishwasher, Freezer, Disposal, Microwave, Range, Refrigerator, Range Hood, Dryer, Washer
- Laundry: Washer Hookup
Features
- Tray Ceiling(s), Ceiling Fan(s), Dual Sinks, Garden Tub/Roman Tub, Linen Closet, Main Level Primary, Sitting Area in Primary, Split Bedrooms, Separate Shower, Walk-In Closet(s), Breakfast Area, Entrance Foyer, Kitchen Island, Stainless Steel Appliances, Solid Surface Counters, Workshop
- Flooring: Carpet, Tile, Wood
- Basement: Crawl Space
Interior area
- Total structure area: 7,314
- Total interior livable area: 5,424 sqft
Video & virtual tour
Property
Parking
- Total spaces: 8
- Parking features: Attached, Three Car Garage, Garage, Garage Door Opener
- Attached garage spaces: 3
Features
- Levels: Two
- Stories: 2
- Patio & porch: Rear Porch, Front Porch, Patio, Porch, Screened
- Exterior features: Sprinkler/Irrigation, Porch, Patio, Storage
Lot
- Size: 2.12 Acres
- Dimensions: 170' x 169' x 578' x 572'
- Features: 1 or More Acres, City Lot, Rectangular, Rectangular Lot
Details
- Additional parcels included: ,
- Parcel number: 39605040006
- Zoning: FA
- Special conditions: None
Construction
Type & style
- Home type: SingleFamily
- Architectural style: Traditional
- Property subtype: Single Family Residence
Materials
- Brick, Wood Frame
- Foundation: Crawlspace
Condition
- Resale
- Year built: 2007
Details
- Builder name: Burns
Utilities & green energy
- Water: Public
- Utilities for property: Cable Available, Electricity Available, Other, Phone Available, Underground Utilities, Water Available
Community & HOA
Community
- Features: Golf Carts OK, Gated, Long Term Rental Allowed
- Security: Security System, Gated Community, Smoke Detector(s), Security Service
- Subdivision: Black Creek Plantation
HOA
- Has HOA: Yes
- Amenities included: Gated, Owner Allowed Golf Cart, Owner Allowed Motorcycle, Pet Restrictions, Security, Tenant Allowed Golf Cart, Tenant Allowed Motorcycle
- Services included: Common Areas, Legal/Accounting, Security
- HOA fee: $75 monthly
Location
- Region: Myrtle Beach
Financial & listing details
- Price per square foot: $364/sqft
- Date on market: 5/3/2026
- Listing terms: Cash,Conventional
- Electric utility on property: Yes
Estimated market value
$1,866,400
$1.77M - $1.96M
$4,426/mo
Price history
| Date | Event | Price |
|---|---|---|
| 8/1/2026 | Price change | $1,975,000-14%$364/sqft |
Source:  CCAR #2611432 Report a problem CCAR #2611432 Report a problem | ||
| 7/7/2026 | Price change | $2,297,500-8.1%$424/sqft |
Source: CCAR #2611432 Report a problem | ||
| 5/4/2026 | Listed for sale | $2,500,000$461/sqft |
Source: CCAR #2611432 Report a problem | ||
Public tax history
Tax history is unavailable.
Monthly payment
Est. payment
Payment breakdown
Explore the cost of this home by adjusting the details. Changes won't be saved.Climate risks
Neighborhood: Carolina Forest
Nearby schools
GreatSchools rating
- 7/10Ocean Bay Elementary SchoolGrades: PK-5Distance: 0.5 mi
- 10/10Ocean Bay Middle SchoolGrades: 6-8Distance: 0.6 mi
- 7/10Carolina Forest High SchoolGrades: 9-12Distance: 6.6 mi
Schools provided by the listing agent
- Elementary: Ocean Bay Elementary School
- Middle: Ocean Bay Middle School
- High: Carolina Forest High School
Source: CCAR. This data may not be complete. We recommend contacting the local school district to confirm school assignments for this home.
- $1,667,4004 bd3 ba5.4k sqft3007 Holly Berry Ct, Myrtle Beach, SC 29579Off Market
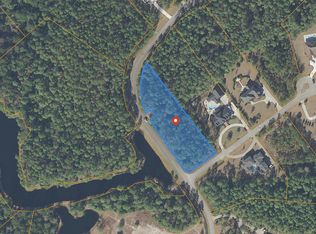
- $--1.6 acresHolly Berry #1, Myrtle Beach, SC 29579Off Market
- $1,617,1005 bd4 ba6k sqft3004 Holly Berry Ct, Myrtle Beach, SC 29579Off Market
- $500,0001.8 acres3001 Holly Berry Ct, Myrtle Beach, SC 29579Sold
- $269,5801.6 acres3012 Holly Berry Ct, Myrtle Beach, SC 29579Off Market
- $--1.54 acres3001 Holly Berry #TRACT 5 LO, Myrtle Beach, SC 29579Off Market
- $1,952,0005 bd6 ba7k sqft3020 Holly Berry Ct, Myrtle Beach, SC 29579Off Market
- $600,000-- bd-- ba-- sqft3017 Holly Berry Ct, Myrtle Beach, SC 29579Sold
A local agent can set up tours, give advice and negotiate with sellers.
A local lender can help you make sure your offer is ready when you are.
Similar homes
- $1,950,0005 bd4 ba4.6k sqft904 Waterton Ave., Myrtle Beach, SC 29579For Sale

 MLS ID #2615921, Jennifer R Burgess, JTE Real Estate. CCAR
 - $1,899,0004 bd5 ba5.8k sqft5627 Woodside Ave., Myrtle Beach, SC 29577For Sale
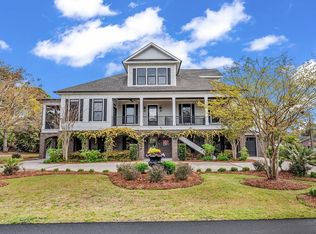 MLS ID #2619701, The TJ O'Brien Team, RE/MAX Southern Shores. CCAR
 - $1,250,0004 bd4 ba3.4k sqft480 Starlit Way, Myrtle Beach, SC 29579For Sale
 MLS ID #2620832, Donna D Totton, HIGHGARDEN REAL ESTATE. CCAR
 - $1,899,0004 bd5 ba3.9k sqft401 Saint Julian Ln., Myrtle Beach, SC 29579New Construction
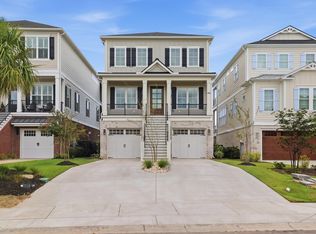 MLS ID #2620287, Deck Dargan, Dargan Real Estate. CCAR
 - $1,890,0005 bd6 ba3.7k sqft898 Waterton Ave., Myrtle Beach, SC 29579For SaleMLS ID #2612205, Charles Cages, BHHS Myrtle Beach Real Estate. CCAR
- $1,750,0003 bd4 ba3.2k sqft1519 Serena Dr., Myrtle Beach, SC 29579For SaleMLS ID #2615905, Brittany Foy Associates, Foy Realty. CCAR
- $1,850,0004 bd4 ba3k sqft414 40th Ave. N, Myrtle Beach, SC 29577For SaleMLS ID #2609879, Sherif Shamaa, Weichert Realtors Southern Coast. CCAR
- $1,995,0004 bd5 ba3.1k sqft404 Club Dr., Myrtle Beach, SC 29572For SaleMLS ID #2611118, Jason Potter, Grand Strand Coastal Realty. CCAR
- $1,399,0004 bd4 ba3.8k sqft3766 Annandale Dr., Myrtle Beach, SC 29577For SaleMLS ID #2620279, Deck Dargan, Dargan Real Estate. CCAR
- $2,490,9004 bd5 ba3.5k sqft9387 Venezia Circle, Myrtle Beach, SC 29579New ConstructionMLS ID #2620718, Ben Guyton, GRANDE DUNES PROPERTIES. CCAR
- $1,200,0004 bd4 ba3.5k sqft863 Waterbridge Blvd., Myrtle Beach, SC 29579For SaleMLS ID #2620084, Jason T Ellis, JTE Real Estate. CCAR
- $1,195,0004 bd5 ba3.5k sqft1248 East Isle of Palms Ave., Myrtle Beach, SC 29579For SaleMLS ID #2619673, Sam P Bamrick, Palmetto Properties SC. CCAR
- $1,490,0005 bd3 ba3.6k sqft3815 Rice Hope Ct., Myrtle Beach, SC 29577For SaleMLS ID #2612186, Liat Edri, Realty ONE Group Dockside. CCAR
- $1,374,0005 bd4 ba4k sqft449 Saint Julian Ln., Myrtle Beach, SC 29579For SaleMLS ID #2615197, Bianca M Slattery, Dunes Realty Group. CCAR
- $2,499,8884 bd6 ba4.3k sqft1615 Serena Dr., Myrtle Beach, SC 29579For SaleMLS ID #2616385, Jason Green Team, GRANDE DUNES PROPERTIES. CCAR
- $1,399,9004 bd5 ba3.6k sqft8953 Bella Verde Ct. #Grande Dunes Tuscany Village, Myrtle Beach, SC 29579For SaleMLS ID #2616566, Eleonora Nora Rumbaugh, Realty ONE Group Dockside. CCAR
- $1,447,0004 bd3 ba3.2k sqft9404 Cove Dr., Myrtle Beach, SC 29572For SaleMLS ID #2613287, The Mills Group Team, Century 21 Barefoot Realty. CCAR
- $1,499,0004 bd5 ba3.4k sqft406 Dunes Dr., Myrtle Beach, SC 29572For SaleMLS ID #2615049, JSprings Team, Century 21 Barefoot Realty. CCAR
- $1,250,0005 bd5 ba4.7k sqft309 Welcome Dr., Myrtle Beach, SC 29579For SaleMLS ID #2620139, Christine A Orlando, Realty ONE Group DocksideNorth. CCAR
- $1,089,0004 bd4 ba3.8k sqft616 Edgecreek Dr., Myrtle Beach, SC 29579For SaleMLS ID #2602897, The DeForrest Team, INNOVATE Real Estate. CCAR
