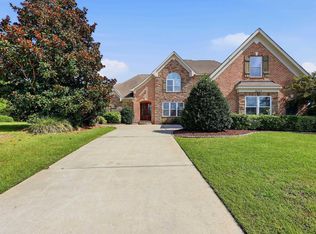
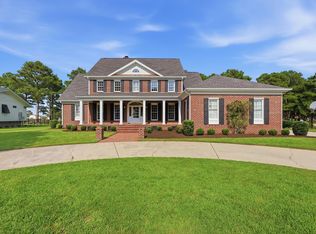
LUXURY LIVING & SHORT WALK TO THE BEACH. This 4BR and 4 full Baths, custom built house in 2022, is on a 0.55 Acre lot, on Ocean side of HWY 17 BUS. No luxury detail was overlooked in this house: 48x48 tile flooring, tray ceilings, double crown moldings, custom cabinets in kitchen, Crystal chandeliers, high end Thermador SS appliances, granite countertops with large island. Master suite has private access to the outside pool area. a hot tub and an outdoor kitchen. Tile roof and landscaped yard. Irrigation system and 2 tankless hot water heaters. Circular driveway and three car garage. Located in the Golden Mile with All what Myrtle Beach has to offer close by.
For sale
$1,850,000
414 40th Ave. N, Myrtle Beach, SC 29577
4beds
3,083sqft
Single Family Residence
Built in 2022
0.55 Acres Lot
$1,784,200 Zestimate®
$600/sqft
$-- HOA
What's special
Outside pool areaLandscaped yardThree car garageHot tubTile roofIrrigation systemCircular driveway
- 172 days
- 473
- 43
Zillow last checked:
Listing updated:
Listed by:
Sherif Shamaa Cell:843-446-2096,
Weichert Realtors Southern Coast
Source: CCAR,MLS#: 2609879 Originating MLS: Coastal Carolinas Association of Realtors
Originating MLS: Coastal Carolinas Association of RealtorsFacts & features
Interior
Bedrooms & bathrooms
- Bedrooms: 4
- Bathrooms: 4
- Full bathrooms: 4
Rooms
- Room types: Den, Utility Room
Primary bedroom
- Features: Tray Ceiling(s), Main Level Primary, Walk-In Closet(s)
- Level: First
Primary bathroom
- Features: Dual Sinks, Garden Tub/Roman Tub, Separate Shower, Vanity
Dining room
- Features: Tray Ceiling(s), Separate/Formal Dining Room, Living/Dining Room
Family room
- Features: Tray Ceiling(s)
Kitchen
- Features: Dishwasher, Kitchen Exhaust Fan, Kitchen Island, Pantry, Stainless Steel Appliances, Solid Surface Counters
Living room
- Features: Tray Ceiling(s), Fireplace
Other
- Features: Library, Utility Room
Heating
- Central
Cooling
- Central Air
Appliances
- Included: Dishwasher, Freezer, Disposal, Microwave, Range, Refrigerator, Range Hood, Dryer, Washer
- Laundry: Washer Hookup
Features
- Tray Ceiling(s), Dual Sinks, Fireplace, Garden Tub/Roman Tub, Main Level Primary, Separate Shower, Vanity, Walk-In Closet(s), Kitchen Island, Stainless Steel Appliances, Solid Surface Counters
- Flooring: Carpet, Tile
- Has fireplace: Yes
Interior area
- Total structure area: 4,600
- Total interior livable area: 3,083 sqft
Property
Parking
- Total spaces: 8
- Parking features: Attached, Garage, Three Car Garage, Garage Door Opener
- Attached garage spaces: 3
Features
- Levels: One
- Stories: 1
- Patio & porch: Deck, Patio
- Exterior features: Deck, Fence, Hot Tub/Spa, Sprinkler/Irrigation, Pool, Patio
- Has private pool: Yes
- Pool features: In Ground, Outdoor Pool, Private
- Has spa: Yes
- Spa features: Hot Tub
Lot
- Size: 0.55 Acres
- Features: Corner Lot, City Lot, Rectangular, Rectangular Lot
Details
- Additional parcels included: ,
- Parcel number: 42404030014
- Zoning: RES
- Special conditions: None
Construction
Type & style
- Home type: SingleFamily
- Architectural style: Mediterranean
- Property subtype: Single Family Residence
Materials
- Stucco
- Foundation: Slab
Condition
- Resale
- Year built: 2022
Utilities & green energy
- Water: Public
- Utilities for property: Cable Available, Electricity Available, Natural Gas Available, Phone Available, Sewer Available, Water Available
Community & HOA
Community
- Features: Golf Carts OK, Long Term Rental Allowed
- Security: Security System, Smoke Detector(s)
- Subdivision: Oak Park
HOA
- Has HOA: No
- Amenities included: Owner Allowed Golf Cart, Owner Allowed Motorcycle, Pet Restrictions, Tenant Allowed Golf Cart, Tenant Allowed Motorcycle
Location
- Region: Myrtle Beach
Financial & listing details
- Price per square foot: $600/sqft
- Tax assessed value: $2,050,000
- Annual tax amount: $7,314
- Date on market: 4/16/2026
- Listing terms: Cash,Conventional,FHA
- Electric utility on property: Yes
Estimated market value
$1,784,200
$1.69M - $1.87M
$4,065/mo
Price history
| Date | Event | Price |
|---|---|---|
| 7/6/2026 | Price change | $1,850,000-5.1%$600/sqft |
Source:  CCAR #2609879 Report a problem CCAR #2609879 Report a problem | ||
| 4/16/2026 | Listed for sale | $1,950,000-4.9%$633/sqft |
Source: CCAR #2609879 Report a problem | ||
| 2/3/2026 | Listing removed | $2,050,000$665/sqft |
Source: CCAR #2526426 Report a problem | ||
| 11/2/2025 | Listed for sale | $2,050,000+3%$665/sqft |
Source: CCAR #2526426 Report a problem | ||
| 6/5/2023 | Listing removed | -- |
Source: CCAR #2207126 Report a problem | ||
| 1/4/2023 | Price change | $1,990,000-0.5%$645/sqft |
Source: CCAR #2207126 Report a problem | ||
| 9/8/2022 | Price change | $2,000,000-5.9%$649/sqft |
Source: CCAR #2207126 Report a problem | ||
| 8/10/2022 | Price change | $2,125,000-3.4%$689/sqft |
Source: CCAR #2207126 Report a problem | ||
| 6/8/2022 | Price change | $2,199,000-3.9%$713/sqft |
Source: CCAR #2207126 Report a problem | ||
| 4/6/2022 | Listed for sale | $2,289,000+633.7%$742/sqft |
Source: CCAR #2207126 Report a problem | ||
| 7/2/2019 | Sold | $312,000-10.9%$101/sqft |
Source: Public Record Report a problem | ||
| 6/17/2019 | Pending sale | $350,000$114/sqft |
Source: Keller Williams MB S. Realty #1905342 Report a problem | ||
| 5/24/2019 | Price change | $350,000-12.5%$114/sqft |
Source: Keller Williams MB S. Realty #1905342 Report a problem | ||
| 3/7/2019 | Listed for sale | $400,000+0%$130/sqft |
Source: Keller Williams MB S. Realty #1905342 Report a problem | ||
| 1/1/2019 | Listing removed | $399,900$130/sqft |
Source: Palmetto Properties of M B #1725701 Report a problem | ||
| 6/18/2018 | Listed for sale | $399,900-24.5%$130/sqft |
Source: Palmetto Properties of M B #1725701 Report a problem | ||
| 12/12/2017 | Listed for sale | $530,000$172/sqft |
Source: Palmetto Properties of M B #1725701 Report a problem | ||
Public tax history
| Year | Property taxes | Tax assessment |
|---|---|---|
| 2025 | $7,314 | $2,050,000 |
| 2024 | $7,314 | $2,050,000 +2.5% |
| 2023 | -- | $2,000,000 +622% |
| 2022 | $4,491 +3.8% | $277,000 |
| 2021 | $4,325 -20.1% | -- |
| 2020 | $5,412 | -- |
| 2019 | -- | -- |
| 2018 | $1,463 | $18,620 -15% |
| 2017 | -- | $21,894 |
| 2016 | -- | $21,894 |
| 2015 | -- | $21,894 |
| 2014 | $1,258 | $21,894 |
| 2013 | -- | -- |
| 2012 | -- | -- |
| 2010 | -- | $31,160 +121.3% |
| 2009 | -- | $14,080 |
| 2008 | -- | $14,080 |
| 2007 | -- | $14,080 |
| 2005 | -- | $14,080 |
| 2004 | $2,475 +41% | $14,080 +41% |
| 2003 | $1,755 | $9,984 |
| 2002 | -- | -- |
| 2001 | -- | -- |
| 2000 | -- | -- |
Find assessor info on the county website
Monthly payment
Est. payment
Payment breakdown
Explore the cost of this home by adjusting the details. Changes won't be saved.Climate risks
Neighborhood: 29577
Nearby schools
Schools provided by the listing agent
- Elementary: Myrtle Beach Elementary School
- Middle: Myrtle Beach Middle School
- High: North Myrtle Beach High School
Source: CCAR. This data may not be complete. We recommend contacting the local school district to confirm school assignments for this home.
- $467,5003 bd3 ba2.6k sqft414 40th Ave N #8, Myrtle Beach, SC 29577Off Market
- $456,7003 bd3 ba2k sqft414 40th Ave N #TOWNHOUSE E, Myrtle Beach, SC 29577Off Market
- $676,9001 bd3 ba2.3k sqft412 40th Ave N, Myrtle Beach, SC 29577Off Market
- $641,8004 bd3 ba1.9k sqft410 40th Ave N, Myrtle Beach, SC 29577Off Market
Similar homes
- $2,099,0004 bd5 ba3.7k sqft3788 Waterford Dr., Myrtle Beach, SC 29577For Sale
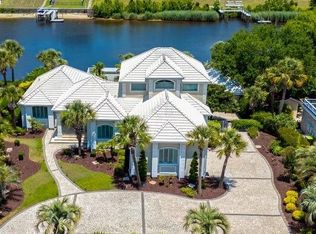
 MLS ID #2615400, Nancy V Skelley, RE/MAX Southern Shores. CCAR
 - $1,885,0005 bd6 ba3.7k sqft898 Waterton Ave., Myrtle Beach, SC 29579For Sale
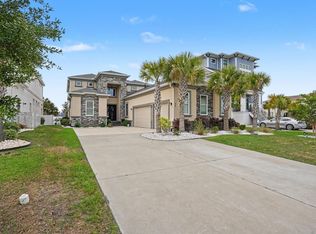 MLS ID #2612205, Charles Cages, BHHS Myrtle Beach Real Estate. CCAR
 - $1,325,0004 bd5 ba3.8k sqft8658 Windsong Ct. #Lakefront with boat slip - Plantation Lakes, Myrtle Beach, SC 29579For Sale
 MLS ID #2624356, Courtney Bergman, RE/MAX Southern Shores. CCAR
 - $1,399,0004 bd4 ba3.8k sqft3766 Annandale Dr., Myrtle Beach, SC 29577For Sale
 MLS ID #2620279, Deck Dargan, Dargan Real Estate. CCAR
 - $2,000,0003 bd3 ba3.1k sqft7019 Belancino Blvd., Myrtle Beach, SC 29572For SaleMLS ID #2622626, Right Find Homes Team, EXP Realty LLC. CCAR
- $1,485,0003 bd3 ba3.4k sqft396 Posada Dr., Myrtle Beach, SC 29572For SaleMLS ID #2624313, Joshua Carter, RE/MAX Executive - Grande Dunes. CCAR
- $1,450,0005 bd3 ba3.6k sqft3815 Rice Hope Ct., Myrtle Beach, SC 29577For SaleMLS ID #2612186, Liat Edri, Realty ONE Group Dockside. CCAR
- $975,0005 bd5 ba3.2k sqft410 31st Ave. N, Myrtle Beach, SC 29577For SaleMLS ID #2618544, Liat Edri, Realty ONE Group Dockside. CCAR
- $1,225,0004 bd4 ba2.8k sqft5968 Bolsena Place, Myrtle Beach, SC 29577For SaleMLS ID #2617305, Schmidt & Frasher Team, Keller Williams Innovate South. CCAR
- $1,120,0004 bd4 ba2.5k sqft5323 Ocean Village Dr., Myrtle Beach, SC 29577For SaleMLS ID #2611317, Traci Miles Team, CENTURY 21 Boling & Associates. CCAR
- $1,849,0004 bd5 ba3.1k sqft6052 Renata Ln., Myrtle Beach, SC 29588For SaleMLS ID #2621741, Seth June Team, S.H. June & Associates, LLC. CCAR
- $1,675,0003 bd4 ba3.2k sqft1519 Serena Dr., Myrtle Beach, SC 29579For SaleMLS ID #2615905, Brittany Foy Associates, Foy Realty. CCAR
- $1,190,0007 bd5 ba4.1k sqft5907 Haskell Circle, Myrtle Beach, SC 29577For SaleMLS ID #2623395, Chad B Hatley, KingOne Properties. CCAR
- $1,375,0004 bd5 ba3.6k sqft840 Waterton Ave., Myrtle Beach, SC 29579For SaleMLS ID #2621870, Brandon Arnette, KingOne Properties. CCAR
- $1,199,0003 bd3 ba2.6k sqft5972 Bolsena Place, Myrtle Beach, SC 29577For SaleMLS ID #2615589, Jason Potter, Grand Strand Coastal Realty. CCAR
- $1,250,0004 bd4 ba3.6k sqft8712 Rivolo Ct., Myrtle Beach, SC 29579For SaleMLS ID #2621920, Matt Harris, Real Broker, LLC. CCAR
- $998,0003 bd3 ba2.4k sqft5986 Bolsena Place, Myrtle Beach, SC 29577For SaleMLS ID #2619973, Sean Grady, Exit Coastal Real Estate Pros. CCAR
- $1,170,0004 bd5 ba3.5k sqft1248 East Isle of Palms Ave., Myrtle Beach, SC 29579For SaleMLS ID #2619673, Sam P Bamrick, Palmetto Properties SC. CCAR
- $959,0004 bd4 ba3k sqft7444 Catena Ln., Myrtle Beach, SC 29572For SaleMLS ID #2618809, Chad B Hatley, KingOne Properties. CCAR
- $1,998,0005 bd4 ba3.7k sqft1308 Marina Bay Dr., North Myrtle Beach, SC 29582For SaleMLS ID #2624481, Victor R Duval, Realty One Group Dockside Cnwy. CCAR
