**Open House Saturday 11am-2pm** Minimal Voluntary HOA. Remodeled and all new major systems in the highly desirable Dunes Cove community of Myrtle Beach, 9404 Cove Drive offers a rare, distinct blend of luxury, privacy, and completely modernized living just a paved golf cart ride from the beach. Set on a beautifully landscaped half-acre lot east of Business 17, this fully reimagined home feels like brand-new construction while still offering the charm and character of one of Myrtle Beach's most established and desirable coastal neighborhoods. With no flood insurance required and a voluntary HOA, it's a property that combines elegance, comfort, and peace of mind in one exceptional package. Buried 320-gallon, propane gas tank for indoor and outdoor fireplaces, kitchen 5-burner stove and tankless water heater. Inside, the home has been thoughtfully designed with Wide-plank 7.5" English oak, engineered hardwood floors throughout, all interior and exterior LED lighting. All major systems have been replaced, including a new roof, two brand-new HVAC systems, all-new ductwork relocated to the attic, new PEX plumbing lines, new wiring and 200 amp electrical service panel, all new outlets and switches, a new tankless gas water heater and new stainless steel designer kitchen appliances. The kitchen, baths and tiled, expansive laundry room are finished with durable quartz countertops. The laundry room also offers an amazing amount of cabinets for storage and a convenient utility sink. While outside you'll find fresh sod, all-new landscaping, fenced back yard (new wrought iron w/gates on each side-other neighbor fencing that connects), and a gorgeous outdoor stone gas fireplace that makes the backyard feel like a private retreat. The primary suite is truly unforgettable --- a massive 20x14 sanctuary featuring an oversized 20x8 custom closet anchored by twin LED chandeliers that feel straight out of a luxury boutique hotel. The spa-inspired bath was reconfigured for maximum luxury, showcasing a dramatic floor-to-ceiling tiled walk-in shower with four water features, frameless glass door enclosure, a heated towel warmer, a stone resin soaking tub, and a sleek wall-mounted faucet that feels both modern and indulgent. The 27' wide and 24' deep garage, with fresh polyaspartic floors and a 48" utility sink, can easily host your vehicles and a golf cart plus room for storage on-ground and 10' ceiling for raised storage options. Golf cart via road and paved path for quick drive to the beach. This home delivers luxury without compromise in one of Myrtle Beach's most prestigious neighborhoods. Just minutes from the ocean, golf, dining, and everything the Grand Strand has to offer. Some photos in this listing have been virtually staged. Many are actual furnishings. Furniture and decor are negotiable. Some photos have been virtually staged and are Labeled.
For sale
Price cut: $48K (9/22)
$1,399,000
9404 Cove Dr., Myrtle Beach, SC 29572
4beds
3,268sqft
Single Family Residence
Built in 1972
0.52 Acres Lot
$1,332,400 Zestimate®
$428/sqft
$-- HOA
What's special
Heated towel warmerNew roofBeautifully landscaped half-acre lotTwo brand-new hvac systemsNew pex plumbing linesTankless water heaterSleek wall-mounted faucet
- 145 days
- 559
- 34
Zillow last checked:
Listing updated:
Listed by:
The Mills Group Team 843-252-0847,
Century 21 Barefoot Realty,
Christy Davis 704-252-1831,
Century 21 Barefoot Realty
Source: CCAR,MLS#: 2613287 Originating MLS: Coastal Carolinas Association of Realtors
Originating MLS: Coastal Carolinas Association of RealtorsFacts & features
Interior
Bedrooms & bathrooms
- Bedrooms: 4
- Bathrooms: 3
- Full bathrooms: 3
Rooms
- Room types: Bathroom, Den, Foyer, Utility Room
Primary bedroom
- Features: Ceiling Fan(s), Main Level Primary, Vaulted Ceiling(s), Walk-In Closet(s)
- Level: First
Bedroom 1
- Level: First
Bedroom 2
- Level: First
Bedroom 3
- Level: First
Primary bathroom
- Features: Bathtub, Dual Sinks, Separate Shower, Vanity
Dining room
- Features: Separate/Formal Dining Room, Kitchen/Dining Combo
Family room
- Features: Fireplace, Bar
Kitchen
- Features: Breakfast Bar, Dishwasher, Stainless Steel Appliances, Solid Surface Counters
Other
- Features: Bedroom on Main Level, Entrance Foyer, Library, Utility Room
Heating
- Central, Electric, Gas
Cooling
- Central Air
Appliances
- Included: Dishwasher, Disposal, Microwave, Range, Refrigerator
- Laundry: Washer Hookup
Features
- Bathtub, Ceiling Fan(s), Dual Sinks, Fireplace, Main Level Primary, Separate Shower, Vanity, Vaulted Ceiling(s), Walk-In Closet(s), Breakfast Bar, Bedroom on Main Level, Entrance Foyer, Stainless Steel Appliances, Solid Surface Counters
- Flooring: Tile, Wood
- Basement: Crawl Space
- Has fireplace: Yes
Interior area
- Total structure area: 4,062
- Total interior livable area: 3,268 sqft
Property
Parking
- Total spaces: 8
- Parking features: Attached, Two Car Garage, Garage
- Attached garage spaces: 2
Features
- Levels: One
- Stories: 1
- Patio & porch: Rear Porch, Patio
- Exterior features: Fence, Sprinkler/Irrigation, Porch, Patio
Lot
- Size: 0.52 Acres
- Features: Near Golf Course, Rectangular, Rectangular Lot
Details
- Additional parcels included: ,
- Parcel number: 39403040003
- Zoning: R-15
- Special conditions: None
Construction
Type & style
- Home type: SingleFamily
- Architectural style: Traditional
- Property subtype: Single Family Residence
Materials
- Brick
- Foundation: Crawlspace
Condition
- Resale
- Year built: 1972
Utilities & green energy
- Water: Public
- Utilities for property: Cable Available, Electricity Available, Phone Available, Sewer Available, Water Available
Community & HOA
Community
- Features: Golf Carts OK, Golf, Long Term Rental Allowed
- Security: Smoke Detector(s)
- Subdivision: Dunes Cove
HOA
- Has HOA: Yes
- Amenities included: Owner Allowed Golf Cart, Owner Allowed Motorcycle, Pet Restrictions
Location
- Region: Myrtle Beach
Financial & listing details
- Price per square foot: $428/sqft
- Tax assessed value: $911,457
- Annual tax amount: $13,924
- Date on market: 5/22/2026
- Listing terms: Cash,Conventional
- Electric utility on property: Yes
Estimated market value
$1,332,400
$1.27M - $1.40M
$3,306/mo
Price history
| Date | Event | Price |
|---|---|---|
| 9/22/2026 | Price change | $1,399,000-3.3%$428/sqft |
Source:  CCAR #2613287 Report a problem CCAR #2613287 Report a problem | ||
| 8/11/2026 | Price change | $1,447,000-3.3%$443/sqft |
Source: CCAR #2613287 Report a problem | ||
| 8/7/2026 | Price change | $1,497,000-3.4%$458/sqft |
Source: CCAR #2613287 Report a problem | ||
| 7/22/2026 | Price change | $1,549,300-3.1%$474/sqft |
Source: CCAR #2613287 Report a problem | ||
| 5/22/2026 | Listed for sale | $1,599,000+93.8%$489/sqft |
Source: CCAR #2613287 Report a problem | ||
| 12/2/2024 | Sold | $825,000-2.9%$252/sqft |
Source: CCAR #2421888 Report a problem | ||
| 10/30/2024 | Contingent | $849,900$260/sqft |
Source: CCAR #2421888 Report a problem | ||
| 10/14/2024 | Price change | $849,900-5.5%$260/sqft |
Source: CCAR #2421888 Report a problem | ||
| 9/20/2024 | Listed for sale | $899,000$275/sqft |
Source: CCAR #2421888 Report a problem | ||
Public tax history
| Year | Property taxes | Tax assessment |
|---|---|---|
| 2025 | $13,924 +55.6% | $911,457 +55.6% |
| 2024 | $8,949 | $585,788 +15% |
| 2023 | -- | $509,381 |
| 2022 | -- | $509,381 |
| 2021 | $1,673 | -- |
| 2020 | -- | -- |
| 2019 | -- | -- |
| 2018 | $1,389 | $17,660 0% |
| 2017 | -- | $17,668 |
| 2016 | -- | $17,668 |
| 2015 | -- | $17,668 |
| 2014 | $1,186 | $17,668 |
| 2013 | -- | -- |
| 2012 | -- | -- |
| 2010 | -- | $21,616 +24.5% |
| 2009 | -- | $17,364 |
| 2008 | -- | $17,364 |
| 2007 | -- | $17,364 |
| 2005 | -- | $17,364 |
| 2004 | $3,053 +63.2% | $17,364 +63.2% |
| 2003 | $1,871 | $10,640 |
| 2002 | -- | -- |
| 2001 | -- | -- |
| 2000 | -- | -- |
Find assessor info on the county website
Monthly payment
Est. payment
Payment breakdown
Explore the cost of this home by adjusting the details. Changes won't be saved.Climate risks
Neighborhood: 29572
Nearby schools
Schools provided by the listing agent
- Elementary: Myrtle Beach Elementary School
- Middle: Myrtle Beach Middle School
- High: Myrtle Beach High School
Source: CCAR. This data may not be complete. We recommend contacting the local school district to confirm school assignments for this home.
Similar homes
- $1,399,0004 bd4 ba3.8k sqft3766 Annandale Dr., Myrtle Beach, SC 29577For Sale
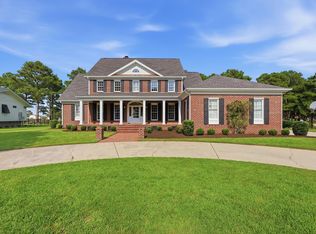
 MLS ID #2620279, Deck Dargan, Dargan Real Estate. CCAR
 - $1,325,0004 bd5 ba3.8k sqft8658 Windsong Ct. #Lakefront with boat slip - Plantation Lakes, Myrtle Beach, SC 29579For Sale
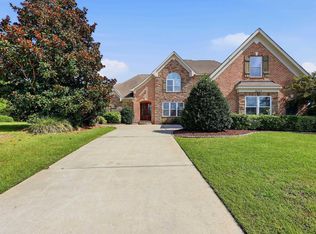 MLS ID #2624356, Courtney Bergman, RE/MAX Southern Shores. CCAR
 - $1,295,0006 bd4 ba3k sqft407 68th Ave. N, Myrtle Beach, SC 29572For Sale
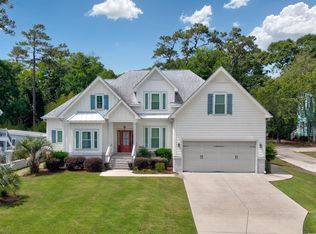 MLS ID #2609500, Tyler Mann, Beach & Forest Realty. CCAR
 - $928,0003 bd2 ba2.2k sqft67 Cypress Ln., Myrtle Beach, SC 29572For Sale
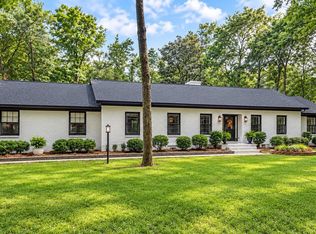 MLS ID #2624629, Davis & Hodges Team, CB Sea Coast Advantage CF. CCAR
 - $1,150,0004 bd4 ba3.6k sqft8712 Rivolo Ct., Myrtle Beach, SC 29579For SaleMLS ID #2621920, Matt Harris, Real Broker, LLC. CCAR
- $1,195,0004 bd4 ba2.8k sqft5968 Bolsena Place, Myrtle Beach, SC 29577For SaleMLS ID #2617305, Schmidt & Frasher Team, Keller Williams Innovate South. CCAR
- $995,0004 bd3 ba2.2k sqft8086 Laurel Ash Ave., Myrtle Beach, SC 29572For SaleMLS ID #2624244, The Stopper Group, Century 21 Stopper &Associates. CCAR
- $1,170,0004 bd5 ba3.5k sqft1248 East Isle of Palms Ave., Myrtle Beach, SC 29579For SaleMLS ID #2619673, Sam P Bamrick, Palmetto Properties SC. CCAR
- $1,175,0004 bd4 ba3.5k sqft863 Waterbridge Blvd., Myrtle Beach, SC 29579For SaleMLS ID #2620084, Jason T Ellis, JTE Real Estate. CCAR
- $1,925,0003 bd3 ba2.9k sqft1781 Serena Dr., Myrtle Beach, SC 29579For SaleMLS ID #2624578, Lindsay M Jones, GRANDE DUNES PROPERTIES. CCAR
- $869,0004 bd4 ba3.8k sqft1211 Tarisa Ave., Myrtle Beach, SC 29572For SaleMLS ID #2616765, Deven Lee, Peace Sotheby's Int Realty NMB. CCAR
- $799,0005 bd4 ba2.4k sqft6700 N Kings Hwy., Myrtle Beach, SC 29577For SaleMLS ID #2614955, Prime Group Team, The Litchfield Company Real Estate-PrinceCrk. CCAR
- $899,9004 bd4 ba3.8k sqft7221 Spoleto Dr., Myrtle Beach, SC 29572For SaleMLS ID #2621271, Joshua Carter, RE/MAX Executive - Grande Dunes. CCAR
- $1,169,9003 bd3 ba2.2k sqft9201 Parma Ln., Myrtle Beach, SC 29579For SaleMLS ID #2607360, Victoria Austin, RE/MAX Southern Shores GC. CCAR
- $849,0004 bd4 ba4k sqft358 Saint Julian Ln., Myrtle Beach, SC 29579For SaleMLS ID #2624362, Doug Hyatt, Realty ONE Group Dockside. CCAR
- $1,120,0004 bd4 ba2.5k sqft5323 Ocean Village Dr., Myrtle Beach, SC 29577For SaleMLS ID #2611317, Traci Miles Team, CENTURY 21 Boling & Associates. CCAR
- $875,0004 bd4 ba2.3k sqft5307 N Ocean Blvd., Myrtle Beach, SC 29577For SaleMLS ID #2620576, Schmidt & Frasher Team, Keller Williams Innovate South. CCAR
- $1,049,0005 bd4 ba4.7k sqft1307 Fiddlehead Way, Myrtle Beach, SC 29579For SaleMLS ID #2621705, Alexander Barrientos Fierros, Century 21 The Harrelson Group. CCAR
- $929,9994 bd4 ba3.1k sqft3142 Marsh Island Dr., Myrtle Beach, SC 29579For SaleMLS ID #2621981, Lori Lentz-Widner, Century 21 The Harrelson Group. CCAR
- $1,350,0005 bd5 ba3.5k sqft1315 Ashboro Ct. #Carolina Waterway Plantation, Myrtle Beach, SC 29579New ConstructionMLS ID #2609609, Larisa Esmat, INNOVATE Real Estate. CCAR
