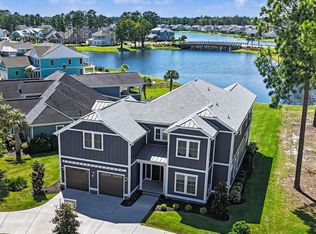
Welcome to 8712 Rivolo Ct, where spacious living, thoughtful updates and exceptional indoor-outdoor entertaining come together in the highly sought-after Plantation Lakes community of Carolina Forest. Situated on approximately .67 acres, this impressive 4-bedroom, 3.5-bath home offers approximately 3,628 heated square feet, a three-car garage and beautifully designed spaces for both everyday living and entertaining. Step inside to a freshly painted interior complemented by brand-new carpet upstairs and brand-new light switches and electrical updates throughout. At the heart of the home, the kitchen offers abundant counter space and cabinetry, enhanced by brand-new under-cabinet lighting. An oversized island with a vegetable sink provides additional prep and gathering space, while stainless steel appliances, a six-burner gas range and double ovens make the kitchen equally suited for casual meals and entertaining. A walk-in pantry with new custom shelving provides even more storage, while the adjoining butler's pantry features wine racks, upper and lower cabinetry and its own refrigerator. The main living space is anchored by a gas fireplace featuring brand-new tile on both sides, creating a beautiful focal point. The home's bathrooms have also received extensive updates. Both the first-floor full bath and primary bath have been fully updated. Upstairs, the Jack-and-Jill bath features a brand-new tub, tile and fixtures, along with new sink bowls, fixtures, mirrors and a comfort-height toilet. The half bath has also been updated with a brand-new comfort-height toilet. Outdoor living is a standout feature of this property. The recently resurfaced heated saltwater swimming pool creates the centerpiece of a private backyard retreat, complemented by an outdoor kitchen with a brand-new, never-used five-burner gas grill and a gas firepit for gathering on Carolina evenings. All exterior balconies feature brand-new flooring, providing even more space to relax and enjoy the outdoors. Enjoy a evening stroll on the lake thanks to your private boat dock. Additional features include irrigation, a central vacuum system and storage racks in the spacious three-car garage. Plantation Lakes offers one of Carolina Forest's most distinctive lifestyles, centered around an approximately 170-acre boatable lake with miles of shoreline. Residents enjoy an impressive amenity center, swimming pools, fitness facilities, tennis and basketball courts, recreation areas and opportunities to enjoy life on the water. Conveniently located in Carolina Forest with access to Myrtle Beach shopping, dining, golf, entertainment and the Grand Strand's beautiful beaches, 8712 Rivolo Ct offers an exceptional combination of space, thoughtful updates and resort-style outdoor living. From the chef-inspired kitchen and generous storage to the heated saltwater pool, outdoor kitchen and expansive homesite, this is a home designed to enjoy the best of coastal Carolina living.
For sale
$1,290,000
8712 Rivolo Ct., Myrtle Beach, SC 29579
4beds
3,628sqft
Single Family Residence
Built in 2008
0.67 Acres Lot
$1,218,000 Zestimate®
$356/sqft
$125/mo HOA
What's special
Private boat dockGas firepit for gatheringThree-car garageSpacious livingStainless steel appliancesFreshly painted interiorDouble ovens
- 14 days
- 971
- 75
Likely to sell faster than
Zillow last checked:
Listing updated:
Listed by:
Matt Harris matt.screaltor@gmail.com,
Real Broker, LLC
Source: CCAR,MLS#: 2621920 Originating MLS: Coastal Carolinas Association of Realtors
Originating MLS: Coastal Carolinas Association of RealtorsFacts & features
Interior
Bedrooms & bathrooms
- Bedrooms: 4
- Bathrooms: 4
- Full bathrooms: 3
- 1/2 bathrooms: 1
Rooms
- Room types: Bathroom, Den, Foyer, Utility Room
Heating
- Central, Electric
Cooling
- Central Air
Appliances
- Included: Dishwasher, Disposal, Microwave, Range, Refrigerator, Range Hood
- Laundry: Washer Hookup
Features
- Bathtub, Central Vacuum, Dual Sinks, Fireplace, Sitting Area in Primary, Separate Shower, Walk-In Closet(s), Breakfast Bar, Bedroom on Main Level, Entrance Foyer, Kitchen Island, Stainless Steel Appliances, Solid Surface Counters
- Flooring: Carpet, Tile, Wood
- Has fireplace: Yes
Interior area
- Total structure area: 5,254
- Total interior livable area: 3,628 sqft
Video & virtual tour
Property
Parking
- Total spaces: 6
- Parking features: Attached, Three Car Garage, Boat, Garage, Golf Cart Garage
- Attached garage spaces: 3
Features
- Levels: Two
- Stories: 2
- Patio & porch: Balcony, Rear Porch, Front Porch
- Exterior features: Built-in Barbecue, Balcony, Barbecue, Dock, Fence, Pool, Porch
- Has private pool: Yes
- Pool features: Community, In Ground, Outdoor Pool, Private
- On waterfront: Yes
- Waterfront features: Pond
Lot
- Size: 0.67 Acres
- Dimensions: 46' x 198' x 249' x 236'
- Features: Cul-De-Sac, Irregular Lot, Lake Front, Pond on Lot
Details
- Additional parcels included: ,
- Parcel number: 41901020034
- Zoning: RES
- Special conditions: None
Construction
Type & style
- Home type: SingleFamily
- Architectural style: Traditional
- Property subtype: Single Family Residence
Materials
- Brick, Wood Frame
- Foundation: Slab
Condition
- Resale
- Year built: 2008
Utilities & green energy
- Water: Public
- Utilities for property: Cable Available, Electricity Available, Other, Phone Available, Sewer Available, Water Available
Community & HOA
Community
- Features: Clubhouse, Dock, Golf Carts OK, Recreation Area, Tennis Court(s), Long Term Rental Allowed, Pool
- Security: Smoke Detector(s)
- Subdivision: Plantation Lakes
HOA
- Has HOA: Yes
- Amenities included: Boat Dock, Clubhouse, Owner Allowed Golf Cart, Owner Allowed Motorcycle, Pet Restrictions, Tennis Court(s)
- Services included: Common Areas, Insurance, Pool(s), Recreation Facilities, Trash
- HOA fee: $125 monthly
Location
- Region: Myrtle Beach
Financial & listing details
- Price per square foot: $356/sqft
- Tax assessed value: $883,356
- Annual tax amount: $89
- Date on market: 9/3/2026
- Listing terms: Cash,Conventional
- Electric utility on property: Yes
Estimated market value
$1,218,000
$1.16M - $1.28M
$4,227/mo
Price history
| Date | Event | Price |
|---|---|---|
| 9/3/2026 | Listed for sale | $1,290,000+203.5%$356/sqft |
Source:  CCAR #2621920 Report a problem CCAR #2621920 Report a problem | ||
| 10/29/2012 | Sold | $425,000+1.6%$117/sqft |
Source: Public Record Report a problem | ||
| 7/10/2012 | Sold | $418,500-46%$115/sqft |
Source: Public Record Report a problem | ||
| 12/9/2011 | Listing removed | $775,000$214/sqft |
Source: RE/MAX Southern Shores MB #1005863 Report a problem | ||
| 12/8/2011 | Listed for sale | $775,000+3.3%$214/sqft |
Source: RE/MAX Southern Shores MB #1005863 Report a problem | ||
| 6/14/2011 | Listing removed | $749,900$207/sqft |
Source: RE/MAX SOUTHERN SHORES #1105529 Report a problem | ||
| 3/27/2011 | Price change | $749,900-3.2%$207/sqft |
Source: RE/MAX Southern Shores #1105529 Report a problem | ||
| 11/12/2010 | Listed for sale | $775,000+683.6%$214/sqft |
Source: Vflyer #1005863 Report a problem | ||
| 6/10/2004 | Sold | $98,900$27/sqft |
Source: Public Record Report a problem | ||
Public tax history
| Year | Property taxes | Tax assessment |
|---|---|---|
| 2025 | $89 -96.7% | -- |
| 2024 | $2,717 +10.7% | $693,281 +15% |
| 2023 | $2,455 | $602,853 |
| 2022 | -- | $602,853 |
| 2021 | $2,370 +10.7% | -- |
| 2020 | $2,142 | -- |
| 2019 | -- | -- |
| 2018 | $1,923 | $20,970 +0% |
| 2017 | -- | $20,969 |
| 2016 | -- | $20,969 |
| 2015 | -- | $20,969 |
| 2014 | $1,908 | $20,969 |
| 2013 | -- | -- |
| 2012 | -- | -- |
| 2010 | -- | $20,648 -29.3% |
| 2009 | -- | $29,220 +470.3% |
| 2008 | -- | $5,124 |
| 2007 | -- | $5,124 |
Find assessor info on the county website
Monthly payment
Est. payment
Payment breakdown
Explore the cost of this home by adjusting the details. Changes won't be saved.Climate risks
Neighborhood: Carolina Forest
Nearby schools
Schools provided by the listing agent
- Elementary: Ten Oaks Elementary School
- Middle: Ten Oaks Middle
- High: Carolina Forest High School
Source: CCAR. This data may not be complete. We recommend contacting the local school district to confirm school assignments for this home.
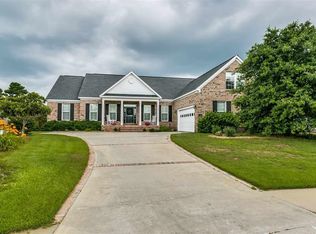
- $719,3004 bd3 ba3.1k sqft8709 Rivolo Ct, Myrtle Beach, SC 29579Off Market
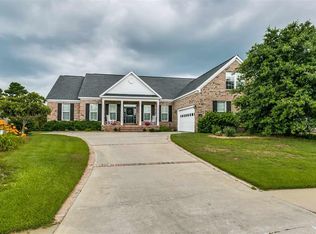
- $680,8004 bd3 ba3.1k sqft8709 Rivolo Court Plantation Lcks LOT 545, Myrtle Beach, SC 29579Off Market
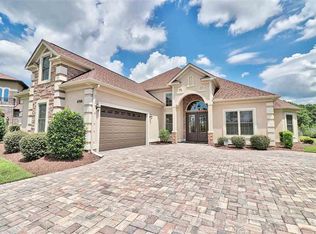
- $846,8003 bd3 ba4k sqft8708 Rivolo Ct, Myrtle Beach, SC 29579Off Market
- $688,9004 bd3 ba2.7k sqft8705 Rivolo Ct, Myrtle Beach, SC 29579Off Market
Similar homes
- $1,200,0004 bd4 ba3.4k sqft480 Starlit Way, Myrtle Beach, SC 29579For Sale

 MLS ID #2620832, Donna D Totton, HIGHGARDEN REAL ESTATE. CCAR
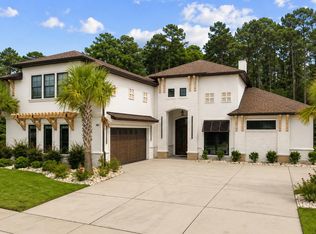
 - $1,250,0005 bd5 ba4.7k sqft309 Welcome Dr., Myrtle Beach, SC 29579For Sale
 MLS ID #2620139, Christine A Orlando, Realty ONE Group DocksideNorth. CCAR
 - $1,150,0005 bd4 ba4.7k sqft1307 Fiddlehead Way, Myrtle Beach, SC 29579For Sale
 MLS ID #2621705, Alexander Barrientos Fierros, Century 21 The Harrelson Group. CCAR
 - $1,200,0004 bd5 ba3.5k sqft1957 Sweet Olive Ln., Myrtle Beach, SC 29579For Sale
 MLS ID #2622082, Carrie Collins, Tailored. CCAR
 - $1,200,0004 bd4 ba3.5k sqft863 Waterbridge Blvd., Myrtle Beach, SC 29579For SaleMLS ID #2620084, Jason T Ellis, JTE Real Estate. CCAR
- $1,425,0004 bd5 ba3.7k sqft369 Saint Julian Ln., Myrtle Beach, SC 29579For SaleMLS ID #2622231, Abe Safa Sales Team, Century 21 The Harrelson Group. CCAR
- $1,399,0004 bd4 ba3.8k sqft3766 Annandale Dr., Myrtle Beach, SC 29577For SaleMLS ID #2620279, Deck Dargan, Dargan Real Estate. CCAR
- $1,170,0004 bd5 ba3.5k sqft1248 East Isle of Palms Ave., Myrtle Beach, SC 29579For SaleMLS ID #2619673, Sam P Bamrick, Palmetto Properties SC. CCAR
- $945,0004 bd4 ba3.7k sqft9474 Carrington Dr., Myrtle Beach, SC 29579For SaleMLS ID #2620340, Joseph A Barrientos Fierros, Century 21 The Harrelson Group. CCAR
- $1,250,0004 bd5 ba3.6k sqft350 Saint Julian Ln., Myrtle Beach, SC 29579For SaleMLS ID #2515452, Diana C Lyash, LPT Realty, LLC. CCAR
- $1,247,0004 bd4 ba2.8k sqft5968 Bolsena Place, Myrtle Beach, SC 29577For SaleMLS ID #2617305, Schmidt & Frasher Team, Keller Williams Innovate South. CCAR
- $674,5004 bd4 ba2.8k sqft1764 Singing Rose Dr., Myrtle Beach, SC 29579For SaleMLS ID #2621480, Lewis Living Team, INNOVATE Real Estate. CCAR
- $1,490,0005 bd3 ba3.6k sqft3815 Rice Hope Ct., Myrtle Beach, SC 29577For SaleMLS ID #2612186, Liat Edri, Realty ONE Group Dockside. CCAR
- $649,9004 bd3 ba2.9k sqft970 Shipmaster Ave., Myrtle Beach, SC 29579For SaleMLS ID #2620304, Cassidy N Van Note, Coastal Sands Realty. CCAR
- $770,0004 bd4 ba3k sqft404 Rose Fountain Dr., Myrtle Beach, SC 29579For SaleMLS ID #2618849, Jeanette Denney, Greyfeather Group EXP Realty. CCAR
- $1,279,0003 bd4 ba2.7k sqft313 Harbour View Dr., Myrtle Beach, SC 29579For SaleMLS ID #2620140, Adam Levy, Century 21 The Harrelson Group. CCAR
- $1,447,0004 bd3 ba3.2k sqft9404 Cove Dr., Myrtle Beach, SC 29572For SaleMLS ID #2613287, The Mills Group Team, Century 21 Barefoot Realty. CCAR
- $840,0004 bd4 ba3.8k sqft272 Starlit Way, Myrtle Beach, SC 29579For SaleMLS ID #2613187, Blue Mahi Real Estate Team, INNOVATE Real Estate. CCAR
- $899,9004 bd5 ba4.2k sqft1473 Doar Point Rd., Myrtle Beach, SC 29577For SaleMLS ID #2613219, Paige Bird, RE/MAX Southern Shores. CCAR
- $694,9003 bd4 ba3.1k sqft1221 East Isle of Palms Ave., Myrtle Beach, SC 29579For SaleMLS ID #2621573, Colby Stopper, Colby Stopper Group EXP Realty. CCAR
