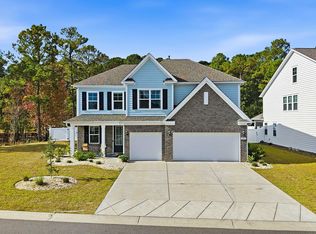
BRAND-NEW CUSTOM HOME WITH A PRIVATE POOL IN WATERBRIDGE! Welcome to 1278 Fiddlehead Way, an exceptional newly completed custom home offering 4,056 heated square feet, a three-car garage, and an impressive combination of luxury finishes, thoughtful design, and outdoor living. From the moment you enter, the craftsmanship stands out. Beautiful wood flooring, detailed trim work, custom ceilings, designer lighting, and an open floor plan create an inviting space for everyday living and entertaining. The great room features a stunning coffered ceiling, an electric fireplace with custom built-ins, and large sliding glass doors that open to the screened porch and pool area. The gourmet kitchen is equally impressive with custom cabinetry, quartz countertops, an oversized island, gas range, double ovens, statement lighting, and a spacious walk-in pantry. The adjoining dining area overlooks the beautifully landscaped backyard. The first-floor primary suite offers privacy and convenience, complete with a beautiful ceiling design, an oversized walk-in closet, and a spa-inspired bathroom featuring a soaking tub, spacious tiled shower, and dual vanities. Upstairs, you'll find three additional bedrooms, three full bathrooms, and an incredible loft area with custom ceiling details and a wet bar with beverage refrigeration. An additional flex room provides plenty of options for a home office, fitness room, study, or fifth bedroom. The second-floor covered balcony offers another great place to relax. For added convenience, the home features laundry rooms on both levels. The outdoor living space is just as impressive as the interior! Enjoy your own private swimming pool with a decorative water feature, an expansive paver patio, built-in grilling station, and a beautiful screened porch with wood ceiling overlooking the backyard. The fully fenced yard and wooded backdrop provide an inviting setting for outdoor entertaining. Situated on a generous homesite in the gated Waterbridge community, this property offers a combination of space, privacy, and luxury that's hard to find in new construction. Waterbridge is known for its outstanding resort-style amenities, including one of South Carolina's largest residential swimming pools, a beautiful clubhouse, fitness center, tennis and pickleball courts, basketball courts, walking trails, and lake access. Conveniently located in Carolina Forest, just minutes from shopping, restaurants, golf, entertainment, and the beautiful beaches of Myrtle Beach. New construction, a private pool, generous living space, and exceptional finishes. This one truly has it all!
New construction
$1,275,000
1278 Fiddlehead Way, Myrtle Beach, SC 29579
5beds
4,056sqft
Single Family Residence
Built in 2026
0.28 Acres Lot
$1,245,200 Zestimate®
$314/sqft
$150/mo HOA
What's special
Private poolFully fenced yardSecond-floor covered balconyLuxury finishesWooded backdropThree-car garageSpacious walk-in pantry
- 28 days
- 1,054
- 101
Likely to sell faster than
Zillow last checked:
Listing updated:
Listed by:
Jason T Ellis 843-222-2672,
JTE Real Estate
Source: CCAR,MLS#: 2625526 Originating MLS: Coastal Carolinas Association of Realtors
Facts & features
Interior
Bedrooms & bathrooms
- Bedrooms: 5
- Bathrooms: 5
- Full bathrooms: 4
- 1/2 bathrooms: 1
Rooms
- Room types: Den, Loft, Screened Porch, Utility Room
Primary bedroom
- Features: Beamed Ceilings, Main Level Primary
- Level: First
- Dimensions: 16'6x15'8
Bedroom 1
- Level: Second
- Dimensions: 15'4x18'4
Bedroom 2
- Level: Second
- Dimensions: 14'6x14'2
Bedroom 3
- Level: Second
- Dimensions: 14x14'2
Primary bathroom
- Features: Dual Sinks, Garden Tub/Roman Tub, Separate Shower, Vanity
Dining room
- Dimensions: 13x14'11
Family room
- Features: Beamed Ceilings
Great room
- Dimensions: 19'4x15'9
Kitchen
- Features: Breakfast Bar, Dishwasher, Kitchen Exhaust Fan, Kitchen Island, Pantry, Solid Surface Counters
- Dimensions: 19'4x14'11
Other
- Features: Library, Loft, Utility Room
Heating
- Central, Electric
Cooling
- Central Air
Appliances
- Included: Cooktop, Double Oven, Dishwasher, Disposal, Microwave, Range, Refrigerator, Range Hood
- Laundry: Washer Hookup
Features
- Beamed Ceilings, Dual Sinks, Fireplace, Garden Tub/Roman Tub, Main Level Primary, Separate Shower, Vanity, Breakfast Bar, Kitchen Island, Loft, Solid Surface Counters
- Flooring: Tile, Wood
- Has fireplace: Yes
Interior area
- Total structure area: 5,086
- Total interior livable area: 4,056 sqft
Video & virtual tour
Property
Parking
- Total spaces: 6
- Parking features: Attached, Three Car Garage, Garage, Garage Door Opener
- Attached garage spaces: 3
Features
- Levels: Two
- Stories: 2
- Patio & porch: Rear Porch, Porch, Screened
- Exterior features: Built-in Barbecue, Barbecue, Fence, Irrigation Sprinklers, Pool, Porch
- Has private pool: Yes
- Pool features: Community, In Ground, Outdoor Pool, Private
Lot
- Size: 0.28 Acres
- Features: Irregular Lot
Details
- Additional parcels included: ,
- Parcel number: 39706040039
- Zoning: PUD
- Special conditions: None
Construction
Type & style
- Home type: SingleFamily
- Architectural style: Traditional
- Property subtype: Single Family Residence
Materials
- HardiPlank Type
- Foundation: Slab
Condition
- Never Occupied
- New construction: Yes
- Year built: 2026
Details
- Builder name: Howell Homes
Utilities & green energy
- Water: Public
- Utilities for property: Cable Available, Electricity Available, Other, Phone Available, Sewer Available, Underground Utilities, Water Available
Community & HOA
Community
- Features: Clubhouse, Golf Carts OK, Gated, Recreation Area, Tennis Court(s), Long Term Rental Allowed, Pool
- Security: Gated Community, Smoke Detector(s), Security Service
- Subdivision: Waterbridge
HOA
- Has HOA: Yes
- Amenities included: Clubhouse, Gated, Owner Allowed Golf Cart, Owner Allowed Motorcycle, Pet Restrictions, Security, Tennis Court(s)
- Services included: Association Management, Common Areas, Insurance, Legal/Accounting, Maintenance Grounds, Pool(s), Recreation Facilities, Security
- HOA fee: $150 monthly
Location
- Region: Myrtle Beach
Financial & listing details
- Price per square foot: $314/sqft
- Tax assessed value: $142,460
- Date on market: 10/19/2026
- Listing terms: Cash,Conventional,FHA,VA Loan
- Electric utility on property: Yes
Estimated market value
$1,245,200
$1.18M - $1.31M
$4,245/mo
Price history
| Date | Event | Price |
|---|---|---|
| 10/19/2026 | Listed for sale | $1,275,000+325%$314/sqft |
Source:  CCAR #2625526 Report a problem | ||
| 8/18/2025 | Sold | $300,000-4.7%$74/sqft |
Source: CCAR #2516304 Report a problem | ||
| 7/12/2025 | Contingent | $314,900$78/sqft |
Source: CCAR #2516304 Report a problem | ||
| 7/2/2025 | Listed for sale | $314,900+12.5%$78/sqft |
Source: CCAR #2516304 Report a problem | ||
| 1/23/2025 | Listing removed | -- |
Source: Owner Report a problem | ||
| 11/14/2024 | Listed for sale | $280,000+211.1%$69/sqft |
Source: Owner Report a problem | ||
| 4/8/2024 | Sold | $90,000-10%$22/sqft |
Source: CCAR #2312866 Report a problem | ||
| 3/9/2024 | Contingent | $99,999$25/sqft |
Source: CCAR #2312866 Report a problem | ||
| 6/29/2023 | Listed for sale | $99,999-83.6%$25/sqft |
Source: CCAR #2312866 Report a problem | ||
| 4/22/2023 | Listing removed | $609,900$150/sqft |
Source: CCAR #2216126 Report a problem | ||
| 7/16/2022 | Listed for sale | $609,900+1.7%$150/sqft |
Source: CCAR #2216126 Report a problem | ||
| 5/9/2022 | Listing removed | -- |
Source: CCAR #2125717 Report a problem | ||
| 3/29/2022 | Price change | $599,900+9.1%$148/sqft |
Source: CCAR #2125717 Report a problem | ||
| 11/17/2021 | Listed for sale | $549,900+957.5%$136/sqft |
Source: CCAR #2125717 Report a problem | ||
| 3/11/2021 | Sold | $52,000-5.5%$13/sqft |
Source: CCAR #1913251 Report a problem | ||
| 2/4/2021 | Pending sale | $55,000$14/sqft |
Source: CCAR #1913251 Report a problem | ||
| 11/22/2020 | Listed for sale | $55,000$14/sqft |
Source: Realty ONE Group Dockside #1913251 Report a problem | ||
| 10/12/2020 | Pending sale | $55,000$14/sqft |
Source: Realty ONE Group Dockside #1913251 Report a problem | ||
| 9/16/2019 | Price change | $55,000-6.8%$14/sqft |
Source: Realty ONE Group Dockside #1913251 Report a problem | ||
| 6/17/2019 | Listed for sale | $59,000+40.5%$15/sqft |
Source: Realty ONE Group Dockside #1913251 Report a problem | ||
| 6/6/2019 | Sold | $42,000-2.3%$10/sqft |
Source: Public Record Report a problem | ||
| 5/20/2019 | Pending sale | $43,000$11/sqft |
Source: Dunes Realty Sales #1822045 Report a problem | ||
| 4/30/2019 | Price change | $43,000-13.8%$11/sqft |
Source: Dunes Realty Sales #1822045 Report a problem | ||
| 1/28/2019 | Price change | $49,900-9.3%$12/sqft |
Source: Dunes Realty Sales #1822045 Report a problem | ||
| 10/30/2018 | Listed for sale | $55,000-66.5%$14/sqft |
Source: Dunes Realty Sales #1822045 Report a problem | ||
| 6/2/2008 | Sold | $164,236$40/sqft |
Source: Public Record Report a problem | ||
Public tax history
| Year | Property taxes | Tax assessment |
|---|---|---|
| 2025 | -- | -- |
| 2024 | $1,196 +6.7% | $97,716 +15% |
| 2023 | $1,121 +1.6% | $84,970 |
| 2022 | $1,103 +40.3% | $84,970 |
| 2021 | $786 +4.9% | -- |
| 2020 | $749 | -- |
| 2019 | -- | -- |
| 2018 | $662 | $3,070 -0.1% |
| 2017 | -- | $3,074 |
| 2016 | -- | $3,074 |
| 2015 | -- | $3,074 |
| 2014 | $659 | $3,074 |
| 2013 | -- | -- |
| 2012 | -- | -- |
| 2010 | -- | $4,530 -54.2% |
| 2009 | -- | $9,900 +102.5% |
| 2008 | -- | $4,890 |
| 2007 | -- | $4,890 |
Find assessor info on the county website
Monthly payment
Est. payment
Payment breakdown
Explore the cost of this home by adjusting the details. Changes won't be saved.Climate risks
Neighborhood: Carolina Forest
Nearby schools
Schools provided by the listing agent
- Elementary: Ten Oaks Elementary School
- Middle: Ten Oaks Middle
- High: Carolina Forest High School
Source: CCAR. This data may not be complete. We recommend contacting the local school district to confirm school assignments for this home.
- $566,4004 bd3 ba2.4k sqft1274 Fiddlehead Way LOT 579, Myrtle Beach, SC 29579Off Market

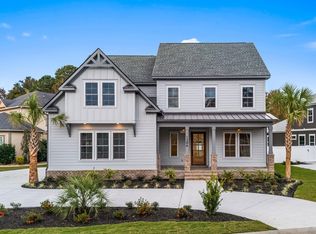
- $1,325,0005 bd5 ba4.2k sqft1286 Fiddlehead Way, Myrtle Beach, SC 29579Sold
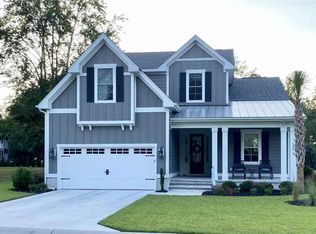
- $685,7004 bd3 ba2.4k sqft1274 Fiddlehead Way, Myrtle Beach, SC 29579Off Market
- $664,0003 bd3 ba3.3k sqft1268 Fiddlehead Way, Myrtle Beach, SC 29579Off Market
Similar homes
- $1,299,0005 bd5 ba3.5k sqft1315 Ashboro Ct, Myrtle Beach, SC 29579New Construction
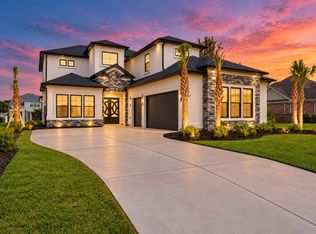 MLS ID #12052295, Svetlana Tamam, Service World Realty. My State MLS
- $1,170,0004 bd5 ba3.5k sqft1248 East Isle of Palms Ave., Myrtle Beach, SC 29579For Sale

 MLS ID #2619673, Sam P Bamrick, Palmetto Properties SC. CCAR
- $1,005,0004 bd5 ba3.5k sqft1957 Sweet Olive Ln., Myrtle Beach, SC 29579For Sale
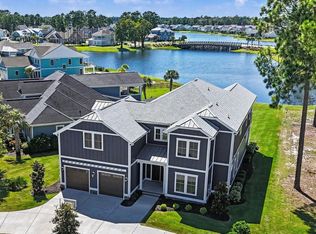 MLS ID #2622082, Carrie Collins, Tailored. CCAR
- $780,0005 bd4 ba4k sqft4571 Lady Slipper Dr., Myrtle Beach, SC 29579For Sale
 MLS ID #2627185, Lauren E Geldes, Keller Williams Innovate South. CCAR
- $1,075,0005 bd4 ba3.4k sqft485 Starlit Way, Myrtle Beach, SC 29579For SaleMLS ID #2613216, Paige Bird, REMAX Southern Shores. CCAR
- $779,5005 bd4 ba3.9k sqft438 Seabury Ln., Myrtle Beach, SC 29579For SaleMLS ID #2617230, Lewis Living Team, INNOVATE Real Estate. CCAR
- $850,0004 bd4 ba3.2k sqft1136 Fiddlehead Way, Myrtle Beach, SC 29579For SaleMLS ID #2621608, Karen L Knight, Shoreline Realty. CCAR
- $780,0005 bd4 ba3.8k sqft272 Starlit Way, Myrtle Beach, SC 29579For SaleMLS ID #2613187, Blue Mahi Real Estate Team, INNOVATE Real Estate. CCAR
- $899,0004 bd4 ba3.4k sqft1008 East Isle of Palms, Myrtle Beach, SC 29579For SaleMLS ID #2626719, Missy Bills, INNOVATE Real Estate. CCAR
- $1,110,0006 bd5 ba3.6k sqft993 Crystal Waterway Dr., Myrtle Beach, SC 29579New ConstructionMLS ID #2618215, April M Oakley, INNOVATE Real Estate. CCAR
- $819,0005 bd4 ba3.3k sqft641 Waterbridge Blvd., Myrtle Beach, SC 29579For SaleMLS ID #2617437, Michael P Quast, BHGRE Paracle Myrtle Beach. CCAR
- $914,9995 bd5 ba3.6k sqft825 Crystal Water Way, Myrtle Beach, SC 29579New ConstructionMLS ID #2626545, Jennifer R Burgess, JTE Real Estate. CCAR
- $1,194,7004 bd4 ba4k sqft7297 Sarteano Dr., Myrtle Beach, SC 29572For SaleMLS ID #2621387, Jorge L Gomez, Grand Strand Homes & Land. CCAR
- $674,9004 bd4 ba2.9k sqft7603 Kingswood Dr., Myrtle Beach, SC 29572For SaleMLS ID #2621141, Sally Richa, Weichert Realtors Southern Coast. CCAR
- $689,0004 bd3 ba3.2k sqft695 Greta Loop, Myrtle Beach, SC 29579For SaleMLS ID #2624222, Lauren M Dias, Coastal Cove Realty Group. CCAR
- $1,775,0005 bd4 ba4.6k sqft904 Waterton Ave., Myrtle Beach, SC 29579For SaleMLS ID #2615921, Jennifer R Burgess, JTE Real Estate. CCAR
- $929,9994 bd4 ba3.1k sqft3142 Marsh Island Dr., Myrtle Beach, SC 29579For SaleMLS ID #2621981, Lori Lentz-Widner, Century 21 The Harrelson Group. CCAR
- $1,785,0005 bd6 ba3.7k sqft898 Waterton Ave., Myrtle Beach, SC 29579For SaleMLS ID #2612205, Charles Cages, Carolina One Real Estate Myrtle Beach. CCAR
- $775,0003 bd3 ba3.1k sqft450 Rose Fountain Dr., Myrtle Beach, SC 29579For SaleMLS ID #2626020, Jason T Ellis, JTE Real Estate. CCAR
- $1,195,0004 bd4 ba2.8k sqft5968 Bolsena Place, Myrtle Beach, SC 29577For SaleMLS ID #2617305, Schmidt & Frasher Team, Keller Williams Innovate South. CCAR
