Located in the highly desirable 82 Dunes community, this exceptional 3-bedroom, 2.5-bath home features a thoughtfully redesigned floor plan unlike any other in the neighborhood. Every detail of this home was carefully considered, combining upscale finishes and distinctive architectural features. Luxury tile flooring extends throughout the home, while the spacious living area features a stunning double-sided fireplace shared with the primary suite, creating a focal point in both spaces. The kitchen is equally impressive, featuring a waterfall quartz countertop, gas range, and black stainless steel appliances. Just off the kitchen and dining area, a custom wet bar featuring an ice machine and wine/beverage cooler provides the perfect space for entertaining, while a separate pantry and coffee bar combination adds both convenience and storage. Custom trim work, wainscoting, and accent walls add character throughout the home, complemented by Restoration Hardware light fixtures, plantation shutters, motorized Hunter Douglas shades, and a built-in Sonos sound system. The primary bedroom is highlighted by an elegant coffered ceiling and the warmth of the double-sided fireplace, while the beautifully appointed primary bath features dual vanities, a freestanding soaking tub, and a tile shower. An additional living room upstairs offers flexible space for relaxing or entertaining. The home's exceptional design continues outdoors with an expansive screened patio featuring motorized shades overlooking the heated pool and hot tub, complete with Pentair equipment. Travertine tile surrounds the entire pool area, creating an impressive outdoor living and entertaining space enhanced by professional landscaping and an outdoor shower. The spacious two-car garage features professionally finished epoxy flooring, slat wall storage, and overhead storage racks. Situated on a desirable corner lot, the property also offers a spacious side yard complete with a garden, providing additional outdoor space rarely found in the community. Located just a short walk or golf cart ride to the beach, 82 Dunes offers convenient access to shopping, dining, and golf. This one-of-a-kind property offers an exceptional combination of thoughtful design, upscale finishes, and coastal living.
For sale
$1,175,000
8193 Buffy Pl, Myrtle Beach, SC 29572
3beds
1,976sqft
Single Family Residence
Built in 2021
5,227 Square Feet Lot
$-- Zestimate®
$595/sqft
$170/mo HOA
What's special
Plantation shuttersProfessional landscapingUpscale finishesMotorized hunter douglas shadesRestoration hardware light fixturesBlack stainless steel appliancesDistinctive architectural features
- 2 days
- 322
- 39
Zillow last checked:
Listing updated:
Listed by:
Derek W Fairfax 843-446-9420,
CENTURY 21 Thomas
Source: CCAR,MLS#: 2625699 Originating MLS: Coastal Carolinas Association of Realtors
Facts & features
Interior
Bedrooms & bathrooms
- Bedrooms: 3
- Bathrooms: 3
- Full bathrooms: 2
- 1/2 bathrooms: 1
Rooms
- Room types: Foyer, Utility Room
Heating
- Central, Electric
Cooling
- Central Air
Appliances
- Included: Dishwasher, Microwave, Range, Refrigerator, Range Hood
- Laundry: Washer Hookup
Features
- Tray Ceiling(s), Ceiling Fan(s), Dual Sinks, Fireplace, Garden Tub/Roman Tub, Main Level Primary, Split Bedrooms, Separate Shower, Walk-In Closet(s), Entrance Foyer, Kitchen Island, Stainless Steel Appliances, Solid Surface Counters
- Flooring: Luxury Vinyl, Luxury VinylPlank
- Doors: Insulated Doors, Storm Door(s)
- Windows: Storm Window(s)
- Has fireplace: Yes
- Fireplace features: Primary Bedroom
Interior area
- Total structure area: 2,612
- Total interior livable area: 1,976 sqft
Video & virtual tour
Property
Parking
- Total spaces: 4
- Parking features: Attached, Garage, Two Car Garage
- Attached garage spaces: 2
Features
- Levels: Two
- Stories: 2
- Patio & porch: Rear Porch
- Exterior features: Fence, Porch
- Has private pool: Yes
- Pool features: Outdoor Pool, Private
Lot
- Size: 5,227 Square Feet
- Features: City Lot
Details
- Additional parcels included: ,
- Parcel number: 39416010018
- Zoning: R1
- Special conditions: None
Construction
Type & style
- Home type: SingleFamily
- Architectural style: Mediterranean
- Property subtype: Single Family Residence
Materials
- Stucco
- Foundation: Slab
Condition
- Resale
- Year built: 2021
Utilities & green energy
Green energy
- Energy efficient items: Doors, Windows
Community & HOA
Community
- Subdivision: 82 Dunes
HOA
- Has HOA: Yes
- HOA fee: $170 monthly
Location
- Region: Myrtle Beach
Financial & listing details
- Price per square foot: $595/sqft
- Date on market: 10/21/2026
- Listing terms: Cash,Conventional
Estimated market value
Not available
Estimated sales range
Not available
Not available
Price history
| Date | Event | Price |
|---|---|---|
| 10/21/2026 | Listed for sale | $1,175,000$595/sqft |
Source:  CCAR #2625699 Report a problem | ||
Public tax history
Tax history is unavailable.
Monthly payment
Est. payment
Payment breakdown
Explore the cost of this home by adjusting the details. Changes won't be saved.Climate risks
Neighborhood: 29572
Nearby schools
Schools provided by the listing agent
- Elementary: Myrtle Beach Elementary School
- Middle: Myrtle Beach Middle School
- High: Myrtle Beach High School
Source: CCAR. This data may not be complete. We recommend contacting the local school district to confirm school assignments for this home.
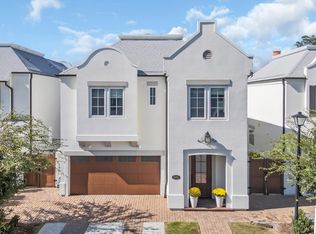


Similar homes
- $1,195,0004 bd4 ba2.8k sqft812 Crescent Sable Ct., Myrtle Beach, SC 29572For Sale
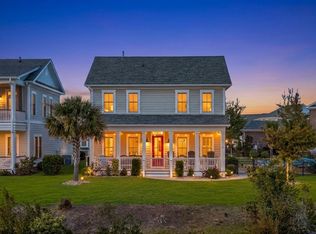
 MLS ID #2625933, Kylie W Deppen, GRANDE DUNES PROPERTIES. CCAR
- $1,299,0003 bd3 ba2.4k sqft7524 Ventura Ct., Myrtle Beach, SC 29572For Sale
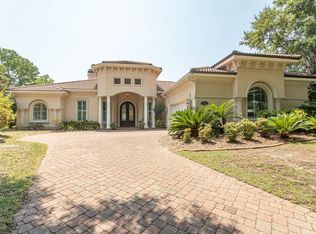 MLS ID #2620543, Alyssa Johnson, The Grande Agency. CCAR
- $1,100,0003 bd3 ba2.3k sqft407 Dunes Dr #407, Myrtle Beach, SC 29572For Sale By Owner
- $1,100,0003 bd3 ba2.3k sqft407 Dunes Dr, Myrtle Beach, SC 29572For Sale By Owner
- $970,0004 bd3 ba2.2k sqft8086 Laurel Ash Ave., Myrtle Beach, SC 29572For SaleMLS ID #2624244, The Stopper Group, Century 21 Stopper &Associates. CCAR
- $899,0003 bd3 ba2.8k sqft7239 Sarteano Dr., Myrtle Beach, SC 29572For SaleMLS ID #2625784, Jason Green Team, GRANDE DUNES PROPERTIES. CCAR
- $949,9004 bd3 ba2.4k sqft7358 Catena Ln., Myrtle Beach, SC 29572For SaleMLS ID #2624601, Peggy Davis, Realty ONE Group Dockside. CCAR
- $620,0002 bd2 ba2k sqft6578 Sabbioni St., Myrtle Beach, SC 29572For SaleMLS ID #2625723, Lori Lentz-Widner, Century 21 The Harrelson Group. CCAR
- $950,0004 bd3 ba2.2k sqft8209 Living Tide Dr., Myrtle Beach, SC 29572For SaleMLS ID #2619044, Scott Mathews, CENTURY 21 Thomas. CCAR
- $849,0004 bd3 ba2.7k sqft895 Marsala Dr., Myrtle Beach, SC 29572For SaleMLS ID #2625430, Jason Green Team, GRANDE DUNES PROPERTIES. CCAR
- $955,0004 bd3 ba2.2k sqft842 Monterrosa Dr. #Cipriana Park at Grande Dunes, Myrtle Beach, SC 29572For SaleMLS ID #2623982, Eleonora Nora Rumbaugh, Realty ONE Group Dockside. CCAR
- $594,9004 bd3 ba2.3k sqft7604 Briarwood Dr., Myrtle Beach, SC 29572For SaleMLS ID #2624157, Stephen K Hand, CB Sea Coast Advantage CF. CCAR
- $719,9003 bd2 ba2k sqft6580 Pozzallo Place, Myrtle Beach, SC 29572For SaleMLS ID #2625414, Lory Ellen L Prescott, Realty ONE Group Dockside. CCAR
- $972,0003 bd4 ba2.1k sqft827 Crescent Sable Ct., Myrtle Beach, SC 29572For SaleMLS ID #2618933, Lewis Living Team, INNOVATE Real Estate. CCAR
- $599,0003 bd2 ba1.8k sqft7711 Woodland Dr., Myrtle Beach, SC 29572For SaleMLS ID #2621470, Jackie S Edwards, INNOVATE Real Estate. CCAR
- $650,0003 bd2 ba2k sqft723 Antigua Dr., Myrtle Beach, SC 29572For SaleMLS ID #2622078, Sara Mosseri, Resourceful Realty. CCAR
- $935,0004 bd4 ba2.9k sqft7855 N Ocean Blvd., Myrtle Beach, SC 29572For SaleMLS ID #2620413, Jason Green Team, GRANDE DUNES PROPERTIES. CCAR
- $909,1753 bd3 ba2.1k sqft8111 Laurel Ash Ave. Lot 43, Myrtle Beach, SC 29572New ConstructionCCAR
- $799,0004 bd3 ba2.4k sqft750 Villarosa Dr., Myrtle Beach, SC 29572For SaleMLS ID #2613531, Robin Smith, Weichert Realtors Southern Coast. CCAR
- $875,0003 bd3 ba2.1k sqft8156 Living Tide Dr. Lot 73, Myrtle Beach, SC 29572New ConstructionCCAR
