Beautifully maintained and meticulously cared for, 4 bedroom, 3 bathroom, 2-story home with a nice pool and hot tub. This mostly brick home offers outstanding curb appeal with lush tropical landscaping, sidewalks, and a long driveway leading to a garage with professionally done epoxy floors large enough for a car and a golf cart. The beautifully landscaped yard is fully irrigated with pond views, creating the perfect backdrop for your own private backyard oasis. The outdoor living space is truly exceptional, featuring a heated pool, hot tub with waterfall, outdoor fireplace, outdoor kitchen with granite countertops, built-in grill and refrigerator. The front porch has Trex-style decking and vinyl railings. Inside, the open great room concept is filled with natural light and showcases luxury vinyl plank flooring throughout the main living areas, crown molding, wide baseboards, plantation shutters, beautiful wood trim accents, cottage-style doors, recessed lighting, dimmer switches, and a natural gas log fireplace. The gourmet kitchen is designed for both everyday living and entertaining with quartz countertops, tile backsplash, pot filler, custom range hood, large center island, abundant cabinetry, high end GE Café appliances, and a spacious pantry with custom wood shelving. The thoughtfully designed floor plan offers two bedrooms on the main level, including a spacious primary suite featuring double closets with custom shelving, a large tiled walk-in shower with glass, double vanities, and raised-height toilets. Granite countertops continue throughout all bathrooms, while the laundry room provides additional storage and convenience. Upstairs you'll find two bedrooms with generous closet space, large walk-in attic storage, and plenty of room for guests, hobbies, or a home office. Wide wooden stairs, quality finishes, attractive fixtures, and tasteful paint colors throughout make this home truly move-in ready. Additional features include a Wi-Fi-enabled thermostat, Ring doorbell, security system, golf cart parking, excellent storage throughout, and numerous upgrades that make this home show like a model. Located in a desirable neighborhood with sidewalks and beautiful surroundings, this exceptional property combines luxury, comfort, and functionality in one incredible package. Living Dunes is a state-of-the-art planned neighborhood with so much to offer with high-speed internet, a large clubhouse, zero entry swimming pool, tanning shelf, miles of walking trails, sidewalks, street parking, 10 acres of lakes, and some much character and green space. The community’s location offers convenient access to the beach, Grande Dunes Ocean Club, Marina, golf courses, and several restaurants, shopping, and entertainment.
For sale
Price cut: $25K (8/19)
$950,000
8209 Living Tide Dr., Myrtle Beach, SC 29572
4beds
2,202sqft
Single Family Residence
Built in 2022
6,534 Square Feet Lot
$917,900 Zestimate®
$431/sqft
$375/mo HOA
What's special
Heated poolNatural gas log fireplaceOutdoor fireplacePlantation shuttersPond viewsCottage-style doorsMostly brick home
- 62 days
- 374
- 14
Zillow last checked:
Listing updated:
Listed by:
Scott Mathews 843-222-7082,
CENTURY 21 Thomas
Source: CCAR,MLS#: 2619044 Originating MLS: Coastal Carolinas Association of Realtors
Originating MLS: Coastal Carolinas Association of RealtorsFacts & features
Interior
Bedrooms & bathrooms
- Bedrooms: 4
- Bathrooms: 3
- Full bathrooms: 3
Rooms
- Room types: Bathroom, Utility Room
Primary bedroom
- Features: Ceiling Fan(s), Linen Closet, Main Level Primary, Walk-In Closet(s)
- Level: First
Kitchen
- Features: Breakfast Bar, Dishwasher, Kitchen Exhaust Fan, Kitchen Island, Pantry, Solid Surface Counters
Living room
- Features: Ceiling Fan(s), Fireplace
Other
- Features: Bedroom on Main Level, Utility Room
Heating
- Central
Cooling
- Central Air
Appliances
- Included: Dishwasher, Disposal, Microwave, Range, Refrigerator, Range Hood, Dryer, Washer
- Laundry: Washer Hookup
Features
- Ceiling Fan(s), Dual Sinks, Linen Closet, Main Level Primary, Split Bedrooms, Separate Shower, Vanity, Walk-In Closet(s), Breakfast Bar, Bedroom on Main Level, Kitchen Island, Solid Surface Counters
- Flooring: Luxury Vinyl, Luxury VinylPlank
- Doors: Insulated Doors, Storm Door(s)
- Windows: Storm Window(s)
Interior area
- Total structure area: 2,600
- Total interior livable area: 2,202 sqft
Property
Parking
- Total spaces: 5
- Parking features: Attached, Garage, One Space, Golf Cart Garage, Garage Door Opener
- Attached garage spaces: 1
Features
- Levels: Two
- Stories: 2
- Patio & porch: Deck, Front Porch, Patio
- Exterior features: Built-in Barbecue, Barbecue, Deck, Fence, Hot Tub/Spa, Sprinkler/Irrigation, Outdoor Kitchen, Pool, Patio
- Has private pool: Yes
- Pool features: Community, In Ground, Outdoor Pool, Private
- Has spa: Yes
- Spa features: Hot Tub
- Has view: Yes
- View description: Lake
- Has water view: Yes
- Water view: Lake
Lot
- Size: 6,534 Square Feet
- Features: City Lot, Rectangular, Rectangular Lot
Details
- Additional structures: Second Garage
- Additional parcels included: ,
- Parcel number: 39416020024
- Zoning: RES
- Special conditions: None
Construction
Type & style
- Home type: SingleFamily
- Architectural style: Traditional
- Property subtype: Single Family Residence
Materials
- Brick Veneer
- Foundation: Slab
Condition
- Resale
- Year built: 2022
Utilities & green energy
- Water: Public
- Utilities for property: Cable Available, Natural Gas Available, Phone Available, Sewer Available, Underground Utilities, Water Available
Green energy
- Energy efficient items: Doors, Windows
Community & HOA
Community
- Features: Clubhouse, Golf Carts OK, Recreation Area, Long Term Rental Allowed, Pool
- Security: Security System, Smoke Detector(s)
- Subdivision: Grande Dunes - Living Dunes
HOA
- Has HOA: Yes
- Amenities included: Clubhouse, Owner Allowed Golf Cart, Pet Restrictions
- HOA fee: $375 monthly
Location
- Region: Myrtle Beach
Financial & listing details
- Price per square foot: $431/sqft
- Tax assessed value: $704,254
- Annual tax amount: $2,334
- Date on market: 7/31/2026
- Listing terms: Cash,Conventional,FHA,VA Loan
Estimated market value
$917,900
$872,000 - $964,000
$3,304/mo
Price history
| Date | Event | Price |
|---|---|---|
| 8/19/2026 | Price change | $950,000-2.6%$431/sqft |
Source:  CCAR #2619044 Report a problem CCAR #2619044 Report a problem | ||
| 8/1/2026 | Listed for sale | $975,000+36.8%$443/sqft |
Source: CCAR #2619044 Report a problem | ||
| 3/6/2024 | Listing removed | -- |
Source: Zillow Rentals Report a problem | ||
| 2/5/2024 | Listed for rent | $9,500$4/sqft |
Source: Zillow Rentals Report a problem | ||
| 6/30/2022 | Sold | $712,910+44.8%$324/sqft |
Source: Public Record Report a problem | ||
| 1/14/2021 | Listing removed | -- |
Source:  CCAR Report a problem CCAR Report a problem | ||
| 12/17/2020 | Pending sale | $492,400$224/sqft |
Source: CRG Real Estate #2022113 Report a problem | ||
| 12/17/2020 | Listed for sale | $492,400-2.3%$224/sqft |
Source: CRG Real Estate #2022113 Report a problem | ||
| 10/20/2020 | Listing removed | $504,000$229/sqft |
Source: CRG Real Estate #2022113 Report a problem | ||
| 10/16/2020 | Pending sale | $504,000$229/sqft |
Source: CRG Real Estate #2022113 Report a problem | ||
| 10/16/2020 | Listed for sale | $504,000$229/sqft |
Source: CRG Real Estate #2022113 Report a problem | ||
Public tax history
| Year | Property taxes | Tax assessment |
|---|---|---|
| 2025 | $2,334 | $704,254 |
| 2024 | $2,334 -7.4% | $704,254 -1.2% |
| 2023 | $2,520 -31.4% | $712,500 +214.4% |
| 2022 | $3,675 +3.8% | $226,653 |
| 2021 | $3,539 +1% | -- |
| 2020 | $3,505 | -- |
| 2019 | -- | -- |
| 2018 | $2,301 | $8,650 |
Find assessor info on the county website
Monthly payment
Est. payment
Payment breakdown
Explore the cost of this home by adjusting the details. Changes won't be saved.Climate risks
Neighborhood: Grande Dunes
Nearby schools
Schools provided by the listing agent
- Elementary: Myrtle Beach Elementary School
- Middle: Myrtle Beach Middle School
- High: Myrtle Beach High School
Source: CCAR. This data may not be complete. We recommend contacting the local school district to confirm school assignments for this home.
- $694,5003 bd2 ba1.7k sqft8215 Living Tide Dr, Myrtle Beach, SC 29572Off Market
- $1,034,7004 bd4 ba2.5k sqft8201 Living Tide Dr, Myrtle Beach, SC 29572Off Market

- $729,5003 bd3 ba1.7k sqft8221 Living Tide Dr, Myrtle Beach, SC 29572Off Market
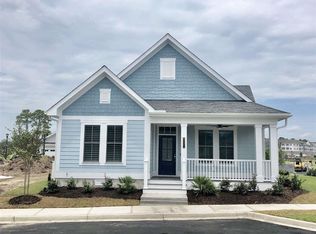
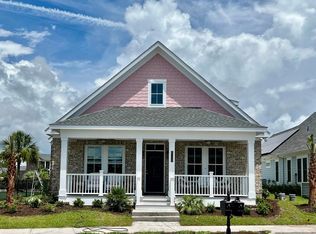
- $851,3003 bd3 ba2.2k sqft8209 Living Tide Dr LOT 29, Myrtle Beach, SC 29572Off Market
Similar homes
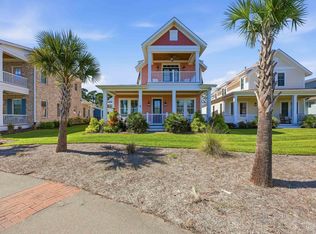
- $995,0004 bd3 ba2.2k sqft8086 Laurel Ash Ave., Myrtle Beach, SC 29572For Sale
 MLS ID #2624244, The Stopper Group, Century 21 Stopper &Associates. CCAR
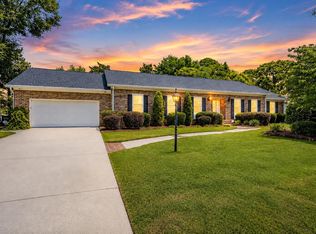
 - $924,0003 bd3 ba2.1k sqft410 Pinecrest Dr., Myrtle Beach, SC 29572For Sale
 MLS ID #2615387, Nancy V Skelley, RE/MAX Southern Shores. CCAR
 - $799,0004 bd3 ba2.4k sqft750 Villarosa Dr., Myrtle Beach, SC 29572For Sale
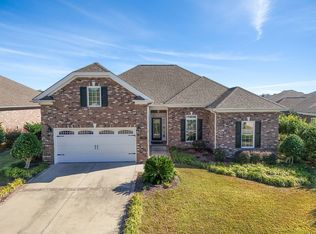 MLS ID #2613531, Robin Smith, Weichert Realtors Southern Coast. CCAR
 - $889,0003 bd3 ba2.1k sqft804 Crescent Sable Ct., Myrtle Beach, SC 29572For Sale
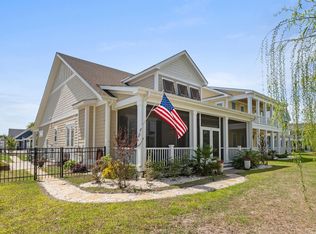 MLS ID #2609101, Catherine C Hill, CRG Homes. CCAR
 - $774,9003 bd3 ba2.7k sqft1210 Glarentza St., Myrtle Beach, SC 29572For SaleMLS ID #2622610, Jorge L Gomez, Grand Strand Homes & Land. CCAR
- $769,0004 bd4 ba2.1k sqftLiving Dunes, Myrtle Beach, SC 29572For SaleMLS ID #2616189, Catherine C Hill, CRG Homes. CCAR
- $929,9994 bd4 ba3.1k sqft3142 Marsh Island Dr., Myrtle Beach, SC 29579For SaleMLS ID #2621981, Lori Lentz-Widner, Century 21 The Harrelson Group. CCAR
- $875,0004 bd4 ba2.3k sqft5307 N Ocean Blvd., Myrtle Beach, SC 29577For SaleMLS ID #2620576, Schmidt & Frasher Team, Keller Williams Innovate South. CCAR
- $699,0003 bd2 ba2k sqft6378 Torino Lane, Myrtle Beach, SC 29572For SaleMLS ID #2622711, Matt Gangwer, Living South Realty. CCAR
- $885,0003 bd4 ba2k sqft5375 Ocean Village Dr., Myrtle Beach, SC 29577For SaleMLS ID #2621949, Merrill M Weston Bryan, CB Sea Coast Advantage MI. CCAR
- $1,169,9003 bd3 ba2.2k sqft9201 Parma Ln., Myrtle Beach, SC 29579For SaleMLS ID #2607360, Victoria Austin, RE/MAX Southern Shores GC. CCAR
- $1,120,0004 bd4 ba2.5k sqft5323 Ocean Village Dr., Myrtle Beach, SC 29577For SaleMLS ID #2611317, Traci Miles Team, CENTURY 21 Boling & Associates. CCAR
- $699,0003 bd2 ba2.7k sqft6356 Cascata Dr., Myrtle Beach, SC 29572For SaleMLS ID #2613178, Lindsay M Jones, GRANDE DUNES PROPERTIES. CCAR
- $619,9003 bd2 ba1.7k sqft6610 Pozzallo Place, Myrtle Beach, SC 29572For SaleMLS ID #2608602, Jorge L Gomez, Grand Strand Homes & Land. CCAR
- $1,225,0004 bd4 ba2.8k sqft5968 Bolsena Place, Myrtle Beach, SC 29577For SaleMLS ID #2617305, Schmidt & Frasher Team, Keller Williams Innovate South. CCAR
- $625,0003 bd3 ba2.1k sqft491 Promenade Dr. #491, Myrtle Beach, SC 29572For SaleMLS ID #2622763, The Greg Sisson Team, The Ocean Forest Company. CCAR
- $1,199,0003 bd3 ba2.6k sqft5972 Bolsena Place, Myrtle Beach, SC 29577For SaleMLS ID #2615589, Jason Potter, Grand Strand Coastal Realty. CCAR
- $770,0003 bd3 ba1.9k sqft870 Fountain Ct. #B, Myrtle Beach, SC 29572For SaleMLS ID #2612308, Jason Green Team, GRANDE DUNES PROPERTIES. CCAR
- $699,9994 bd4 ba2.3k sqft9182 Abingdon Dr., Myrtle Beach, SC 29579For SaleMLS ID #2607268, Shawn L Hixenbaugh, INNOVATE Real Estate. CCAR
