Improved price in the prestigious Dunes Club community! Discover classic coastal living in this all-brick 3-bedroom, 3-bath home located in the highly sought-after Dunes Club, one of Myrtle Beach’s premier oceanfront neighborhoods. With a recent price improvement, this home offers an exceptional opportunity to enjoy a desirable location just moments from the beach. A welcoming foyer introduces a spacious interior highlighted by hardwood floors, crown molding, and classic wainscoting. Separate living and dining rooms provide plenty of space for both everyday living and entertaining, while the inviting family room features a fireplace and flows into a light-filled sunroom overlooking the backyard and pool area. The kitchen is appointed with granite countertops and custom cabinetry and offers views of the private outdoor retreat. Step outside to a fenced backyard surrounded by mature landscaping, where your own swimming pool creates the perfect setting for relaxing, entertaining, and enjoying Myrtle Beach’s warm coastal days. The spacious primary suite easily accommodates a king-size bed, and two additional bedrooms provide comfortable accommodations for family, guests, or a home office. Two bathrooms have been tastefully renovated, while a conveniently located third bath and laundry room are situated near the two-car garage. Pull-down attic stairs in the garage provide access to abundant additional storage. Enjoy the exceptional lifestyle and convenience of The Dunes Club, with the beach and club just a short walk or golf cart ride away. Restaurants, shopping, entertainment, and Grand Strand Regional Hospital are also nearby. Location, lifestyle, private pool, and a new price—Buyer is responsible for verification of all measurements and square footage.
Pending
Price cut: $74K (8/16)
$924,000
410 Pinecrest Dr., Myrtle Beach, SC 29572
3beds
2,189sqft
Single Family Residence
Built in 1978
0.43 Acres Lot
$857,500 Zestimate®
$422/sqft
$-- HOA
What's special
Welcoming foyerKitchen features granite countertopsHardwood floorsMature landscapingFenced backyardCrown moldingCustom cabinetry
- 121 days
- 327
- 14
Zillow last checked:
Listing updated:
Listed by:
Nancy V Skelley Cell:843-455-3420,
RE/MAX Southern Shores
Source: CCAR,MLS#: 2615387 Originating MLS: Coastal Carolinas Association of Realtors
Originating MLS: Coastal Carolinas Association of RealtorsFacts & features
Interior
Bedrooms & bathrooms
- Bedrooms: 3
- Bathrooms: 3
- Full bathrooms: 3
Rooms
- Room types: Bathroom, Carolina Room, Foyer, Utility Room
Primary bedroom
- Features: Main Level Primary
- Level: First
Bedroom 1
- Level: First
Bedroom 2
- Level: First
Dining room
- Features: Separate/Formal Dining Room
Family room
- Features: Fireplace, Paneling/Wainscoting
Kitchen
- Features: Solid Surface Counters
Other
- Features: Bedroom on Main Level, Entrance Foyer, Utility Room
Heating
- Central
Cooling
- Central Air
Appliances
- Included: Range
- Laundry: Washer Hookup
Features
- Fireplace, Main Level Primary, Bedroom on Main Level, Entrance Foyer, Solid Surface Counters
- Flooring: Carpet, Tile, Wood
- Basement: Crawl Space
- Has fireplace: Yes
Interior area
- Total structure area: 2,600
- Total interior livable area: 2,189 sqft
Property
Parking
- Total spaces: 4
- Parking features: Attached, Garage, Two Car Garage, Garage Door Opener
- Attached garage spaces: 2
Features
- Levels: One
- Stories: 1
- Patio & porch: Rear Porch, Front Porch, Patio
- Exterior features: Fence, Pool, Porch, Patio
- Has private pool: Yes
- Pool features: In Ground, Outdoor Pool, Private
Lot
- Size: 0.43 Acres
- Dimensions: 122 x 155 x 119 x 156
- Features: City Lot, Near Golf Course, Rectangular, Rectangular Lot
Details
- Additional parcels included: ,
- Parcel number: 39410020034
- Zoning: RES
- Special conditions: None
Construction
Type & style
- Home type: SingleFamily
- Architectural style: Ranch
- Property subtype: Single Family Residence
Materials
- Brick
- Foundation: Crawlspace
Condition
- Resale
- Year built: 1978
Utilities & green energy
- Water: Public
- Utilities for property: Cable Available, Electricity Available, Sewer Available, Water Available
Community & HOA
Community
- Features: Golf Carts OK, Golf, Long Term Rental Allowed
- Security: Smoke Detector(s)
- Subdivision: The Dunes Club
HOA
- Has HOA: No
- Amenities included: Owner Allowed Golf Cart, Owner Allowed Motorcycle
Location
- Region: Myrtle Beach
Financial & listing details
- Price per square foot: $422/sqft
- Tax assessed value: $766,796
- Annual tax amount: $1,795
- Date on market: 6/17/2026
- Listing terms: Cash,Conventional
- Electric utility on property: Yes
Estimated market value
$857,500
$815,000 - $900,000
$3,196/mo
Price history
| Date | Event | Price |
|---|---|---|
| 10/8/2026 | Pending sale | $924,000$422/sqft |
Source:  CCAR #2615387 Report a problem CCAR #2615387 Report a problem | ||
| 8/16/2026 | Price change | $924,000-7.4%$422/sqft |
Source: CCAR #2615387 Report a problem | ||
| 7/16/2026 | Price change | $998,000-8%$456/sqft |
Source: CCAR #2615387 Report a problem | ||
| 6/17/2026 | Listed for sale | $1,085,000+319.7%$496/sqft |
Source: CCAR #2615387 Report a problem | ||
| 5/28/1997 | Sold | $258,500$118/sqft |
Source: Agent Provided Report a problem | ||
Public tax history
| Year | Property taxes | Tax assessment |
|---|---|---|
| 2025 | $1,795 +11% | $503,049 |
| 2024 | $1,616 | $503,049 +15% |
| 2023 | -- | $437,434 |
| 2022 | -- | $437,434 |
| 2021 | $1,273 +3.5% | -- |
| 2020 | $1,230 | -- |
| 2019 | -- | -- |
| 2018 | $1,035 | $15,170 -38.1% |
| 2017 | -- | $24,524 |
| 2016 | -- | $24,524 |
| 2015 | -- | $24,524 |
| 2014 | $997 | $24,524 |
| 2013 | -- | -- |
| 2012 | -- | -- |
| 2010 | -- | $16,548 +44.2% |
| 2009 | -- | $11,476 |
| 2008 | -- | $11,476 |
| 2007 | -- | $11,476 |
| 2005 | -- | $11,476 |
| 2004 | $2,017 +25.9% | $11,476 +25.9% |
| 2003 | $1,602 | $9,112 |
| 2002 | -- | -- |
| 2001 | -- | -- |
| 2000 | -- | -- |
Find assessor info on the county website
Monthly payment
Est. payment
Payment breakdown
Explore the cost of this home by adjusting the details. Changes won't be saved.Climate risks
Neighborhood: 29572
Nearby schools
Schools provided by the listing agent
- Elementary: Myrtle Beach Elementary School
- Middle: Myrtle Beach Middle School
- High: Myrtle Beach High School
Source: CCAR. This data may not be complete. We recommend contacting the local school district to confirm school assignments for this home.

Similar homes
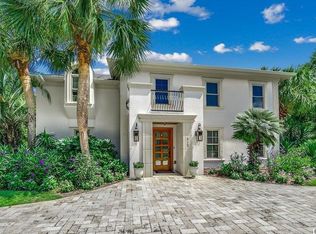
- $950,0004 bd3 ba2.2k sqft8209 Living Tide Dr., Myrtle Beach, SC 29572For Sale
 MLS ID #2619044, Scott Mathews, CENTURY 21 Thomas. CCAR
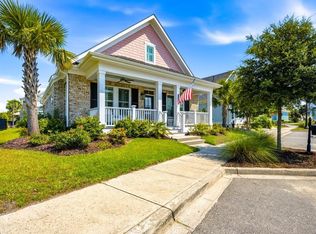
 - $799,0004 bd3 ba2.4k sqft750 Villarosa Dr., Myrtle Beach, SC 29572For Sale
 MLS ID #2613531, Robin Smith, Weichert Realtors Southern Coast. CCAR
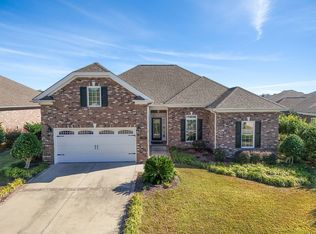
 - $779,9003 bd3 ba2k sqft956 Corrado St., Myrtle Beach, SC 29572For Sale
 MLS ID #2525512, Donna Rumph, Diamond Property Services. CCAR
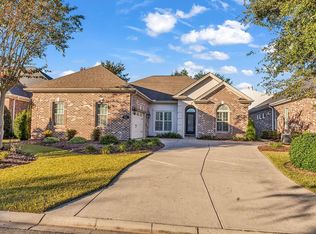
 - $774,9003 bd3 ba2.7k sqft1210 Glarentza St., Myrtle Beach, SC 29572For Sale
 MLS ID #2622610, Jorge L Gomez, Grand Strand Homes & Land. CCAR
 - $699,9004 bd3 ba1.9k sqft6303 Porcher Dr., Myrtle Beach, SC 29572For SaleMLS ID #2619340, Greg Harrelson Sales Team, Century 21 The Harrelson Group. CCAR
- $510,0003 bd2 ba1.7k sqft7 Valencia Circle, Myrtle Beach, SC 29572For SaleMLS ID #2616177, Seth June Team, S.H. June & Associates, LLC. CCAR
- $824,9003 bd3 ba2.3k sqft2316 Sand Dunes Dr., Myrtle Beach, SC 29577For SaleMLS ID #2622045, Kathy S Arrigo, INNOVATE Real Estate. CCAR
- $649,9003 bd3 ba2.2k sqft494 Banyan Place, North Myrtle Beach, SC 29582For SaleMLS ID #2625337, Christian ''Tyler'' T Nelson, Century 21 Stopper &Associates. CCAR
- $645,0004 bd4 ba2.4k sqft640 Oxbow Dr., Myrtle Beach, SC 29579For SaleMLS ID #2616727, Lori Lentz-Widner, Century 21 The Harrelson Group. CCAR
- $659,0004 bd4 ba3.2k sqft7045 Turtle Cove Dr., Myrtle Beach, SC 29579For SaleMLS ID #2620131, The Mills Group Team, Century 21 Barefoot Realty. CCAR
- $625,0004 bd3 ba2.6k sqft223 Welcome Dr., Myrtle Beach, SC 29579For SaleMLS ID #2624289, Thomas J Caterina, Keller Williams The Forturro Group. CCAR
- $799,0004 bd3 ba1.7k sqft313 N Oak Dr., Surfside Beach, SC 29575For SaleMLS ID #2622739, June I Hiller, Garden City Realty, Inc. CCAR
- $999,9004 bd3 ba3.2k sqft1000 Brantly Ln., North Myrtle Beach, SC 29582For SaleMLS ID #2621983, Scott Mathews, CENTURY 21 Thomas. CCAR
- $625,0004 bd2 ba2k sqft1500 Saint Thomas Circle, Myrtle Beach, SC 29577For SaleMLS ID #2618993, Joseph A Barrientos Fierros, Century 21 The Harrelson Group. CCAR
- $725,0004 bd3 ba3.2k sqft2950 Monaca Dr., Longs, SC 29568For SaleMLS ID #2603415, Palmetto and Pine Group Team, INNOVATE Real Estate. CCAR
- $689,9003 bd3 ba2.4k sqft470 Rose Fountain Dr., Myrtle Beach, SC 29579For SaleMLS ID #2621941, Monica Roman, Redfin Corporation. CCAR
- $629,0005 bd4 ba2.5k sqft840 Crystal Water Way, Myrtle Beach, SC 29579For SaleMLS ID #2616752, Daniel Godfree, Palmetto Properties SC. CCAR
- $649,9004 bd3 ba2.6k sqft2061 Kilkee Dr., Myrtle Beach, SC 29579For SaleMLS ID #2621812, Margot Layland, Legends Real Estate. CCAR
- $489,0003 bd2 ba2k sqft4807 Harvest Dr., Myrtle Beach, SC 29579For SaleMLS ID #2624493, Natalie Cruse, Oasis Realty Collective. CCAR
- $469,8003 bd2 ba1.7k sqft1521 Saint Thomas Circle, Myrtle Beach, SC 29577For SaleMLS ID #2614600, Lori J Harper, RE/MAX Southern Shores. CCAR
