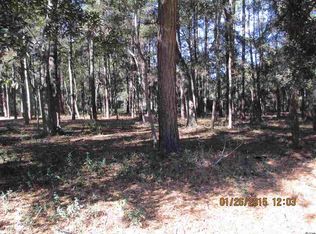
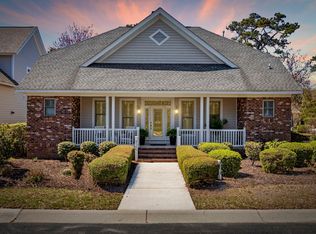
Wow! Meticulously kept, fully upgraded (inside and out), gorgeous home in the prestigious Tidewater community in North Myrtle Beach! The large homesite totaling just under 1/2 acre creates a huge natural buffer with so much elbow room, along with the versatility to purchase the .56 lot next to it. The first things you’ll notice in this serene setting are the incredible curb appeal (front and back) and the huge 50’ x 10’ front porch with a large porch swing. Exterior features and upgrades include beautiful new grass (2025) with a 10-zone irrigation system, new high-end exterior paint (2024), full roof replacement in 2023 with three powered fans and a ridge vent, new gutters and downspouts (2023), oversized driveway, new concrete walkway with an inset flower bed, rear grilling area with lighting, 3-hole mini golf course, paved brick seating area, horseshoe pit, enclosed 10’ x 14’ rear sunroom with windows installed in 2023, garden tool shed on the back of the house, new exterior spotlights, and a large two-car garage with cabinets and an additional room that could potentially be converted into a third garage bay. Inside, you’ll find four large bedrooms, an office with a window, and two oversized walk-in attic areas offering tons of storage. As you walk through the front door, you’ll immediately notice the abundance of natural light, new glass windows in the dining room, 12’ ceilings in the living and dining room areas, and 10’ ceilings throughout the remaining rooms on the first floor. The primary suite is conveniently located on the main level. Additional upgrades include two separate HVAC systems, a fully painted interior (2024), flat ceilings throughout, even in the closets, new door handles and hinges, new weather stripping on the doors, new LVP flooring, new carpet on the second floor, beautiful stained stairs with spindles and railings, propane fireplace with a new façade, custom built-ins, wide crown molding, all-new ceiling fans (2025), gorgeous fixtures, and LED recessed lighting. The beautiful kitchen features all-new GE Café appliances (2025), built-in refrigerator, new cabinets extending all the way to the ceiling, a huge island with an open sink, quartz countertops, beverage refrigerator, dimmable accent lighting with glass-front cabinets, dimmable under-cabinet lighting, two 8’ tall pantries, large adjustable range hood fan that vents to outside, and dedicated appliance storage to conceal small appliances. This must-see home has everything and is in the prestigious Tidewater golf community, offering an oceanfront cabana for owners, multiple pools and hot tubs, tennis courts, pickleball, bocce ball, and a fitness center. The community is fully gated with 24-hour security. An exceptional home in one of the premier communities of the Grand Strand!
For sale
Price cut: $100.9K (10/17)
$899,000
1000 Brantly Ln., North Myrtle Beach, SC 29582
4beds
3,281sqft
Single Family Residence
Built in 2001
0.45 Acres Lot
$859,200 Zestimate®
$274/sqft
$270/mo HOA
What's special
Built-in refrigeratorPaved brick seating areaBeautiful kitchenNew exterior spotlightsHorseshoe pitBeverage refrigeratorCustom built-ins
- 46 days
- 523
- 32
Zillow last checked:
Listing updated:
Listed by:
Scott Mathews 843-222-7082,
CENTURY 21 Thomas
Source: CCAR,MLS#: 2621983 Originating MLS: Coastal Carolinas Association of Realtors
Originating MLS: Coastal Carolinas Association of RealtorsFacts & features
Interior
Bedrooms & bathrooms
- Bedrooms: 4
- Bathrooms: 3
- Full bathrooms: 3
Rooms
- Room types: Bathroom, Bonus Room, Carolina Room, Converted Garage, Den, Screened Porch, Utility Room, Workshop
Kitchen
- Features: Breakfast Bar, Dishwasher, Kitchen Exhaust Fan, Kitchen Island, Pantry, Stainless Steel Appliances, Solid Surface Counters
Heating
- Central, Electric
Cooling
- Central Air
Appliances
- Included: Dishwasher, Freezer, Disposal, Microwave, Range, Refrigerator, Range Hood
- Laundry: Washer Hookup
Features
- Ceiling Fan(s), Dual Sinks, Main Level Primary, Split Bedrooms, Separate Shower, Vanity, Walk-In Closet(s), Breakfast Bar, Bedroom on Main Level, Kitchen Island, Stainless Steel Appliances, Solid Surface Counters, Workshop
- Flooring: Carpet, Luxury Vinyl, Luxury VinylPlank
- Doors: Insulated Doors, Storm Door(s)
- Windows: Storm Window(s)
Interior area
- Total structure area: 3,700
- Total interior livable area: 3,281 sqft
Property
Parking
- Total spaces: 8
- Parking features: Attached, Two Car Garage, Garage, Garage Door Opener
- Attached garage spaces: 2
Features
- Levels: Two
- Stories: 2
- Patio & porch: Rear Porch, Deck, Front Porch, Patio, Porch, Screened
- Exterior features: Deck, Irrigation Sprinklers, Porch, Patio, Storage
- Pool features: Community, Outdoor Pool
Lot
- Size: 0.45 Acres
- Features: City Lot, Near Golf Course, Irregular Lot
Details
- Additional parcels included: ,
- Parcel number: 35201040036
- Zoning: PDD
- Special conditions: None
Construction
Type & style
- Home type: SingleFamily
- Property subtype: Single Family Residence
Materials
- Foundation: Slab
Condition
- Resale
- Year built: 2001
Utilities & green energy
- Water: Public
- Utilities for property: Cable Available, Electricity Available, Phone Available, Sewer Available, Underground Utilities, Water Available
Green energy
- Energy efficient items: Doors, Windows
Community & HOA
Community
- Features: Clubhouse, Gated, Recreation Area, Tennis Court(s), Golf, Long Term Rental Allowed, Pool
- Security: Gated Community, Smoke Detector(s), Security Service
- Subdivision: Tidewater Plantation
HOA
- Has HOA: Yes
- Amenities included: Clubhouse, Gated, Pet Restrictions, Security, Tennis Court(s)
- Services included: Common Areas, Pool(s), Trash
- HOA fee: $270 monthly
Location
- Region: North Myrtle Beach
Financial & listing details
- Price per square foot: $274/sqft
- Date on market: 9/4/2026
- Listing terms: Cash,Conventional,FHA,VA Loan
- Electric utility on property: Yes
Estimated market value
$859,200
$816,000 - $902,000
$3,949/mo
Price history
| Date | Event | Price |
|---|---|---|
| 10/17/2026 | Price change | $899,000-10.1%$274/sqft |
Source:  CCAR #2621983 Report a problem CCAR #2621983 Report a problem | ||
| 9/4/2026 | Listed for sale | $999,900+185.7%$305/sqft |
Source: CCAR #2621983 Report a problem | ||
| 8/20/2013 | Sold | $350,000$107/sqft |
Source: CCAR #1301044 Report a problem | ||
Public tax history
Tax history is unavailable.
Monthly payment
Est. payment
Payment breakdown
Explore the cost of this home by adjusting the details. Changes won't be saved.Climate risks
Neighborhood: 29582
Nearby schools
Schools provided by the listing agent
- Elementary: Ocean Drive Elementary
- Middle: North Myrtle Beach Middle School
- High: North Myrtle Beach High School
Source: CCAR. This data may not be complete. We recommend contacting the local school district to confirm school assignments for this home.

Similar homes
- $645,0003 bd3 ba2.1k sqft1207 Spinnaker Dr., North Myrtle Beach, SC 29582For Sale

 MLS ID #2621003, Michael A Caso, Century 21 Palms Realty. CCAR
 - $1,049,0004 bd4 ba3.6k sqft4939 Island Dr. S, North Myrtle Beach, SC 29582For Sale
 MLS ID #2620209, Paige Bird, RE/MAX Southern Shores. CCAR
 - $599,0003 bd2 ba2.3k sqft820 Morrall Dr., North Myrtle Beach, SC 29582For Sale
 MLS ID #2621317, Sheila C Fleming, Real Broker, LLC. CCAR
 - $839,9005 bd5 ba2.8k sqft1407 Landfall Dr., North Myrtle Beach, SC 29582For Sale
 MLS ID #2616460, Lisa M Gabriel, Beach Life Real Estate LLC. CCAR
 - $720,0004 bd4 ba2.5k sqft1413 Hunters Rest Dr., North Myrtle Beach, SC 29582For SaleMLS ID #2622623, Scott Ellis & Ty Bellamy Team, RE/MAX Southern Shores NMB. CCAR
- $689,0004 bd3 ba2.2k sqft2209 Gazebo Ct., North Myrtle Beach, SC 29582For SaleMLS ID #2624216, Derrick Legacy Team, EXP Realty LLC. CCAR
- $849,0005 bd4 ba2.1k sqft2009 Hillside Dr. S, North Myrtle Beach, SC 29582For SaleMLS ID #2620941, Tyler Goldsmith, Real Broker, LLC. CCAR
- $899,9003 bd4 ba3.2k sqft8839 Carenden Court, Sunset Beach, NC 28468For Sale
 MLS ID #100572483, Amberlee J Powers, Keller Williams Innovate-OIB Mainland. Hive MLS
 - $799,0004 bd3 ba2.7k sqft2117 Via Palma Dr., North Myrtle Beach, SC 29582For SaleMLS ID #2616379, Kylie W Deppen, GRANDE DUNES PROPERTIES. CCAR
- $728,0004 bd4 ba2.8k sqft4311 Grovecrest Circle, North Myrtle Beach, SC 29582For SaleMLS ID #2610446, The Ferraro Team, Latitude 34 Realty. CCAR
- $835,0004 bd3 ba2.8k sqft927 Green Pointe Drive, Sunset Beach, NC 28468For SaleMLS ID #100577191, Alli E Pendergrass, eXp Realty. Hive MLS
- $885,0003 bd3 ba3.5k sqft6583 Gramby Notch Way SW, Ocean Isle Beach, NC 28469For SaleMLS ID #100597264, Jackie A Sgambati, Keller Williams Innovate South dba Core Myrtle Beach. Hive MLS
- $899,0003 bd3 ba2.8k sqft648 Barons Court SW, Ocean Isle Beach, NC 28469For SaleMLS ID #100601170, Mike J Smith, The Saltwater Agency. Hive MLS
- $999,0004 bd3 ba1.8k sqft825 Hillside Dr. S, North Myrtle Beach, SC 29582For SaleMLS ID #2614711, Michael A Caso, Century 21 Palms Realty. CCAR
- $589,9004 bd4 ba2.7k sqft3099 Kings Ct., Little River, SC 29566For SaleMLS ID #2624145, Kimberly Nicoll, Fathom Realty SC LLC. CCAR
- $749,9003 bd3 ba2.2k sqft517 9th Ave. S, North Myrtle Beach, SC 29582For SaleMLS ID #2622153, Debbie Severino, Weichert Realtors Southern Coast. CCAR
- $649,9004 bd4 ba2.4k sqft620 Olde Mill Dr., North Myrtle Beach, SC 29582For SaleMLS ID #2617788, The Mills Group Team, Century 21 Barefoot Realty. CCAR
- $875,0004 bd4 ba2.3k sqft5307 N Ocean Blvd., Myrtle Beach, SC 29577For SaleMLS ID #2620576, Schmidt & Frasher Team, Keller Williams Innovate South. CCAR
- $1,325,0004 bd4 ba3.6k sqft2377 Island Way, Little River, SC 29566For SaleMLS ID #2619852, Keri Grier, Rowles Real Estate. CCAR
- $799,0003 bd3 ba3k sqft107 Waterford Place SW, Ocean Isle Beach, NC 28469For SaleMLS ID #100599780, Emily Morris, Intracoastal Realty Corporation. Hive MLS
