Set within the gates of Thistle Downs, one of the area's most sought-after luxury communities, this beautifully updated home offers over 3,200 square feet overlooking both the pond and golf course, with a backyard setting that feels remarkably private and still.
There's a quiet rhythm to the property that's difficult to capture until you experience it in person. Ducks return each year to nest beneath the hammock, birds move through the trees throughout the day, and the sound of the fountain carries across the backyard with the breeze. Framed by mature landscaping professionally designed by H. Burkert & Company, the outdoor spaces feel established, intentional, and deeply peaceful.
Inside, the home balances warmth and refinement with thoughtfully curated updates throughout. The remodeled kitchen features leathered marble countertops and opens naturally into the main living spaces, where custom built-ins and a gas fireplace create an inviting atmosphere without sacrificing elegance.
The primary suite was designed with comfort in mind, offering a soaking tub, walk-in shower, and spacious dual closets. An enclosed rear porch with EZ Breeze windows extends the living space year-round and creates the perfect place to enjoy the views in every season.
Additional features include a newer water heater, irrigation system, WellSpring whole home water filtration system, epoxy garage flooring with built-in shelving, and a truly move-in ready level of care throughout the home.
Rarely does a property combine this level of privacy, natural beauty, and location within Thistle Downs so effortlessly.
Under contract
$924,900
8839 Carenden Court, Sunset Beach, NC 28468
3beds
3,206sqft
:
Get pre-qualified$5,611/mo
Single Family Residence
Built in 2003
0.3 Acres Lot
$880,200 Zestimate®
$288/sqft
$292/mo HOA
What's special
Custom built-ins
- 94 days |
- 900 |
- 40 |
Zillow last checked:
Listing updated:
Listed by:
Amberlee J Powers 803-651-6550,
Keller Williams Innovate-OIB Mainland
Source: Hive MLS,MLS#: 100572483 Originating MLS: Brunswick County Association of Realtors
Originating MLS: Brunswick County Association of RealtorsFacts & features
Interior
Bedrooms & bathrooms
- Bedrooms: 3
- Bathrooms: 4
- Full bathrooms: 3
- 1/2 bathrooms: 1
Rooms
- Room types: Living Room, Dining Room, Breakfast Nook, Master Bedroom, Bedroom 2, Bedroom 3, Fnshd Room over Garage, Laundry, Sunroom
Primary bedroom
- Level: Main
Bedroom 2
- Level: Second
Bedroom 3
- Level: Second
Breakfast nook
- Level: Main
Dining room
- Level: Main
Other
- Level: Second
Kitchen
- Level: Main
Laundry
- Level: Ground
Living room
- Level: Main
Sunroom
- Level: Ground
Heating
- Propane, Heat Pump, Fireplace(s), Electric
Cooling
- Central Air, Ceiling Fan(s), Heat Pump
Appliances
- Included: Electric Oven, Electric Cooktop, Built-In Microwave, Washer, Refrigerator, Ice Maker, Dryer, Disposal, Dishwasher
- Laundry: Dryer Hookup, Washer Hookup, Laundry Room
Features
- Master Downstairs, Walk-in Closet(s), Vaulted Ceiling(s), Tray Ceiling(s), High Ceilings, Entrance Foyer, Mud Room, Whole-Home Generator, Ceiling Fan(s), Walk-in Shower, Blinds/Shades, Gas Log, Walk-In Closet(s)
- Flooring: Carpet, Tile, Wood
- Attic: Storage,Floored,Walk-In
- Has fireplace: Yes
- Fireplace features: Gas Log
Interior area
- Total structure area: 3,206
- Total interior livable area: 3,206 sqft
Video & virtual tour
Property
Parking
- Total spaces: 2
- Parking features: Garage Faces Side, Attached, Concrete, Garage Door Opener, On Site, Garage
- Attached garage spaces: 2
Accessibility
- Accessibility features: None
Features
- Levels: Two
- Patio & porch: Covered, Enclosed, Patio, Porch, Screened, Front Porch, Rear Porch
- Exterior features: Irrigation System
- Fencing: None
- Has view: Yes
- View description: Golf Course, Pond, Water
- Has water view: Yes
- Water view: Pond,Water
- Waterfront features: None, Pond
- Frontage type: Golf Course,Pond Front
Lot
- Size: 0.3 Acres
- Dimensions: 77' x 169' x 77' x 178'
- Features: Cul-De-Sac, On Golf Course, Level, Landscaped, Rectangular Lot
Details
- Additional structures: Fountain
- Parcel number: 241fa004
- Zoning: R8
- Special conditions: Standard
- Other equipment: Generator
Construction
Type & style
- Home type: SingleFamily
- Property subtype: Single Family Residence
Materials
- Block, Stone, Wood Siding, Fiber Cement, Wood Frame
- Foundation: Crawl Space
- Roof: Architectural Shingle
Condition
- New construction: No
- Year built: 2003
Utilities & green energy
- Sewer: Public Sewer
- Water: Public
- Utilities for property: Sewer Connected, Water Connected
Community & HOA
Community
- Security: Security System, Smoke Detector(s)
- Subdivision: Thistle Downs
HOA
- Has HOA: Yes
- Amenities included: Clubhouse, Pool, Fitness Center, Gated, Golf Course, Maintenance Common Areas, Maintenance Grounds, Maintenance Roads, Management, Master Insure, Restaurant, Security, Spa/Hot Tub, Street Lights, Taxes, Trash
- HOA fee: $3,500 annually
- HOA name: Coastal Destination Properties & Management
- HOA phone: 910-575-6000
Location
- Region: Sunset Beach
Financial & listing details
- Price per square foot: $288/sqft
- Tax assessed value: $682,700
- Annual tax amount: $3,212
- Date on market: 5/8/2026
- Cumulative days on market: 94 days
- Listing agreement: Exclusive Right To Sell
- Listing terms: Cash,Conventional,FHA,USDA Loan,VA Loan
- Road surface type: Paved
Estimated market value
$880,200
$836,000 - $924,000
$2,870/mo
Price history
| Date | Event | Price |
|---|---|---|
| 8/4/2026 | Contingent | $924,900$288/sqft |
Source:  Hive MLS #100572483 Report a problem Hive MLS #100572483 Report a problem | ||
| 5/8/2026 | Listed for sale | $924,900+39.7%$288/sqft |
Source: Hive MLS #100572483 Report a problem | ||
| 5/10/2022 | Sold | $662,000+40.9%$206/sqft |
Source: Public Record Report a problem | ||
| 5/8/2020 | Sold | $470,000-5.7%$147/sqft |
Source: Hive MLS #100156978 Report a problem | ||
| 2/13/2020 | Pending sale | $498,500$155/sqft |
Source: Fred Thorne Realty #100156978 Report a problem | ||
| 9/26/2019 | Price change | $498,500-6.7%$155/sqft |
Source: Fred Thorne Realty #100156978 Report a problem | ||
| 6/18/2019 | Price change | $534,500-2.7%$167/sqft |
Source: Fred Thorne Realty #100156978 Report a problem | ||
| 4/30/2019 | Price change | $549,500-4.4%$171/sqft |
Source: Fred Thorne Realty #100156978 Report a problem | ||
| 3/27/2019 | Listed for sale | $574,500+14.9%$179/sqft |
Source: Fred Thorne Realty #100156978 Report a problem | ||
| 7/12/2005 | Sold | $500,000$156/sqft |
Source: Hive MLS #20067540 Report a problem | ||
Public tax history
| Year | Property taxes | Tax assessment |
|---|---|---|
| 2025 | $3,213 +2.6% | $682,700 |
| 2024 | $3,131 | $682,700 |
| 2023 | $3,131 -16.6% | $682,700 +16.5% |
| 2022 | $3,754 0% | $585,930 |
| 2021 | $3,754 +2.4% | $585,930 |
| 2020 | $3,667 | $585,930 |
| 2019 | $3,667 +46% | $585,930 +825.6% |
| 2018 | $2,511 +2% | $63,300 |
| 2017 | $2,461 | $63,300 |
| 2016 | $2,461 | $63,300 -84% |
| 2015 | $2,461 -8.3% | $395,020 -15.8% |
| 2014 | $2,686 | $468,976 |
| 2013 | -- | -- |
| 2012 | -- | -- |
| 2011 | -- | -- |
| 2010 | -- | -- |
| 2009 | -- | -- |
| 2008 | -- | -- |
| 2007 | -- | -- |
| 2006 | -- | -- |
| 2005 | -- | -- |
| 2004 | -- | -- |
Find assessor info on the county website
Monthly payment
Est. payment
Payment breakdown
Explore the cost of this home by adjusting the details. Changes won't be saved.Climate risks
Neighborhood: 28468
Nearby schools
GreatSchools rating
- 4/10Jessie Mae Monroe ElementaryGrades: PK-5Distance: 2.9 mi
- 4/10Shallotte MiddleGrades: 6-8Distance: 9.7 mi
- 4/10West Brunswick HighGrades: 9-12Distance: 9.1 mi
Schools provided by the listing agent
- Elementary: Jessie Mae Monroe Elementary
- Middle: Shallotte Middle
- High: West Brunswick
Source: Hive MLS. This data may not be complete. We recommend contacting the local school district to confirm school assignments for this home.
- $861,1003 bd2 ba3.3k sqft8843 Carenden Ct, Sunset Beach, NC 28468Off Market
- $97,5001 acre8835 Carenden Ct, Sunset Beach, NC 28468Off Market
- $725,3003 bd3 ba2.6k sqft8831 Carenden Ct, Sunset Beach, NC 28468Off Market

- $60,00010,018 sqft8845 Carenden Ct, Sunset Beach, NC 28468Sold
- $97,5001 acre8827 Carenden Ct, Sunset Beach, NC 28468Off Market
- $700,6003 bd3 ba2.7k sqft8847 Carenden Ct, Sunset Beach, NC 28468Off Market
- $100,0000.46 acres999 Strathaven Ln, Sunset Beach, NC 28468Sold
- $822,5004 bd3 ba3k sqft8823 Carenden Ct, Sunset Beach, NC 28468Off Market
A local agent can set up tours, give advice and negotiate with sellers.
A local lender can help you make sure your offer is ready when you are.
Similar homes
- $865,0004 bd3 ba2.8k sqft927 Green Pointe Drive, Sunset Beach, NC 28468For Sale
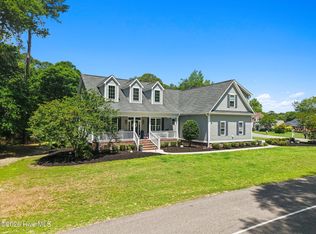
 MLS ID #100577191, Alli E Pendergrass, eXp Realty. Hive MLS
 - $769,0003 bd3 ba3.9k sqft1 Sun Court, Calabash, NC 28467For Sale
 MLS ID #100593785, Anna Marie Kozel, Coldwell Banker Sea Coast Advantage. Hive MLS
 - $599,0003 bd3 ba2.9k sqft178 Edgewater Circle, Sunset Beach, NC 28468For Sale
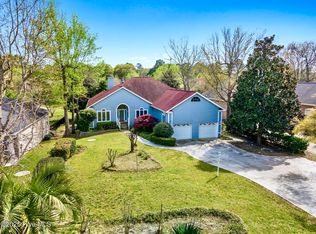 MLS ID #100550384, Debbie L Kinlaw, CENTURY 21 Sunset Realty. Hive MLS
 - $540,9003 bd2 ba1.8k sqft308 Crooked Gulley Circle, Sunset Beach, NC 28468For Sale
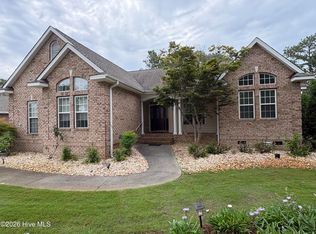 MLS ID #100567927, Rick R Kimbler, Weichert Realtors Southern-Coast. Hive MLS
 - $950,0003 bd3 ba3.8k sqft6618 Dunrobin Point SW, Ocean Isle Beach, NC 28469For SaleMLS ID #100559683, Ashley Sipe, Sipe Realty Solutions. Hive MLS
- $899,0003 bd5 ba3.2k sqft9442 Old Salem Way NW, Calabash, NC 28467For SaleMLS ID #100584856, Courtney L Devlin, Starheel Properties, Inc.. Hive MLS
- $619,9004 bd3 ba3k sqft459 Dunlieth Street NW, Calabash, NC 28467For SaleMLS ID #100594918, Amanda S Farabow, The Saltwater Agency. Hive MLS
- $935,0003 bd4 ba3.3k sqft611 S Seascape Boulevard SW, Supply, NC 28462For SaleMLS ID #100574104, Michele Klock, PROACTIVE Real Estate. Hive MLS
- $609,0004 bd3 ba2.2k sqft210 Twin Lakes Court, Sunset Beach, NC 28468For SaleMLS ID #100561753, Cathy J Cagno, Local to Coastal Realty, Inc. Hive MLS
- $1,199,0004 bd3 ba3.5k sqft2276 Big Landing Dr., Little River, SC 29566For Sale
 MLS ID #2619479, Adam Levy, Century 21 The Harrelson Group. CCAR
 - $659,9003 bd3 ba2.5k sqft1601 Ladera Point, Sunset Beach, NC 28468For SaleMLS ID #100589409, Christian S Kohler, Coldwell Banker Sloane. Hive MLS
- $899,0004 bd3 ba3k sqft711 East Coast Ln., North Myrtle Beach, SC 29582For SaleMLS ID #2618439, The Mills Group Team, Century 21 Barefoot Realty. CCAR
- $699,9003 bd3 ba2.3k sqft1692 Round Turn Road SW, Ocean Isle Beach, NC 28469For SaleMLS ID #100594968, Amanda S Farabow, The Saltwater Agency. Hive MLS
- $899,9993 bd3 ba2.9k sqft754 Highgate Place SW, Ocean Isle Beach, NC 28469New ConstructionMLS ID #100551511, Tavis T Neal, Ocean Ridge Plantation Real Estate Sales. Hive MLS
- $835,0005 bd3 ba3.9k sqft1567 Colonist Square SW, Ocean Isle Beach, NC 28469For SaleMLS ID #100560935, Heather M LaMora, Coldwell Banker Sea Coast Advantage. Hive MLS
- $629,0003 bd4 ba2.4k sqft620 Eastwood Park Road Unit 2b, Sunset Beach, NC 28468For SaleMLS ID #100551443, Anne G Del Tufo, Keller Williams Innovate-OIB Mainland. Hive MLS
- $699,9004 bd3 ba2.7k sqft1345 Landover Drive SW, Ocean Isle Beach, NC 28469For SaleMLS ID #100594906, Mike J Smith, The Saltwater Agency. Hive MLS
- $699,9003 bd4 ba3.2k sqft9283 Oldfield Road NW, Calabash, NC 28467For SaleMLS ID #100549757, Melony J Rice, Intracoastal Realty Corporation. Hive MLS
- $631,9003 bd4 ba2.8k sqft665 Stanton Hall Drive NW, Calabash, NC 28467For SaleMLS ID #100580352, Jeff G Lott, Coldwell Banker Sea Coast Advantage. Hive MLS
- $799,0003 bd2 ba2k sqft2038 Manor Parc Drive, Calabash, NC 28467For SaleMLS ID #100555960, Kathy C Trimble, Coldwell Banker Sea Coast Advantage. Hive MLS
