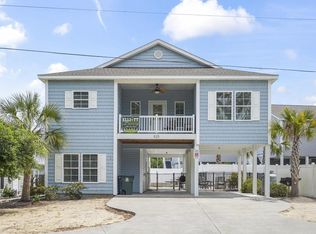
Welcome to SEAS THE DREAM in the Cottages@Ingram Dunes in the center of North Myrtle Beach. The location is only steps away from public beach access and Ingram Dunes Nature Preserve. The Sand Dune floor plan features a bedroom, double vanity bathroom and a large bonus area on the first floor. The kitchen, primary bedroom with ensuite, guest bed/bath and living area are located on the 2nd floor. There is an elevator shaft in the home should you wish to add an elevator. This home features beautiful granite countertops, upgraded baseboards and casings, bullnose corners throughout the home and so much more!! This home was built with many energy efficient features. Ammenities include a community poll, which is located right behind this home. Close to all the great entertainment North Myrtle Beach has to offer. Dining an shopping within a short walk or golf cart ride. All measurements are approximate and not guaranteed, buyer is responsible for verification.
For sale
$749,900
517 9th Ave. S, North Myrtle Beach, SC 29582
3beds
2,274sqft
Single Family Residence
Built in 2023
5,227 Square Feet Lot
$725,600 Zestimate®
$330/sqft
$144/mo HOA
What's special
Energy efficient featuresBeautiful granite countertopsUpgraded baseboards and casingsPrimary bedroom with ensuiteDouble vanity bathroom
- 21 days
- 511
- 31
Zillow last checked:
Listing updated:
Listed by:
Debbie Severino Cell:843-271-1122,
Weichert Realtors Southern Coast
Source: CCAR,MLS#: 2622153 Originating MLS: Coastal Carolinas Association of Realtors
Originating MLS: Coastal Carolinas Association of RealtorsFacts & features
Interior
Bedrooms & bathrooms
- Bedrooms: 3
- Bathrooms: 3
- Full bathrooms: 3
Primary bedroom
- Features: Tray Ceiling(s), Ceiling Fan(s), Walk-In Closet(s)
Primary bathroom
- Features: Dual Sinks, Separate Shower, Vanity
Dining room
- Features: Ceiling Fan(s), Living/Dining Room
Kitchen
- Features: Dishwasher
Heating
- Central, Electric
Cooling
- Central Air
Appliances
- Included: Dishwasher, Disposal, Range, Dryer, Washer
- Laundry: Washer Hookup
Features
- Tray Ceiling(s), Ceiling Fan(s), Dual Sinks, Elevator Shaft, Furnished, Separate Shower, Vanity, Walk-In Closet(s), Window Treatments
- Flooring: Carpet, Laminate, Tile
- Windows: Window Treatments
- Furnished: Yes
Interior area
- Total structure area: 2,933
- Total interior livable area: 2,274 sqft
Property
Parking
- Total spaces: 4
- Parking features: Attached, Garage, Two Car Garage, Garage Door Opener
- Attached garage spaces: 2
Features
- Levels: Two
- Stories: 2
- Patio & porch: Patio
- Exterior features: Sprinkler/Irrigation, Patio
- Pool features: Community, Outdoor Pool
Lot
- Size: 5,227 Square Feet
- Features: Rectangular, Rectangular Lot
Details
- Additional parcels included: ,
- Parcel number: 35705030293
- Zoning: R
- Special conditions: None
Construction
Type & style
- Home type: SingleFamily
- Architectural style: Traditional
- Property subtype: Single Family Residence
Materials
- HardiPlank Type
- Foundation: Slab
Condition
- Resale
- Year built: 2023
Details
- Builder model: Sand Dune
- Builder name: RS Parker
Utilities & green energy
- Water: Public
- Utilities for property: Electricity Available, Underground Utilities, Water Available
Community & HOA
Community
- Features: Golf Carts OK, Other, Long Term Rental Allowed, Pool, Short Term Rental Allowed
- Security: Smoke Detector(s)
- Subdivision: The Cottages @ Ingram Dunes
HOA
- Has HOA: Yes
- Amenities included: Owner Allowed Golf Cart, Other
- Services included: Common Areas, Legal/Accounting, Pool(s)
- HOA fee: $144 monthly
Location
- Region: North Myrtle Beach
Financial & listing details
- Price per square foot: $330/sqft
- Date on market: 9/8/2026
- Listing terms: Cash,Conventional
- Electric utility on property: Yes
Estimated market value
$725,600
$689,000 - $762,000
$2,935/mo
Price history
| Date | Event | Price |
|---|---|---|
| 10/5/2026 | Listed for sale | $749,900$330/sqft |
Source:  CCAR #2622153 Report a problem CCAR #2622153 Report a problem | ||
| 9/13/2026 | Listing removed | $749,900$330/sqft |
Source: CCAR #2622153 Report a problem | ||
| 9/8/2026 | Listed for sale | $749,900-3.2%$330/sqft |
Source: CCAR #2622153 Report a problem | ||
| 7/24/2026 | Listing removed | $774,900$341/sqft |
Source: CCAR #2604052 Report a problem | ||
| 2/24/2026 | Listed for sale | $774,900$341/sqft |
Source: CCAR #2604052 Report a problem | ||
| 2/19/2026 | Contingent | $774,900$341/sqft |
Source: CCAR #2604052 Report a problem | ||
| 2/15/2026 | Listed for sale | $774,900$341/sqft |
Source: CCAR #2604052 Report a problem | ||
| 2/8/2026 | Listing removed | $774,900$341/sqft |
Source: CCAR #2519208 Report a problem | ||
| 1/17/2026 | Price change | $774,900-2.6%$341/sqft |
Source: CCAR #2519208 Report a problem | ||
| 8/7/2025 | Listed for sale | $795,900+17.9%$350/sqft |
Source: CCAR #2519208 Report a problem | ||
| 5/4/2023 | Sold | $674,900$297/sqft |
Source: CCAR #2306136 Report a problem | ||
| 3/31/2023 | Pending sale | $674,900$297/sqft |
Source: CCAR #2306136 Report a problem | ||
Public tax history
Tax history is unavailable.
Monthly payment
Est. payment
Payment breakdown
Explore the cost of this home by adjusting the details. Changes won't be saved.Climate risks
Neighborhood: 29582
Nearby schools
Schools provided by the listing agent
- Elementary: Ocean Drive Elementary
- Middle: North Myrtle Beach Middle School
- High: North Myrtle Beach High School
Source: CCAR. This data may not be complete. We recommend contacting the local school district to confirm school assignments for this home.
- $700,0003 bd3 ba2.2k sqft521 9th Ave S, North Myrtle Beach, SC 29582Sold
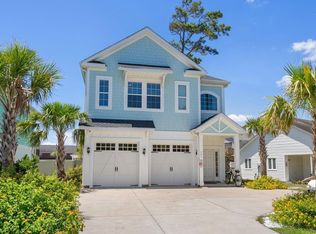
- $709,1003 bd3 ba2.2k sqft509 9th Ave S, North Myrtle Beach, SC 29582Off Market

- $378,6003 bd2 ba1.3k sqft601 9th Ave S, North Myrtle Beach, SC 29582Off Market
- $481,9003 bd4 ba2.4k sqft600 9th Ave S APT 102, North Myrtle Beach, SC 29582Off Market
Similar homes
- $774,9003 bd3 ba2.2k sqft433 7th Ave. S, North Myrtle Beach, SC 29582For Sale
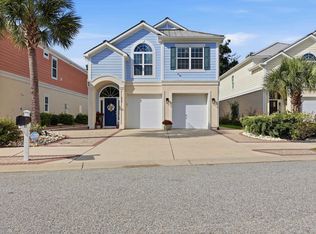
 MLS ID #2624413, Trey W White, White Realty, LLC. CCAR
 - $699,9003 bd3 ba2k sqft1413 Crooked Hook Rd., North Myrtle Beach, SC 29582For Sale
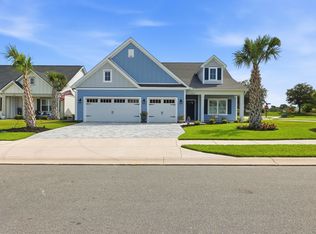 MLS ID #2621180, Trey W White, White Realty, LLC. CCAR
 - $720,0004 bd4 ba2.5k sqft1413 Hunters Rest Dr., North Myrtle Beach, SC 29582For Sale
 MLS ID #2622623, Scott Ellis & Ty Bellamy Team, RE/MAX Southern Shores NMB. CCAR
 - $999,0004 bd3 ba1.8k sqft825 Hillside Dr. S, North Myrtle Beach, SC 29582For Sale
 MLS ID #2614711, Michael A Caso, Century 21 Palms Realty. CCAR
 - $839,9995 bd4 ba2.1k sqft2009 Hillside Dr. S, North Myrtle Beach, SC 29582For SaleMLS ID #2620941, Tyler Goldsmith, Real Broker, LLC. CCAR
- $478,0003 bd3 ba1.9k sqft915 Ocean Pines Ct., North Myrtle Beach, SC 29582For SaleMLS ID #2622076, Sherman Beach Group, EXP Realty LLC. CCAR
- $790,0004 bd4 ba2.2k sqft104 Marblehead Dr., Little River, SC 29566For SaleMLS ID #2621250, Derek W Fairfax, CENTURY 21 Thomas. CCAR
- $769,0003 bd3 ba2.4k sqft937 Shipmaster Ave., Myrtle Beach, SC 29579For SaleMLS ID #2625505, Stacey L Campbell, RE/MAX Southern Shores. CCAR
- $719,9003 bd2 ba2k sqft6580 Pozzallo Place, Myrtle Beach, SC 29572For SaleMLS ID #2625414, Lory Ellen L Prescott, Realty ONE Group Dockside. CCAR
- $774,9003 bd3 ba2.7k sqft1210 Glarentza St., Myrtle Beach, SC 29572For SaleMLS ID #2622610, Jorge L Gomez, Grand Strand Homes & Land. CCAR
- $775,0003 bd3 ba3.1k sqft450 Rose Fountain Dr., Myrtle Beach, SC 29579For SaleMLS ID #2626020, Jason T Ellis, JTE Real Estate. CCAR
- $499,9004 bd4 ba2.1k sqft5130 Double Eagle Way #42, North Myrtle Beach, SC 29582For SaleMLS ID #2624091, Josh Meetre, Century 21 Palms Realty. CCAR
- $510,0003 bd3 ba2.1k sqftCkearwater Bay, North Myrtle Beach, SC 29582For SaleMLS ID #2620513, Larry M Knowles Jr, Rowles Real Estate. CCAR
- $575,0004 bd4 ba2.1k sqft5139 Double Eagle Way #17, North Myrtle Beach, SC 29582For SaleMLS ID #2529735, Sue Curlett, Redfin Corporation. CCAR
- $450,0004 bd3 ba2k sqft2405 Thoroughfare Dr. #2405, North Myrtle Beach, SC 29582For SaleMLS ID #2622351, Christianna Vlahos, Weichert Realtors Southern Coast. CCAR
- $620,0003 bd2 ba2k sqft6363 Havencrest Drive SW, Ocean Isle Beach, NC 28469For Sale
 MLS ID #100611671, Y K Yancey, Intracoastal Realty Corporation. Hive MLS
 - $635,0003 bd2 ba1.9k sqft2253 Vera Way, Longs, SC 29568For SaleMLS ID #2624705, Carol Grochmal, Keller Williams Innovate South. CCAR
- $689,0003 bd2 ba2k sqft6378 Torino Lane, Myrtle Beach, SC 29572For SaleMLS ID #2622711, Matt Gangwer, Living South Realty. CCAR
- $699,0003 bd2 ba2.7k sqft6356 Cascata Dr., Myrtle Beach, SC 29572For SaleMLS ID #2613178, Lindsay M Jones, GRANDE DUNES PROPERTIES. CCAR
- $575,0005 bd3 ba2.9k sqft2459 Copper Creek Loop, Longs, SC 29568For SaleMLS ID #2622729, Teddy Hucks, Iron Oak Properties. CCAR
