Wake up to water views and experience coastal living at its finest. Located in the sought-after Cottages at Marker 350, 104 Marblehead Dr. offers an exceptional waterfront lifestyle with 4 bedrooms, 3.5 baths, three levels of beautifully designed living space, and is being sold partially furnished. The bright, open-concept main level seamlessly connects the kitchen, dining, and living areas. The kitchen features crisp white cabinetry, granite countertops, stainless-steel appliances, and a huge island with bar seating, making it perfect for both everyday living and entertaining. Multiple covered outdoor living spaces take full advantage of the beautiful Intracoastal Waterway setting. Enjoy your morning coffee, entertain guests, or unwind at sunset while the water provides the perfect backdrop. The spacious primary suite offers a peaceful retreat, while additional bedrooms provide plenty of room for family and guests. A private elevator serves all three levels, adding convenience and accessibility, while a two-car garage and generous storage provide functionality. Residents of Cottages at Marker 350 also enjoy access to a private community dock and pier, for waterfront recreation right outside your door. Conveniently located near the beaches, dining, golf, and entertainment of Little River and North Myrtle Beach, this home delivers the perfect blend of modern coastal comfort, breathtaking water views, and effortless waterfront living.
For sale
$790,000
104 Marblehead Dr., Little River, SC 29566
4beds
2,207sqft
Single Family Residence
Built in 2022
2,178 Square Feet Lot
$756,600 Zestimate®
$358/sqft
$150/mo HOA
What's special
Beautiful intracoastal waterway settingWater viewsTwo-car garageBreathtaking water viewsStainless-steel appliancesBright open-concept main levelGenerous storage
- 51 days
- 249
- 15
Zillow last checked:
Listing updated:
Listed by:
Derek W Fairfax 843-446-9420,
CENTURY 21 Thomas
Source: CCAR,MLS#: 2621250 Originating MLS: Coastal Carolinas Association of Realtors
Originating MLS: Coastal Carolinas Association of RealtorsFacts & features
Interior
Bedrooms & bathrooms
- Bedrooms: 4
- Bathrooms: 4
- Full bathrooms: 3
- 1/2 bathrooms: 1
Rooms
- Room types: Foyer
Primary bedroom
- Features: Ceiling Fan(s), Walk-In Closet(s)
Primary bathroom
- Features: Dual Sinks, Separate Shower
Dining room
- Features: Kitchen/Dining Combo
Kitchen
- Features: Breakfast Bar, Dishwasher, Kitchen Exhaust Fan, Kitchen Island, Stainless Steel Appliances, Solid Surface Counters
Living room
- Features: Ceiling Fan(s)
Other
- Features: Entrance Foyer
Heating
- Central, Electric
Cooling
- Central Air
Appliances
- Included: Dishwasher, Microwave, Range, Refrigerator, Range Hood
- Laundry: Washer Hookup
Features
- Ceiling Fan(s), Dual Sinks, Elevator, Separate Shower, Walk-In Closet(s), Window Treatments, Breakfast Bar, Entrance Foyer, Kitchen Island, Stainless Steel Appliances, Solid Surface Counters
- Flooring: Luxury Vinyl, Luxury VinylPlank
- Doors: Insulated Doors
- Windows: Window Treatments
- Furnished: Yes
Interior area
- Total structure area: 3,584
- Total interior livable area: 2,207 sqft
Property
Parking
- Total spaces: 4
- Parking features: Attached, Garage, Two Car Garage, Garage Door Opener
- Attached garage spaces: 2
Features
- Levels: Three Or More
- Stories: 3
- Patio & porch: Balcony
- Exterior features: Balcony
- Has view: Yes
- View description: Intercoastal, Marsh View
- Has water view: Yes
- Water view: Intercoastal
Lot
- Size: 2,178 Square Feet
- Features: Outside City Limits, Rectangular, Rectangular Lot
Details
- Additional parcels included: ,
- Parcel number: 35004040073
- Zoning: MRD3
- Special conditions: None
Construction
Type & style
- Home type: SingleFamily
- Architectural style: Raised Beach
- Property subtype: Single Family Residence
Materials
- HardiPlank Type
- Foundation: Raised
Condition
- Resale
- Year built: 2022
Utilities & green energy
- Water: Public
- Utilities for property: Cable Available, Electricity Available, Sewer Available, Underground Utilities, Water Available
Green energy
- Energy efficient items: Doors, Windows
Community & HOA
Community
- Features: Boat Slip, Dock, Golf Carts OK, Long Term Rental Allowed
- Security: Smoke Detector(s)
- Subdivision: Cape Cod Cottages at Marker 350
HOA
- Has HOA: Yes
- Amenities included: Boat Dock, Owner Allowed Golf Cart, Owner Allowed Motorcycle, Pet Restrictions, Boat Slip, Tenant Allowed Golf Cart
- Services included: Association Management, Common Areas, Maintenance Grounds, Trash
- HOA fee: $150 monthly
Location
- Region: Little River
Financial & listing details
- Price per square foot: $358/sqft
- Date on market: 8/27/2026
- Listing terms: Cash,Conventional,FHA,VA Loan
- Electric utility on property: Yes
Estimated market value
$756,600
$719,000 - $794,000
$2,461/mo
Price history
| Date | Event | Price |
|---|---|---|
| 8/27/2026 | Listed for sale | $790,000$358/sqft |
Source:  CCAR #2621250 Report a problem CCAR #2621250 Report a problem | ||
Public tax history
Tax history is unavailable.
Monthly payment
Est. payment
Payment breakdown
Explore the cost of this home by adjusting the details. Changes won't be saved.Climate risks
Neighborhood: 29566
Nearby schools
Schools provided by the listing agent
- Elementary: Ocean Drive Elementary
- Middle: North Myrtle Beach Middle School
- High: North Myrtle Beach High School
Source: CCAR. This data may not be complete. We recommend contacting the local school district to confirm school assignments for this home.
- $659,6004 bd4 ba2.2k sqft104 Marblehead Drive Cottages At Marker LOT 24-350, Little River, SC 29566Off Market

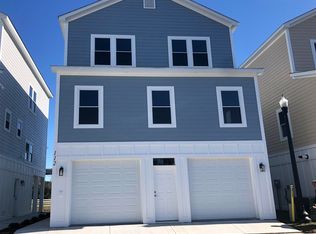
- $653,0004 bd4 ba2.2k sqft112 Marblehead Drive Cottages At Marker LOT 22-350, Little River, SC 29566Off Market
- $660,1004 bd4 ba2.2k sqft116 Marblehead Dr, Little River, SC 29566Off Market
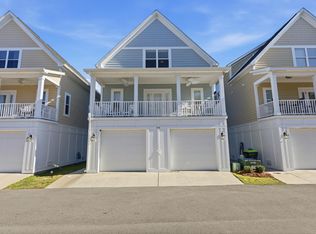
- $786,1003 bd3 ba3.6k sqft100 Marblehead Dr, Little River, SC 29566Off Market

Similar homes
- $454,9003 bd3 ba1.9k sqft236 Gloucester Way, Little River, SC 29566For Sale
 MLS ID #2619046, Andrew C Prevatt, RE/MAX Southern Shores NMB. CCAR
 - $839,9005 bd5 ba2.8k sqft1407 Landfall Dr., North Myrtle Beach, SC 29582For Sale
 MLS ID #2616460, Lisa M Gabriel, Beach Life Real Estate LLC. CCAR
 - $565,0003 bd2 ba2k sqft201 Waterfall Circle, Little River, SC 29566For Sale
 MLS ID #2624701, Kris A Fuller, INNOVATE Real Estate. CCAR
 - $720,0004 bd4 ba2.5k sqft1413 Hunters Rest Dr., North Myrtle Beach, SC 29582For Sale
 MLS ID #2622623, Scott Ellis & Ty Bellamy Team, RE/MAX Southern Shores NMB. CCAR
 - $974,9003 bd3 ba2k sqft4524 Landing Rd., Little River, SC 29566For SaleMLS ID #2623429, Kim J Stevens, Beach & Forest Realty North. CCAR
- $799,9003 bd3 ba2.2k sqft433 7th Ave. S, North Myrtle Beach, SC 29582For SaleMLS ID #2624413, Trey W White, White Realty, LLC. CCAR
- $599,0003 bd3 ba2.1k sqft728 Ashland Ave., North Myrtle Beach, SC 29582For SaleMLS ID #2624989, Traci Miles Team, CENTURY 21 Boling & Associates. CCAR
- $749,9003 bd3 ba2.2k sqft517 9th Ave. S, North Myrtle Beach, SC 29582For SaleMLS ID #2622153, Debbie Severino, Weichert Realtors Southern Coast. CCAR
- $499,0004 bd4 ba2.7k sqft1050 Heather Glen Blvd., Little River, SC 29566For SaleMLS ID #2622258, Ana M Moore, Century 21 The Harrelson Group. CCAR
- $499,0003 bd2 ba1.7k sqftLightkeepers Village, Little River, SC 29566For SaleMLS ID #2624672, Paige Bird, RE/MAX Southern Shores. CCAR
- $521,0003 bd2 ba1.9k sqft3051 Viceroy Loop, Little River, SC 29566For SaleMLS ID #2611461, Palmetto and Pine Group Team, INNOVATE Real Estate. CCAR
- $849,0005 bd4 ba2.1k sqft2009 Hillside Dr. S, North Myrtle Beach, SC 29582For SaleMLS ID #2620941, Tyler Goldsmith, Real Broker, LLC. CCAR
- $468,0005 bd4 ba3.1k sqft6045 McClain Ct., Little River, SC 29566For SaleMLS ID #2620081, C and J Team, ASAP Realty, Inc. CCAR
- $600,0005 bd3 ba1.9k sqft1005 Ocean Pines Ct., North Myrtle Beach, SC 29582For SaleMLS ID #2621674, Trey W White, White Realty, LLC. CCAR
- $524,9003 bd3 ba1.9k sqft1422 Cottage Cove Circle, North Myrtle Beach, SC 29582For SaleMLS ID #2619621, Scott Ellis & Ty Bellamy Team, RE/MAX Southern Shores NMB. CCAR
- $679,0004 bd2 ba1.5k sqft410 34th Ave. N, North Myrtle Beach, SC 29582For SaleMLS ID #2615205, Greg Harrelson Sales Team, Century 21 The Harrelson Group. CCAR
- $719,9003 bd2 ba2k sqft6580 Pozzallo Place, Myrtle Beach, SC 29572For SaleMLS ID #2625414, Lory Ellen L Prescott, Realty ONE Group Dockside. CCAR
- $579,9005 bd3 ba2.6k sqft381 Saint Ives Rd., Longs, SC 29568For SaleMLS ID #2612103, Emily Otto, EXP Realty, LLC. CCAR
- $497,4005 bd4 ba3.2k sqft1103 Heather Glen Blvd., Little River, SC 29566For SaleMLS ID #2606146, Antonio TJ J Mark, Realty One Group Dockside Cnwy. CCAR
- $799,0003 bd2 ba2k sqft2038 Manor Parc Drive, Calabash, NC 28467For Sale
 MLS ID #100555960, Kathy C Trimble, Coldwell Banker Sea Coast Advantage. Hive MLS
