Open House! Friday, November 6th from 3-5. Single-level living, a private backyard retreat, and the beach just 10 minutes away without the hassle of heavy beach traffic! Located in a gated community in Little River, 201 Waterfall Circle combines the convenience of coastal living with the comfort of a well-appointed, all-brick home. Featuring 3 bedrooms, 2 bathrooms, a spacious 2-car garage, and a separate golf cart garage, this property offers flexibility for everyday living and enjoying the coastal lifestyle. The expansive paver driveway, beautifully landscaped yard, decorative curbscaping, and impressive architectural details create exceptional curb appeal. Inside, the open living spaces are filled with natural light and accented by elegant archways, decorative columns, crown molding, and beautiful engineered wood flooring. The kitchen features new quartz countertops, white cabinetry, stainless steel appliances, tile backsplash, and a breakfast bar that opens to the living areas. Enjoy casual meals in the breakfast area overlooking the backyard or gather in the formal dining room. New light fixtures throughout the home and a dedicated laundry room add style and convenience. With the roof and gutters both only a couple of years old, you'll also appreciate the added peace of mind these newer improvements provide. The outdoor living spaces are where this home truly shines! The backyard is surrounded by a privacy wall and offers multiple places to relax, including a spacious patio, covered rear porch, and gazebo. Picture morning coffee on the porch, afternoons enjoying the coastal sunshine, and evenings gathered under the gazebo. A storage shed provides additional space, while whole yard irrigation and the durable brick exterior help simplify maintenance. Just minutes from the North Myrtle Beach Sports Complex and convenient to shopping, a hospital, and medical facilities, this location keeps everyday essentials and coastal attractions within easy reach. Come experience the lifestyle and thoughtful details that make this home special!
For sale
$565,000
201 Waterfall Circle, Little River, SC 29566
3beds
2,097sqft
Single Family Residence
Built in 2013
10,454 Square Feet Lot
$542,700 Zestimate®
$269/sqft
$160/mo HOA
What's special
Single-level livingSeparate golf cart garageAll-brick homeElegant archwaysSpacious patioStainless steel appliancesTile backsplash
- 41 days
- 344
- 22
Zillow last checked:
Listing updated:
Listed by:
Kris A Fuller 843-458-7086,
INNOVATE Real Estate
Source: CCAR,MLS#: 2624701 Originating MLS: Coastal Carolinas Association of Realtors
Facts & features
Interior
Bedrooms & bathrooms
- Bedrooms: 3
- Bathrooms: 2
- Full bathrooms: 2
Rooms
- Room types: Bathroom, Foyer, Other, Utility Room
Primary bedroom
- Features: Tray Ceiling(s), Ceiling Fan(s), Main Level Primary, Walk-In Closet(s)
- Level: Main
- Dimensions: 13 x 19
Bedroom 1
- Level: Main
- Dimensions: 11 x 13
Bedroom 2
- Level: Main
- Dimensions: 11 x 14
Primary bathroom
- Features: Dual Sinks, Separate Shower, Vanity
Dining room
- Features: Living/Dining Room
- Dimensions: 10 x 12
Kitchen
- Features: Breakfast Bar, Breakfast Area, Dishwasher, Pantry, Stainless Steel Appliances, Solid Surface Counters
- Dimensions: 12 x 13
Living room
- Features: Tray Ceiling(s), Ceiling Fan(s)
- Dimensions: 20 x 26
Other
- Features: Bedroom on Main Level, Entrance Foyer, Other, Utility Room
Heating
- Central, Electric
Cooling
- Central Air
Appliances
- Included: Dishwasher, Microwave, Range, Refrigerator
- Laundry: Washer Hookup
Features
- Tray Ceiling(s), Ceiling Fan(s), Dual Sinks, Main Level Primary, Split Bedrooms, Separate Shower, Vanity, Walk-In Closet(s), Window Treatments, Breakfast Bar, Bedroom on Main Level, Breakfast Area, Entrance Foyer, Stainless Steel Appliances, Solid Surface Counters
- Flooring: Tile, Wood
- Doors: Storm Door(s)
- Windows: Window Treatments
Interior area
- Total structure area: 3,000
- Total interior livable area: 2,097 sqft
Property
Parking
- Total spaces: 10
- Parking features: Attached, Three Car Garage, Garage, Garage Door Opener
- Attached garage spaces: 3
Features
- Levels: One
- Stories: 1
- Patio & porch: Rear Porch, Patio
- Exterior features: Fence, Irrigation Sprinklers, Porch, Patio, Storage
- Pool features: Community, Outdoor Pool
Lot
- Size: 10,454 Square Feet
- Features: Outside City Limits
Details
- Additional parcels included: ,
- Parcel number: 31414040043
- Zoning: Res
- Special conditions: None
Construction
Type & style
- Home type: SingleFamily
- Architectural style: Ranch
- Property subtype: Single Family Residence
Materials
- Brick
- Foundation: Slab
Condition
- Resale
- Year built: 2013
Utilities & green energy
- Water: Public
- Utilities for property: Cable Available, Electricity Available, Sewer Available, Underground Utilities, Water Available
Community & HOA
Community
- Features: Clubhouse, Golf Carts OK, Gated, Recreation Area, Pool
- Security: Gated Community, Smoke Detector(s)
- Subdivision: Waterfall
HOA
- Has HOA: Yes
- Amenities included: Clubhouse, Gated, Owner Allowed Golf Cart
- Services included: Association Management, Common Areas, Pool(s), Recreation Facilities
- HOA fee: $160 monthly
Location
- Region: Little River
Financial & listing details
- Price per square foot: $269/sqft
- Tax assessed value: $462,865
- Date on market: 10/6/2026
- Listing terms: Cash,Conventional,VA Loan
- Electric utility on property: Yes
Estimated market value
$542,700
$516,000 - $570,000
$2,308/mo
Price history
| Date | Event | Price |
|---|---|---|
| 10/8/2026 | Listed for sale | $565,000+46.8%$269/sqft |
Source:  CCAR #2624701 Report a problem | ||
| 9/23/2020 | Sold | $385,000-1.4%$184/sqft |
Source: Public Record Report a problem | ||
| 7/24/2020 | Pending sale | $390,400$186/sqft |
Source: Brown Development LLC #2009023 Report a problem | ||
| 7/18/2020 | Price change | $390,400-0.5%$186/sqft |
Source: Brown Development LLC #2009023 Report a problem | ||
| 7/13/2020 | Price change | $392,400-0.6%$187/sqft |
Source: Brown Development LLC #2009023 Report a problem | ||
| 6/28/2020 | Price change | $394,900-1.3%$188/sqft |
Source: Brown Development LLC #2009023 Report a problem | ||
| 5/4/2020 | Listed for sale | $399,900+18.8%$191/sqft |
Source: Brown Development LLC #2009023 Report a problem | ||
| 6/19/2014 | Sold | $336,658+461.1%$161/sqft |
Source: CCAR #1412224 Report a problem | ||
| 10/30/2013 | Sold | $60,000$29/sqft |
Source: Public Record Report a problem | ||
Public tax history
| Year | Property taxes | Tax assessment |
|---|---|---|
| 2025 | -- | -- |
| 2024 | -- | -- |
| 2023 | -- | -- |
| 2022 | -- | -- |
| 2021 | $89 -90.5% | -- |
| 2020 | $942 | -- |
| 2019 | -- | -- |
| 2018 | $946 | $12,070 -33.3% |
| 2017 | -- | $18,094 |
| 2016 | -- | $18,094 0% |
| 2015 | -- | $18,095 +392.9% |
| 2014 | $925 | $3,671 |
| 2013 | -- | -- |
| 2012 | -- | -- |
| 2010 | -- | $4,284 +125.2% |
| 2009 | -- | $1,902 |
| 2008 | -- | $1,902 |
Find assessor info on the county website
Monthly payment
Est. payment
Payment breakdown
Explore the cost of this home by adjusting the details. Changes won't be saved.Climate risks
Neighborhood: 29566
Nearby schools
Schools provided by the listing agent
- Elementary: Riverside Elementary
- Middle: North Myrtle Beach Middle School
- High: North Myrtle Beach High School
Source: CCAR. This data may not be complete. We recommend contacting the local school district to confirm school assignments for this home.


Similar homes
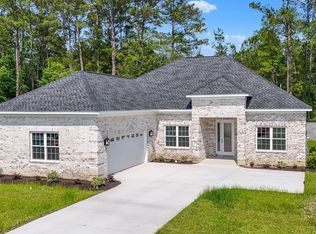
- $554,9003 bd2 ba2.3k sqft213 Waterfall Circle, Little River, SC 29566For Sale

 MLS ID #2618466, Tracie Ross, Tracie Ross Real Estate. CCAR
- $499,0003 bd2 ba1.7k sqft173 Waterfall Circle, Little River, SC 29566For Sale
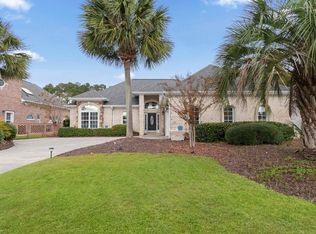 MLS ID #2627170, The Mills Group Team, Century 21 Barefoot Realty. CCAR
- $675,0003 bd3 ba2.2k sqft217 Waterfall Circle, Little River, SC 29566For Sale
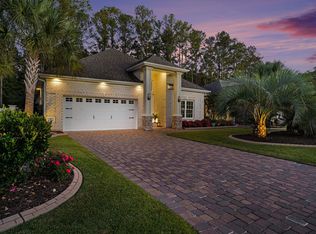 MLS ID #2621059, Brittany A Booker, INNOVATE Real Estate. CCAR
- $345,0003 bd2 ba1.4k sqft2030 Willow Run Dr., Little River, SC 29566For Sale
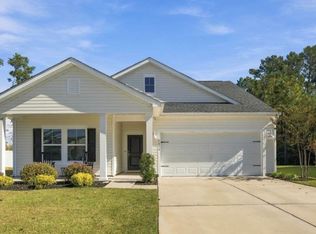 MLS ID #2626862, Lisa M Bernadyn, Realty ONE Group Dockside. CCAR
- $397,4003 bd2 ba1.7k sqft3712 Park Pointe Ave., Little River, SC 29566For SaleMLS ID #2625469, Jorge L Gomez, Grand Strand Homes & Land. CCAR
- $574,9005 bd3 ba1.9k sqft1005 Ocean Pines Ct., North Myrtle Beach, SC 29582For SaleMLS ID #2621674, Trey W White, White Realty, LLC. CCAR
- $599,0003 bd2 ba2.3k sqft820 Morrall Dr., North Myrtle Beach, SC 29582For SaleMLS ID #2621317, Sheila C Fleming, Real Broker, LLC. CCAR
- $379,9003 bd3 ba1.8k sqft4345 Oakwood Circle, Little River, SC 29566For SaleMLS ID #2620108, Nathan F Cook, Latitude Realty. CCAR
- $524,9003 bd3 ba1.9k sqft1422 Cottage Cove Circle, North Myrtle Beach, SC 29582For SaleMLS ID #2619621, Scott Ellis & Ty Bellamy Team, REMAX Southern Shores NMB. CCAR
- $358,9994 bd3 ba2k sqft472 Mattamushkeet Dr., Little River, SC 29566For SaleMLS ID #2621734, Houser & Co. Team, CENTURY 21 Broadhurst. CCAR
- $334,4003 bd2 ba1.3k sqft177 Northside Dr., Little River, SC 29566For SaleMLS ID #2624271, Palmetto and Pine Group Team, INNOVATE Real Estate. CCAR
- $358,0003 bd2 ba1.5k sqft2447 Glen Dr., Little River, SC 29566For SaleMLS ID #2626904, Roz Murray, REMAX Southern Shores NMB. CCAR
- $339,9004 bd3 ba1.9k sqft747 Callant Dr., Little River, SC 29566For SaleMLS ID #2618870, Jason Whedon, INNOVATE Real Estate. CCAR
- $689,0004 bd3 ba2.2k sqft2209 Gazebo Ct., North Myrtle Beach, SC 29582For SaleMLS ID #2624216, Derrick Legacy Team, EXP Realty LLC. CCAR
- $575,0003 bd3 ba2.5k sqft650 McCown Dr., Conway, SC 29526For SaleMLS ID #2624747, Brenda K Collier, Weichert Realtors Southern Coast. CCAR
- $599,9003 bd2 ba2k sqft6363 Havencrest Drive SW, Ocean Isle Beach, NC 28469For Sale
 MLS ID #100611671, Y K Yancey, Intracoastal Realty Corporation. Hive MLS
- $469,9005 bd3 ba2.6k sqft113 Chestnut Estates Rd., Longs, SC 29568For SaleMLS ID #2625839, Lewis Living Team, INNOVATE Real Estate. CCAR
- $387,5003 bd3 ba1.8k sqft218 Palmetto Green Dr., Longs, SC 29568For SaleMLS ID #2620079, The Britt Page Group, Real Estate By The Sea. CCAR
- $444,5003 bd2 ba2.4k sqft931 Cat Briar Ct., Longs, SC 29568For SaleMLS ID #2625698, Jamie Broadhurst, CENTURY 21 Broadhurst. CCAR
- $675,0003 bd2 ba2k sqft5015 White Iris Dr., North Myrtle Beach, SC 29568For SaleMLS ID #2626852, Anastasiya Genevro, Century 21 Barefoot Realty. CCAR
