Welcome to 2459 Copper Creek Loop - Close to Ocean, 3665 Square foot Home, PRIVATE POOL AND SPA, 5 bedrooms and 3 bathrooms, beautifully landscaped fenced in yard with woods behind you, HOA with tennis court-clubhouse-playground area, Myrtle Beach School District and easy access to Hwy 22 and Hwy 31! Built in 2023 this beautiful home is loaded with all the extras any family will need - large bedrooms and closets, stunning laundry room on 2nd floor, living room areas on both levels, exceptionally clean, lots of storage throughout the home and beautiful colors throughout. Kitchen area features large white cabinets, granite countertops, stainless steel appliances and LVP. The primary bedroom features in suite bathroom - tile shower - large closet and crown molding. Home also features dual climate control - tankless hot water heater - smart home keyless entry - 2 car garage - premium lot and stunning professionally maintained pool and spa. Make your appointmet to see it today - you will be amazed.
For sale
$575,000
2459 Copper Creek Loop, Longs, SC 29568
5beds
2,950sqft
Single Family Residence
Built in 2023
10,454 Square Feet Lot
$406,400 Zestimate®
$195/sqft
$81/mo HOA
What's special
Private pool and spaSmart home keyless entryPremium lotDual climate controlStainless steel appliancesBeautiful colors throughoutLarge bedrooms and closets
- 6 hours
- 69
- 5
Zillow last checked:
Listing updated:
Listed by:
Teddy Hucks 843-503-8978,
Iron Oak Properties
Source: CCAR,MLS#: 2622729 Originating MLS: Coastal Carolinas Association of Realtors
Originating MLS: Coastal Carolinas Association of RealtorsFacts & features
Interior
Bedrooms & bathrooms
- Bedrooms: 5
- Bathrooms: 3
- Full bathrooms: 3
Rooms
- Room types: Foyer
Heating
- Central, Electric
Cooling
- Central Air
Appliances
- Included: Dishwasher, Disposal, Microwave, Range, Refrigerator
- Laundry: Washer Hookup
Features
- Ceiling Fan(s), Dual Sinks, Split Bedrooms, Separate Shower, Walk-In Closet(s), Window Treatments, Breakfast Bar, Entrance Foyer, Kitchen Island
- Flooring: Carpet, Luxury Vinyl, Luxury VinylPlank, Tile
- Windows: Window Treatments
Interior area
- Total structure area: 3,665
- Total interior livable area: 2,950 sqft
Property
Parking
- Total spaces: 4
- Parking features: Attached, Garage, Two Car Garage, Garage Door Opener
- Attached garage spaces: 2
Features
- Levels: Two
- Stories: 1
- Patio & porch: Deck, Front Porch, Patio
- Exterior features: Deck, Fence, Patio
- Has private pool: Yes
- Pool features: Community, Outdoor Pool, Private
Lot
- Size: 10,454 Square Feet
- Dimensions: 65 x 130 x 94 x 130
- Features: Irregular Lot
Details
- Additional parcels included: ,
- Parcel number: 38905030025
- Zoning: RES
- Special conditions: None
Construction
Type & style
- Home type: SingleFamily
- Architectural style: Ranch
- Property subtype: Single Family Residence
Materials
- Vinyl Siding, Wood Frame
Condition
- Resale
- Year built: 2023
Details
- Builder model: Johnson
- Builder name: Meritage Homes
Utilities & green energy
- Water: Public
- Utilities for property: Cable Available, Electricity Available, Natural Gas Available, Sewer Available, Water Available
Community & HOA
Community
- Features: Clubhouse, Recreation Area, Tennis Court(s), Long Term Rental Allowed, Pool
- Security: Smoke Detector(s)
- Subdivision: Waterside - Area 10A
HOA
- Has HOA: Yes
- Amenities included: Clubhouse, Tennis Court(s)
- Services included: Common Areas, Recycling, Recreation Facilities, Trash
- HOA fee: $81 monthly
Location
- Region: Longs
Financial & listing details
- Price per square foot: $195/sqft
- Tax assessed value: $474,891
- Annual tax amount: $2,035
- Date on market: 9/14/2026
- Listing terms: Cash,Conventional,FHA
- Electric utility on property: Yes
Estimated market value
$406,400
$374,000 - $439,000
Not available
Price history
| Date | Event | Price |
|---|---|---|
| 9/14/2026 | Listed for sale | $575,000+30.7%$195/sqft |
Source:  CCAR #2622729 Report a problem CCAR #2622729 Report a problem | ||
| 11/16/2023 | Sold | $440,000$149/sqft |
Source: Public Record Report a problem | ||
Public tax history
| Year | Property taxes | Tax assessment |
|---|---|---|
| 2025 | $2,035 | $474,891 |
| 2024 | -- | -- |
| 2023 | -- | -- |
| 2022 | -- | -- |
Find assessor info on the county website
Monthly payment
Est. payment
Payment breakdown
Explore the cost of this home by adjusting the details. Changes won't be saved.Climate risks
Neighborhood: 29568
Nearby schools
Schools provided by the listing agent
- Elementary: Myrtle Beach Elementary School
- Middle: North Myrtle Beach Middle School
- High: Myrtle Beach High School
Source: CCAR. This data may not be complete. We recommend contacting the local school district to confirm school assignments for this home.
Similar homes
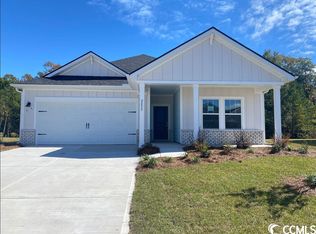
- from $439,9904 bd3 ba2.4k sqftNorthbrook Plan, Waterside - Coastline Series, Longs, SC 29568New Construction
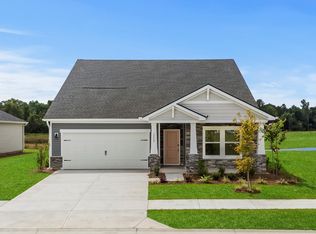 Meritage Homes
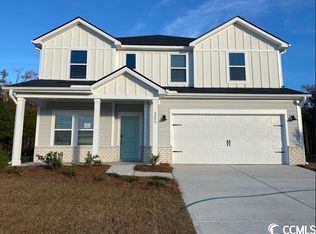
 - $601,9904 bd3 ba3k sqft9110 Aideen Dr LOT 723, Longs, SC 29568New Construction
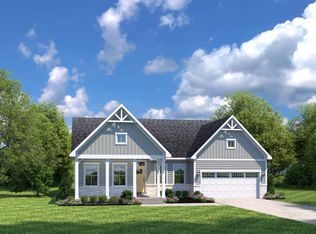
 MLS ID #2618071, Amber Nikki N Nassan, NVR Ryan Homes. CCAR
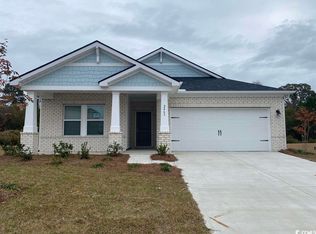
 - from $568,9904 bd3 ba2.7k sqftGreenwood Plan, Grande Dunes North Village Single Family Homes, Myrtle Beach, SC 29568New Construction
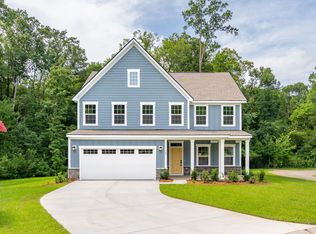 Ryan Homes
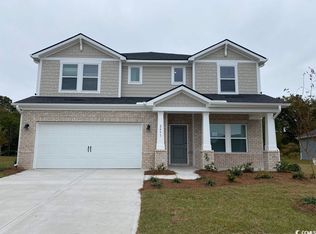
 - $519,9904 bd4 ba2.8k sqft9020 Aideen Dr LOT 713, Longs, SC 29568New Construction
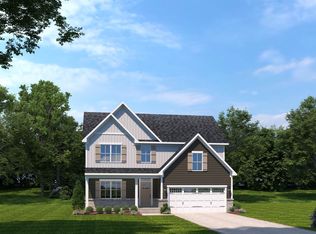 MLS ID #2618058, Garrett Brown, NVR Ryan Homes. CCAR
 - $636,9904 bd3 ba2.6k sqft9136 Aideen Dr LOT 728, Longs, SC 29568New ConstructionMLS ID #2618073, Melissa L Ferrell, NVR Ryan Homes. CCAR
- $659,9003 bd2 ba2.6k sqft9754 Crane Dr. #Arcadia Ridge, Myrtle Beach, SC 29572For SaleMLS ID #2622566, Janet H Cox, Leonard Call - Kingston. CCAR
- $632,0004 bd3 ba3k sqft2218 Vera Way, Longs, SC 29568For SaleMLS ID #2615478, Thomas L Shoupe, Opendoor Brokerage LLC. CCAR
- $699,9004 bd4 ba2.9k sqft2364 Vera Way, Longs, SC 29568For SaleMLS ID #2621299, Henry M Crist, The Hoffman Group. CCAR
- $698,9995 bd3 ba3k sqft2330 Vera Way, Longs, SC 29568For SaleMLS ID #2611002, Holly Turner, INNOVATE Real Estate. CCAR
- $450,0003 bd3 ba2k sqftBethany, Longs, SC 29568For SaleMLS ID #2622350, Derek McLendon, Redfin Corporation. CCAR
- $669,9003 bd3 ba2.6k sqft2261 Vera Way, Longs, SC 29568For SaleMLS ID #2607289, Jay E Bonnoitt Jr, CENTURY 21 Boling & Associates. CCAR
